Nature lovers, this one is for you! Welcome to this beautiful Cozumel featuring a bright, open floor plan and a serene, private backyard surrounded by mature landscaping and nature. This home offers 2 bedrooms, 2 baths, a Den/Office, and a spacious lanai with tile flooring and vinyl windows—creating a wonderful space to enjoy Florida living year-round. No carpet anywhere in the home! The home features neutral Luxury Vinyl flooring and ceramic tile throughout, along with thoughtful upgrades including a storm front door and a custom garage screen that helps keep the garage cooler during those warm Florida summer days.The well-appointed kitchen offers stone countertops, newer appliances, a breakfast nook with charming bay windows overlooking the peaceful backyard, and an indoor laundry closet. The spacious primary bedroom features a walk-in closet, while the primary bath is filled with natural light and offers a soaking tub, walk-in shower, and dual vanities. The guest bedroom is conveniently located near the Den/Office and is nicely separated from the primary suite. Recent updates include a new roof, gutters and gutter guards in 2025. Appliances include a new garbage disposal, stove and microwave in 2025, washer and dryer in 2023, and dishwasher in 2022. The refrigerator dates to 2009 and the HVAC to 2007. Peaceful, private, beautifully maintained, and move-in ready—this lovely Cozumel is the perfect place to enjoy the best of Florida living surrounded by nature!The Plantation at Leesburg is a Premier 55+ Active Lifestyle Community. Enjoy leisurely rounds of golf on two beautifully maintained 18-hole championship courses, or stay active on lighted tennis courts perfect for evening matches. Unwind by one of three sparkling pools and Jacuzzis, or embrace a healthy lifestyle with access to world-class fitness centers, volleyball, and pickleball courts. With over 100 planned activities each week, there’s always something exciting to look forward to—whether it’s social gatherings, fitness classes, or hobby clubs. The community is set against a backdrop of scenic, landscaped boulevards and tranquil lakes, offering the perfect setting for fishing, walking, or simply relaxing in nature.Three expansive clubhouses serve as hubs of activity and connection, while an on-site restaurant offers delicious dining just steps from your door. At The Plantation at Leesburg, everything you need to enjoy a vibrant, fulfilling lifestyle and so much more !
For sale
$249,800
26305 GLEN EAGLE DRIVE, LEESBURG, FL 34748
2beds
1,512sqft
Single Family Residence
Built in 1995
7,375 Square Feet Lot
$-- Zestimate®
$165/sqft
$185/mo HOA
What's special
- 2 days |
- 178 |
- 7 |
Likely to sell faster than
Zillow last checked:
Listing updated:
Listed by:
Adriana Skoloda 352-406-0198,
RE/MAX PREMIER REALTY 352-735-4060
Source: Stellar MLS,MLS#: G5116516 Originating MLS: Lake and Sumter
Originating MLS: Lake and Sumter
Facts & features
Interior
Bedrooms & bathrooms
- Bedrooms: 2
- Bathrooms: 2
- Full bathrooms: 2
Rooms
- Room types: Breakfast Room Separate, Den/Library/Office
Primary bedroom
- Features: Walk-In Closet(s)
- Level: First
- Area: 221 Square Feet
- Dimensions: 17x13
Bedroom 2
- Features: Built-in Closet
- Level: First
- Area: 144 Square Feet
- Dimensions: 12x12
Dinette
- Level: First
- Area: 80 Square Feet
- Dimensions: 8x10
Dining room
- Level: First
- Area: 150 Square Feet
- Dimensions: 10x15
Foyer
- Level: First
- Area: 36 Square Feet
- Dimensions: 6x6
Kitchen
- Level: First
- Area: 120 Square Feet
- Dimensions: 10x12
Living room
- Level: First
- Area: 255 Square Feet
- Dimensions: 15x17
Heating
- Central, Electric, Heat Pump
Cooling
- Central Air
Appliances
- Included: Dishwasher, Disposal, Dryer, Microwave, Range, Refrigerator, Washer
- Laundry: In Kitchen, Inside
Features
- Ceiling Fan(s), Living Room/Dining Room Combo, Open Floorplan, Solid Surface Counters, Thermostat, Walk-In Closet(s)
- Flooring: Ceramic Tile, Luxury Vinyl
- Doors: Sliding Doors
- Has fireplace: No
Interior area
- Total structure area: 2,188
- Total interior livable area: 1,512 sqft
Video & virtual tour
Property
Parking
- Total spaces: 2
- Parking features: Garage Door Opener
- Attached garage spaces: 2
Features
- Levels: One
- Stories: 1
- Patio & porch: Covered, Enclosed
- Exterior features: Irrigation System, Rain Gutters
- Has view: Yes
- View description: Park/Greenbelt, Trees/Woods
- Waterfront features: Lake
Lot
- Size: 7,375 Square Feet
- Features: In County, Street Dead-End
- Residential vegetation: Mature Landscaping, Oak Trees, Trees/Landscaped, Wooded
Details
- Parcel number: 252024023100001600
- Zoning: PUD
- Special conditions: None
Construction
Type & style
- Home type: SingleFamily
- Architectural style: Ranch
- Property subtype: Single Family Residence
Materials
- Vinyl Siding, Wood Frame
- Foundation: Slab
- Roof: Shingle
Condition
- New construction: No
- Year built: 1995
Utilities & green energy
- Sewer: Public Sewer
- Water: Public
- Utilities for property: Cable Available, Cable Connected, Electricity Available, Electricity Connected, Public, Sewer Available, Sewer Connected, Underground Utilities, Water Available, Water Connected
Community & HOA
Community
- Features: Lake, River, Association Recreation - Owned, Buyer Approval Required, Clubhouse, Community Mailbox, Deed Restrictions, Fitness Center, Gated Community - Guard, Golf Carts OK, Golf, Pool, Racquetball, Restaurant, Special Community Restrictions, Tennis Court(s)
- Pet fee: $0 monthly
- Senior community: Yes
- Subdivision: PLANTATION AT LEESBURG GLEN EAGLE VILLAGE TR A-E
HOA
- Has HOA: Yes
- Amenities included: Clubhouse, Fence Restrictions, Fitness Center, Gated, Golf Course, Pickleball Court(s), Pool, Recreation Facilities, Sauna, Security, Shuffleboard Court, Spa/Hot Tub, Storage, Tennis Court(s), Trail(s)
- Services included: 24-Hour Guard, Community Pool, Reserve Fund, Manager, Recreational Facilities, Security
- HOA fee: $185 monthly
- HOA name: Christine A. Campbell
- HOA phone: 352-326-1250
Location
- Region: Leesburg
Financial & listing details
- Price per square foot: $165/sqft
- Tax assessed value: $212,656
- Annual tax amount: $1,916
- Date on market: 8/15/2026
- Cumulative days on market: 3 days
- Listing terms: Cash,Conventional,FHA,VA Loan
- Ownership: Fee Simple
- Total actual rent: 0
- Electric utility on property: Yes
- Road surface type: Paved, Asphalt
Estimated market value
Not available
Estimated sales range
Not available
Not available
Price history
| Date | Event | Price |
|---|---|---|
| 8/17/2026 | Listed for sale | $249,800+171.5%$165/sqft |
Source:  Stellar MLS #G5116516 Report a problem Stellar MLS #G5116516 Report a problem | ||
| 6/25/1999 | Sold | $92,000-11.3%$61/sqft |
Source: Public Record Report a problem | ||
| 10/31/1995 | Sold | $103,700$69/sqft |
Source: Public Record Report a problem | ||
Public tax history
| Year | Property taxes | Tax assessment |
|---|---|---|
| 2025 | $1,916 +2.9% | $123,300 +2.9% |
| 2024 | $1,861 +15.1% | $119,830 +3% |
| 2023 | $1,616 +13.5% | $116,340 +3% |
| 2022 | $1,423 +3.6% | $112,960 +3% |
| 2021 | $1,374 -3.6% | $109,675 +1.4% |
| 2020 | $1,425 +1.5% | $108,161 +2.3% |
| 2019 | $1,404 +5.3% | $105,730 +1.9% |
| 2018 | $1,333 +43.3% | $103,759 +2.1% |
| 2017 | $931 +1.1% | $101,625 +2.1% |
| 2016 | $921 -2.5% | $99,535 +0.7% |
| 2015 | $944 +0.4% | $98,844 +0.8% |
| 2014 | $940 +7.7% | $98,060 +1.5% |
| 2013 | $873 -1.2% | $96,611 |
| 2012 | $884 -3.4% | $96,611 -2.1% |
| 2011 | $915 -4.8% | $98,636 -2.1% |
| 2010 | $961 -11.7% | $100,764 -7.7% |
| 2009 | $1,088 +0.3% | $109,173 +0.1% |
| 2008 | $1,085 -11.9% | $109,064 +3% |
| 2007 | $1,232 -4.3% | $105,888 +2.5% |
| 2006 | $1,287 +2.9% | $103,306 +3% |
| 2005 | $1,250 +3.6% | $100,298 |
| 2004 | $1,207 -0.8% | -- |
| 2003 | $1,218 +13.1% | $97,855 +4.9% |
| 2002 | $1,077 | $93,323 +1.6% |
| 2001 | $1,077 -1.6% | $91,854 |
| 2000 | $1,095 | $91,854 |
Find assessor info on the county website
Monthly payment
Est. payment
Payment breakdown
Explore the cost of this home by adjusting the details. Changes won't be saved.Climate risks
Neighborhood: 34748
Nearby schools
GreatSchools rating
- 2/10Leesburg Elementary SchoolGrades: PK-5Distance: 5.2 mi
- 3/10Oak Park Middle SchoolGrades: 6-8Distance: 5.3 mi
- 2/10Leesburg High SchoolGrades: 9-12Distance: 5.6 mi
- $264,9003 bd2 ba1.8k sqft26311 Glen Eagle Dr, Leesburg, FL 34748Off Market

- $221,8002 bd2 ba1.3k sqft26301 Glen Eagle Dr, Leesburg, FL 34748Off Market
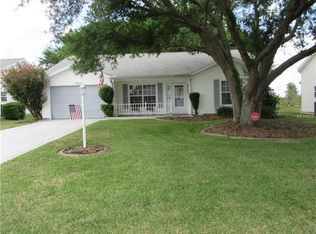
- $251,9002 bd2 ba1.6k sqft26315 Glen Eagle Dr, Leesburg, FL 34748Off Market
- $236,5002 bd2 ba1.6k sqft26247 Glen Eagle Dr, Leesburg, FL 34748Off Market
- $251,1002 bd2 ba1.6k sqft26306 Glen Eagle Dr, Leesburg, FL 34748Off Market
- $245,3002 bd2 ba1.4k sqft26300 Glen Eagle Dr, Leesburg, FL 34748Off Market
- $277,0003 bd2 ba1.6k sqft26321 Glen Eagle Dr, Leesburg, FL 34748Off Market
- $224,9002 bd2 ba1.3k sqft26248 Glen Eagle Dr, Leesburg, FL 34748Off Market
A local agent can set up tours, give advice and negotiate with sellers.
Similar homes
- $249,9002 bd2 ba1.2k sqft4960 HERON RUN CIRCLE, LEESBURG, FL 34748For Sale
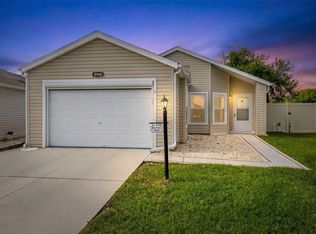
 MLS ID #O6396736, Abby Nelson, RE/MAX 200 REALTY. Stellar MLS
 - $229,9003 bd2 ba1.5k sqft4443 RIVER RIDGE DRIVE, LEESBURG, FL 34748For Sale
 MLS ID #O6432383, Kristin Vogt PLLC, KGV REALTY GROUP. Stellar MLS
 - $275,0003 bd2 ba1.6k sqft5325 FANTASY WAY, LEESBURG, FL 34748For Sale
 MLS ID #G5115410, Darlene Misciagno, RE/MAX TITANIUM GROUP. Stellar MLS
 - $259,0003 bd2 ba1.7k sqft25333 RIVER CREST DRIVE, LEESBURG, FL 34748For Sale
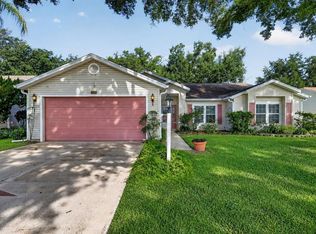 MLS ID #G5115945, Tamara Nelson-McDonald, WORTH CLARK REALTY. Stellar MLS
 - $270,0003 bd2 ba1.7k sqft4529 PEACH TREE STREET, LEESBURG, FL 34748For SaleMLS ID #G5115402, Debra Askew, COLDWELL BANKER VANGUARD EDGE REALTY. Stellar MLS
- $256,0003 bd2 ba1.7k sqft25111 BONNIE BLUE COURT, LEESBURG, FL 34748For SaleMLS ID #G5115881, Debra Askew, COLDWELL BANKER VANGUARD EDGE REALTY. Stellar MLS
- $239,9002 bd2 ba1.2k sqft26740 CASH COURT, LEESBURG, FL 34748For SaleMLS ID #G5115791, Christina Greenslade, FLORIDA PLUS REALTY, LLC. Stellar MLS
- $300,0003 bd2 ba2.2k sqft26616 WIMBLEDON STREET, LEESBURG, FL 34748For SaleMLS ID #G5116461, Pamela Bonjorn, BONJORN REAL ESTATE. Stellar MLS
- $285,0002 bd3 ba1.8k sqft25106 MERIWEATHER ROAD, LEESBURG, FL 34748For SaleMLS ID #G5116364, Adriana Skoloda, RE/MAX PREMIER REALTY. Stellar MLS
- $255,0002 bd2 ba1.5k sqft25741 BELLE HELENE, LEESBURG, FL 34748For SaleMLS ID #S5144825, Connie Culbertson, FIRST INTERNATIONAL REAL ESTAT. Stellar MLS
- $250,0002 bd2 ba1.3k sqft25607 BELLE HELENE, LEESBURG, FL 34748For SaleMLS ID #G5106688, Colleen A. Kramer, DOWN HOME REALTY, LLLP. Stellar MLS
- $307,5003 bd2 ba2k sqft5606 ROSEWALL CIRCLE, LEESBURG, FL 34748For SaleMLS ID #G5116293, Simon Ambrose, FLORIDA PLUS REALTY, LLC. Stellar MLS
- $230,0003 bd2 ba1.6k sqft25800 BELLE HELENE, LEESBURG, FL 34748For SaleMLS ID #G5096683, Eileen Scates, SCATES REALTY & INVESTMENT PRO. Stellar MLS
- $290,0002 bd2 ba1.8k sqft4438 RIVER RIDGE DRIVE, LEESBURG, FL 34748For SaleMLS ID #G5114443, Mary Jane Grimes, CENTURY 21 MYERS ROSE REALTY. Stellar MLS
- $249,0002 bd2 ba1.5k sqft26209 NEWCOMBE CIRCLE, LEESBURG, FL 34748For SaleMLS ID #G5104476, Bill Casey, COLDWELL BANKER VANGUARD EDGE REALTY. Stellar MLS
- $239,0002 bd2 ba1.2k sqft25146 CRANES ROOST CIRCLE, LEESBURG, FL 34748For SaleMLS ID #G5115648, Adriana Skoloda, RE/MAX PREMIER REALTY. Stellar MLS
- $228,0002 bd2 ba1.4k sqft25510 BELLE ALLIANCE, LEESBURG, FL 34748For SaleMLS ID #OM725295, Garrett Huffman, EXP REALTY LLC. Stellar MLS
- $233,0002 bd2 ba1.3k sqft5030 EL DESTINO DRIVE, LEESBURG, FL 34748For SaleMLS ID #G5112760, Bonnie Valentine PA, CENTURY 21 CARIOTI. Stellar MLS
- $239,9002 bd2 ba1.3k sqft25335 CRANES ROOST CIRCLE, LEESBURG, FL 34748For SaleMLS ID #G5112540, Amanda Harrison, HARRISON REAL PROPERTY GROUP. Stellar MLS
- $268,0002 bd2 ba1.8k sqft5540 HAMLIN COURT, LEESBURG, FL 34748For SaleMLS ID #G5113110, Renee Williams, FLORIDA PLUS REALTY, LLC. Stellar MLS
