Another stunning new construction single family home developed by XYiP Homes. Energy efficient 4 beds (plus 5th bedroom in the lower level) 3.1 bath home with designer high finishes throughout. Well designed floor plan with 10 foot ceilings on the 1st and 2nd floors and 9 foot ceilings in the lower level. Spacious 2 car attached garage and wonderful yard for entertaining and living! This home will be a show-stopper! Still time to customize!
Active
$1,290,000
2633 Crawford Ave, Evanston, IL 60201
5beds
--sqft
Single Family Residence
Built in 2024
5,662 Square Feet Lot
$-- Zestimate®
$--/sqft
$-- HOA
What's special
Designer high finishes throughoutWell designed floor plan
- --
- 961
- views
- 49
- saves
Zillow last checked:
Listing updated:
Listed by:
Linda Levin (312)320-6741,
Jameson Sotheby's Intl Realty
Source: MRED as distributed by MLS GRID,MLS#: 12531854
Facts & features
Interior
Bedrooms & bathrooms
- Bedrooms: 5
- Bathrooms: 4
- Full bathrooms: 3
- 1/2 bathrooms: 1
Rooms
- Room types: Bedroom 5, Family Room
Primary bedroom
- Features: Flooring (Carpet), Bathroom (Full)
- Level: Second
- Area: 285 Square Feet
- Dimensions: 19X15
Bedroom 2
- Features: Flooring (Carpet)
- Level: Second
- Area: 165 Square Feet
- Dimensions: 15X11
Bedroom 3
- Features: Flooring (Carpet)
- Level: Second
- Area: 210 Square Feet
- Dimensions: 14X15
Bedroom 4
- Features: Flooring (Carpet)
- Level: Second
- Area: 121 Square Feet
- Dimensions: 11X11
Bedroom 5
- Features: Flooring (Carpet)
- Level: Basement
- Area: 210 Square Feet
- Dimensions: 15X14
Dining room
- Features: Flooring (Hardwood)
- Level: Main
- Area: 154 Square Feet
- Dimensions: 14X11
Family room
- Features: Flooring (Hardwood)
- Level: Main
- Area: 304 Square Feet
- Dimensions: 19X16
Other
- Features: Flooring (Carpet)
- Level: Basement
- Area: 475 Square Feet
- Dimensions: 25X19
Kitchen
- Features: Flooring (Hardwood)
- Level: Main
- Area: 336 Square Feet
- Dimensions: 21X16
Laundry
- Features: Flooring (Porcelain Tile)
- Level: Second
- Area: 30 Square Feet
- Dimensions: 5X6
Living room
- Features: Flooring (Hardwood)
- Level: Main
- Area: 221 Square Feet
- Dimensions: 13X17
Heating
- Electric
Cooling
- Central Air
Appliances
- Laundry: In Unit, None
Features
- Basement: Finished,Full
Interior area
- Total structure area: 0
Property
Parking
- Total spaces: 2
- Parking features: Off Alley, Yes, Garage Owned, Attached, Garage
- Attached garage spaces: 2
Accessibility
- Accessibility features: No Disability Access
Features
- Stories: 2
Lot
- Size: 5,662 Square Feet
- Dimensions: 35 X 137.74 X 65.84X 177.70
- Features: Pie Shaped Lot
Details
- Parcel number: 05333110350000
- Special conditions: None
Construction
Type & style
- Home type: SingleFamily
- Property subtype: Single Family Residence
Materials
- Other
Condition
- New construction: No
- Year built: 2024
Utilities & green energy
- Sewer: Public Sewer
- Water: Public
Community & HOA
HOA
- Services included: None
Location
- Region: Evanston
Financial & listing details
- Date on market: 9/14/2026
- Ownership: Fee Simple
Estimated market value
Not available
Estimated sales range
Not available
Not available
Price history
| Date | Event | Price |
|---|---|---|
| 12/12/2025 | Listing removed | $1,479,000 |
Source:  MRED as distributed by MLS GRID #12468105 Report a problem MRED as distributed by MLS GRID #12468105 Report a problem | ||
| 9/10/2025 | Listed for sale | $1,479,000+15.6% |
Source: MRED as distributed by MLS GRID #12468105 Report a problem | ||
| 12/20/2024 | Listing removed | $1,279,000 |
Source: MRED as distributed by MLS GRID #12018819 Report a problem | ||
| 4/5/2024 | Listed for sale | $1,279,000 |
Source: MRED as distributed by MLS GRID #12018819 Report a problem | ||
Public tax history
Tax history is unavailable.
Monthly payment
Est. payment
Payment breakdown
Explore the cost of this home by adjusting the details. Changes won't be saved.Climate risks
Neighborhood: 60201
Nearby schools
Schools provided by the listing agent
- Elementary: Willard Elementary School
- High: Evanston Twp High School
- District: 65
Source: MRED as distributed by MLS GRID. This data may not be complete. We recommend contacting the local school district to confirm school assignments for this home.
Similar homes
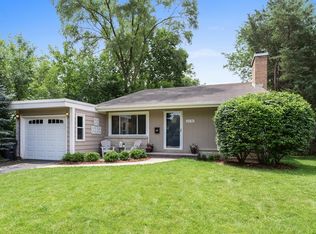
- $1,300,0003 bd4 ba2.2k sqft2237 Wesley Ave, Evanston, IL 60201Price Change
 MLS ID #12759223, Raymond Anderson, Compass. MRED as distributed by MLS GRID
 - $1,489,0003 bd5 ba4.1k sqft3233 Central St #2, Evanston, IL 60201Active
 MLS ID #12772966, Scott M Siegel, Chicago Real Estate Authority. MRED as distributed by MLS GRID
 - $1,179,0003 bd3 ba3.6k sqft6600 N Kenton Ave, Lincolnwood, IL 60712New
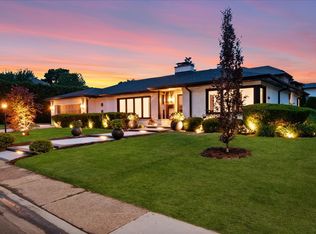 MLS ID #12792331, Mirela Milos, Real Broker LLC. MRED as distributed by MLS GRID
 - $1,395,0005 bd4 ba3.9k sqft885 Portwine Rd, Riverwoods, IL 60015New
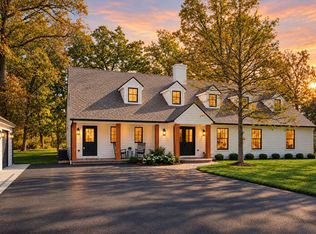 MLS ID #12789081, Carmen Nedelcu, RE/MAX Top Performers. MRED as distributed by MLS GRID
