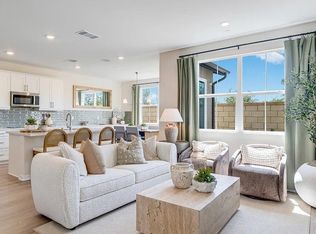
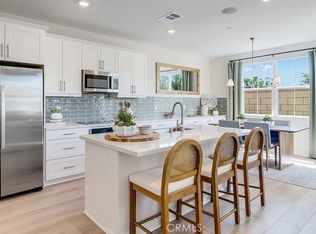
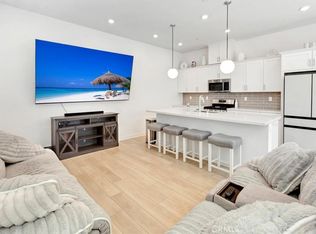
NEW CONSTRUCTION! This new two-story home offers ample space to live and grow. An open-concept floorplan on the first level blends the kitchen, living and dining areas for easy transitions and multitasking. All four bedrooms are located on the second floor, including the lavish owner’s suite with a full bathroom and walk-in closet, just steps from a versatile and inviting loft. The kitchen features Miami vena white quartz countertops and white cabinetry.
Luxe offers new single-family homes for sale at the Nuvo Parkside masterplan, now selling i in Ontario, CA. Residents will enjoy onsite amenities, including a clubhouse, BBQ area and gated access points. A future Great Park and Sports Arena are planned to be built near the community, offering endless entertainment opportunities. Enjoy an array of shopping and dining options at nearby Ontario Mills Mall, or catch a live concert at the Toyota Arena. Easily plan trips or vacations with convenient proximity to the Ontario Airport.
Pending
Listed by: Century 21 Masters • Todd Myatt • Contact: 951-326-5001
$669,495
2633 E Forest Paseo, Ontario, CA 91762
4beds
1,648sqft
:
Get pre-qualified$4,668/mo
Condominium
Built in 2026
-- sqft lot
$669,200 Zestimate®
$406/sqft
$197/mo HOA
What's special
- 5 days |
- 1 |
- 0 |
Zillow last checked:
Listing updated:
Listed by:
Todd Myatt DRE #01395249 951-326-5001,
Century 21 Masters,
Karen Myatt DRE #01048979,
Century 21 Masters
Source: CRMLS,MLS#: SW26109559 Originating MLS: California Regional MLS
Originating MLS: California Regional MLSFacts & features
Interior
Bedrooms & bathrooms
- Bedrooms: 4
- Bathrooms: 3
- Full bathrooms: 2
- 1/2 bathrooms: 1
- Main level bathrooms: 1
Rooms
- Room types: Bedroom, Entry/Foyer, Great Room, Kitchen, Laundry, Loft, Primary Bathroom, Primary Bedroom, Other, Dining Room
Bedroom
- Features: All Bedrooms Up
Bathroom
- Features: Dual Sinks, Tub Shower
Kitchen
- Features: Kitchen Island, Kitchen/Family Room Combo, Quartz Counters
Other
- Features: Walk-In Closet(s)
Heating
- Central
Cooling
- Central Air
Appliances
- Included: Built-In Range, Dishwasher, Electric Range, Disposal, Microwave
- Laundry: Inside, Laundry Room, Upper Level
Features
- Breakfast Bar, Separate/Formal Dining Room, Open Floorplan, Quartz Counters, Recessed Lighting, All Bedrooms Up, Loft, Walk-In Closet(s)
- Has fireplace: No
- Fireplace features: None
- Common walls with other units/homes: No Common Walls
Interior area
- Total interior livable area: 1,648 sqft
Property
Parking
- Total spaces: 2
- Parking features: Direct Access, Garage
- Attached garage spaces: 2
Features
- Levels: Two
- Stories: 2
- Entry location: 1
- Pool features: In Ground, Association
- Has spa: Yes
- Spa features: Association, In Ground
- Has view: Yes
- View description: None
Lot
- Features: Level
Details
- Special conditions: Standard
Construction
Type & style
- Home type: Condo
- Property subtype: Condominium
Materials
- Frame, Stucco
- Foundation: Slab
- Roof: Tile
Condition
- Turnkey
- New construction: Yes
- Year built: 2026
Details
- Builder model: 2
- Builder name: Lennar
Utilities & green energy
- Sewer: Public Sewer
- Water: Public
- Utilities for property: Cable Connected, Electricity Connected, Phone Connected, Sewer Connected, Underground Utilities, Water Connected
Green energy
- Energy generation: Solar
Community & HOA
Community
- Features: Street Lights, Suburban, Sidewalks, Gated
- Security: Gated Community, Smoke Detector(s)
HOA
- Has HOA: Yes
- Amenities included: Clubhouse, Controlled Access, Barbecue, Picnic Area, Playground, Pool, Spa/Hot Tub
- HOA fee: $197 monthly
- HOA name: Nuvo Parkside
- HOA phone: 000-000-0000
Location
- Region: Ontario
Financial & listing details
- Price per square foot: $406/sqft
- Date on market: 5/19/2026
- Cumulative days on market: 5 days
- Listing terms: Cash,Conventional
Estimated market value
$669,200
$636,000 - $703,000
$3,425/mo
Price history
| Date | Event | Price |
|---|---|---|
| 5/26/2026 | Pending sale | $669,495$406/sqft |
Source:  CRMLS #SW26109559 Report a problem CRMLS #SW26109559 Report a problem | ||
| 5/20/2026 | Listed for sale | $669,495$406/sqft |
Source: CRMLS #SW26109559 Report a problem | ||
Public tax history
Tax history is unavailable.
Monthly payment
Est. payment
Payment breakdown
Explore the cost of this home by adjusting the details. Changes won't be saved.Climate risks
Neighborhood: Parkside
Nearby schools
GreatSchools rating
- 10/10Park View ElementaryGrades: K-6Distance: 0.6 mi
- 6/10Grace Yokley Middle SchoolGrades: 7-8Distance: 2.1 mi
- 5/10Colony High SchoolGrades: 9-12Distance: 2.3 mi
- $672,9904 bd3 ba1.6k sqft2641 E Forest Paseo, Ontario, CA 91762New Construction

- $640,9903 bd3 ba1.5k sqft2651 E Forest Paseo, Ontario, CA 91762Sold
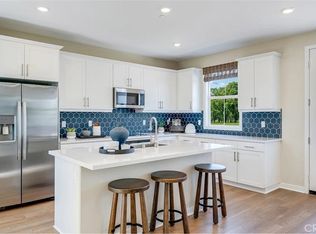
- $702,4883 bd3 ba1.5k sqft2647 E Hyde Paseo, Ontario, CA 91762Sold
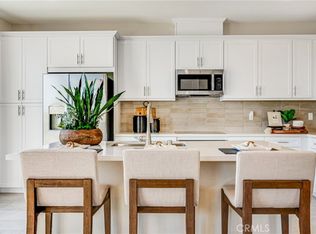
- $698,9904 bd3 ba1.8k sqft2652 E Forest Paseo, Ontario, CA 91762Sold
- $661,9904 bd3 ba1.6k sqft2653 E Forest Paseo, Ontario, CA 91762Sold
- $671,9904 bd3 ba1.6k sqft2653 E Hyde Paseo, Ontario, CA 91762Sold
- from $688,9904 bd4 ba1.8k sqftResidence Four Plan, Nuvo Parkside : Allure, Ontario, CA 91762New Construction
- from $571,9902 bd3 ba1.2k sqftResidence One Plan, Nuvo Parkside : Allure, Ontario, CA 91762New Construction
A local agent can set up tours, give advice and negotiate with sellers.
Similar homes
- $634,8003 bd3 ba1.8k sqft2853 E Amberley Privado, Ontario, CA 91762New Construction
 MLS ID #SW26161651, Todd Myatt, Century 21 Masters. CRMLS
 - $575,0003 bd3 ba1.6k sqft2818 E Berry Loop Privado #66, Ontario, CA 91761For Sale
 MLS ID #CV26161433, Gabrielle Hedley, COMPASS. CRMLS
 - $650,0003 bd3 ba1.6k sqft3267 S Cantona Paseo, Ontario, CA 91762For Sale
 MLS ID #IN26108038, Lynda Wilkerson, UGro Funding. CRMLS
 - $610,0003 bd3 ba1.5k sqft4547 S Grant Paseo, Ontario, CA 91762For Sale
 MLS ID #PW26091531, George Balch, RE/MAX One. CRMLS
 - $532,6502 bd3 ba1.3k sqft2857 E Amberley Privado, Ontario, CA 91762New ConstructionCRMLS
- $641,7983 bd4 ba1.7k sqft3273 S Cantona Paseo, Ontario, CA 91762For SaleMLS ID #PW26140257, Ambrosio Acosta, 1St Class Realty. CRMLS
- $630,9903 bd3 ba1.7k sqft3155 Silo Paseo, Ontario, CA 91761New ConstructionCRMLS
- $599,9993 bd3 ba1.3k sqft3662 E Moonlight St #82, Ontario, CA 91761For SaleMLS ID #NP26141552, Arlene Estrella, A Star Realty. CRMLS
- $570,9324 bd3 ba1.5k sqft2723 Cloudview Privado, Ontario, CA 91761New ConstructionCRMLS
- $612,1713 bd3 ba1.6k sqft4193 S South Limecrest Paseo #53, Ontario, CA 91761For SaleMLS ID #OC26081299, Caitlyn Lai-Valenti, Brookfield Residential Sales Inc.. CRMLS
- $685,0004 bd3 ba1.5k sqft16282 Meadowhouse Ave, Chino, CA 91708For SaleMLS ID #PW26088793, Brooke Krause, Century 21 Affiliated. CRMLS
- $725,0004 bd3 ba2.1k sqft3661 S Nexa Paseo, Ontario, CA 91761For SaleMLS ID #IG26127000, Harveer Anand, Xclusif Realty. CRMLS
- $599,9993 bd3 ba1.6k sqft3590 E Peckham Paseo #6, Ontario, CA 91761For SaleMLS ID #CV26147515, Zachary Blount, OMEGA REAL ESTATE. CRMLS
- $668,8883 bd2 ba1.5k sqft16218 Hollyhock Ave, Chino, CA 91708For SaleMLS ID #OC26127589, Lindsey Montano, West Capital Real Estate. CRMLS
- $575,0003 bd3 ba1.4k sqft4192 S South Limecrest Paseo #38, Ontario, CA 91761For SaleMLS ID #OC26042522, Caitlyn Lai-Valenti, Brookfield Residential Sales Inc.. CRMLS
- $668,9904 bd4 ba1.8k sqft8483 Tapia Way, Rancho Cucamonga, CA 91730New ConstructionCRMLS
- $724,9983 bd3 ba1.6k sqft3108 Antler Rd, Ontario, CA 91761For SaleMLS ID #TR26132623, Roger Flores, McLeod & Associates. CRMLS
- $540,0733 bd3 ba1.4k sqft3159 Sprout Paseo, Ontario, CA 91761New ConstructionCRMLS
- $537,6463 bd3 ba1.4k sqft2703 Cloudview Privado, Ontario, CA 91761New ConstructionCRMLS
- $659,9904 bd4 ba1.8k sqft8481 Tapia Way, Rancho Cucamonga, CA 91730New ConstructionCRMLS
Local buyer's agents are ready to help
