Welcome Home to this Gorgeous Newly Updated Perrysburg Villa. It is move in ready with 3 bedrooms, 2 full baths, 1 Level (no stairs) & New Beautiful landscaping surrounding the home. This home is meticulously maintained and has a tremendous amount of updates including: All New in 2026 - Triple Pane windows with lifetime transferrable warranty, Glass Slider in the Dining Room, Hot Water Tank, New Carpet, Garbage Disposal, Dehumidifier in crawl space, sealed & new water lines, New Refrigerator, Garage Man door added & Garage Heater, Retractable garage screen for the overhead door, Concrete Patio was leveled, tons of added landscaping around the perimeter, Kitchen pendant lights, Additional outlets added & 3 new water spickets outside. Roof was replaced in 2024, Furnace & A/C 2017. Convenient pulldown stairs to attic (from garage) giving you tons of extra storage space. So much of this home is new, providing peace of mind. Approximately 3-4 months remaining on home warranty that will transfer to new owner. All Appliances included plus washer/dryer! An Absolute "10" home just waiting for you to bring your toothbrush and move in! Schedule your showing today!
Coming soon
$317,900
26336 E Wexford Dr, Perrysburg, OH 43551
3beds
1,810sqft
Villa
Built in 2002
-- sqft lot
$300,700 Zestimate®
$176/sqft
$145/mo HOA
What's special
- 2 days
- 247
- 11
Zillow last checked:
Listing updated:
Listed by:
Tammy Hensley 419-304-9886,
Key Realty LTD
Source: NORIS,MLS#: 10012612
Facts & features
Interior
Bedrooms & bathrooms
- Bedrooms: 3
- Bathrooms: 2
- Full bathrooms: 2
Bedroom 2
- Description: Carpet
- Features: Ceiling Fan(s)
- Level: Main
- Dimensions: 12 x 12
Bedroom 3
- Description: Carpet
- Features: Ceiling Fan(s)
- Level: Main
- Dimensions: 11 x 10
Other
- Description: Carpet
- Features: Ceiling Fan(s)
- Level: Main
- Dimensions: 13 x 12
Dining room
- Description: Wood
- Level: Main
- Dimensions: 13 x 9
Kitchen
- Description: Wood
- Level: Main
- Dimensions: 13 x 9
Living room
- Description: Carpet
- Features: Fireplace, Vaulted Ceiling(s)
- Level: Main
- Dimensions: 21 x 14
Sun room
- Description: Carpet
- Level: Main
- Dimensions: 13 x 12
Heating
- Forced Air, Natural Gas
Cooling
- Ceiling Fan(s), Central Air
Appliances
- Included: Dishwasher, Water Heater, Disposal, Dryer, Electric Oven, Electric Range, Refrigerator, Washer
- Laundry: Electric Dryer Hookup, In Unit, Main Level
Features
- Cathedral Ceiling(s), Ceiling Fan(s), Entrance Foyer, No Interior Steps, Primary Bathroom, Walk-In Closet(s)
- Flooring: Carpet, Vinyl, Wood
- Doors: Door Screen(s), Sliding Doors, Storm Door(s)
- Windows: Triple Pane Windows
- Has basement: No
- Number of fireplaces: 1
- Fireplace features: Gas, Glass Doors, Living Room
- Common walls with other units/homes: 1 Common Wall
Interior area
- Total structure area: 1,810
- Total interior livable area: 1,810 sqft
Property
Parking
- Total spaces: 4
- Parking features: Concrete, Attached Garage, Driveway, Garage Door Opener
- Garage spaces: 2
- Has uncovered spaces: Yes
Features
- Levels: One
- Patio & porch: Rear Patio
Lot
- Features: Landscaped
Details
- Parcel number: P60400160002013000
- Other equipment: Dehumidifier
Construction
Type & style
- Home type: Condo
- Architectural style: Ranch,Traditional
- Property subtype: Villa
- Attached to another structure: Yes
Materials
- Brick, Vinyl Siding
- Foundation: Crawl Space
- Roof: Shingle
Condition
- New construction: No
- Year built: 2002
Details
- Warranty included: Yes
Utilities & green energy
- Electric: 200+ Amp Service
- Sewer: Sanitary Sewer
- Water: Public
- Utilities for property: Cable Available, Electricity Connected, Natural Gas Connected, Sewer Connected, Water Connected
Community & HOA
Community
- Features: Curbs
- Security: Carbon Monoxide Detector(s), Smoke Detector(s)
- Subdivision: Wexford Perrysburg
HOA
- Has HOA: Yes
- Services included: Lawn Care, Maintenance Grounds, Snow Removal, Trash
- HOA fee: $435 quarterly
Location
- Region: Perrysburg
Financial & listing details
- Price per square foot: $176/sqft
- Tax assessed value: $240,700
- Annual tax amount: $4,777
- Date on market: 8/27/2026
- Listing terms: Cash,Conventional
- Electric utility on property: Yes
- Road surface type: Asphalt
Estimated market value
$300,700
$229,000 - $394,000
$2,156/mo
Price history
| Date | Event | Price |
|---|---|---|
| 12/12/2025 | Sold | $284,900$157/sqft |
Source: NORIS #6136786 Report a problem | ||
| 12/8/2025 | Pending sale | $284,900$157/sqft |
Source: NORIS #6136786 Report a problem | ||
| 11/13/2025 | Contingent | $284,900$157/sqft |
Source: NORIS #6136786 Report a problem | ||
| 11/3/2025 | Price change | $284,900-5%$157/sqft |
Source: NORIS #6136786 Report a problem | ||
| 10/16/2025 | Listed for sale | $300,000+1104.8%$166/sqft |
Source: NORIS #6136786 Report a problem | ||
| 5/16/2002 | Sold | $24,900$14/sqft |
Source: Public Record Report a problem | ||
Public tax history
| Year | Property taxes | Tax assessment |
|---|---|---|
| 2025 | $4,777 +18.1% | $84,245 |
| 2024 | $4,044 -17.4% | $84,245 0% |
| 2023 | $4,896 +6.5% | $84,250 +18.6% |
| 2022 | $4,598 +1.6% | $71,060 |
| 2021 | $4,523 +0.4% | $71,060 |
| 2020 | $4,507 +8.3% | $71,060 +11% |
| 2019 | $4,163 +10.2% | $63,990 |
| 2018 | $3,779 +6.7% | $63,990 |
| 2017 | $3,541 +4.7% | $63,990 +11.5% |
| 2016 | $3,381 -0.2% | $57,370 |
| 2015 | $3,389 +1.6% | $57,370 |
| 2014 | $3,335 -2.5% | $57,370 |
| 2013 | $3,420 +5.4% | $57,370 |
| 2012 | $3,247 +10.3% | $57,370 -9% |
| 2010 | $2,943 +1.7% | $63,010 |
| 2009 | $2,895 +4.8% | $63,010 |
| 2008 | $2,762 | $63,010 |
| 2007 | $2,762 -13.9% | $63,010 |
| 2006 | $3,208 +8% | $63,010 +1.8% |
| 2005 | $2,970 | $61,920 |
Find assessor info on the county website
Monthly payment
Est. payment
Payment breakdown
Explore the cost of this home by adjusting the details. Changes won't be saved.Climate risks
Neighborhood: 43551
Nearby schools
Schools provided by the listing agent
- Elementary: Toth
- High: Perrysburg
Source: NORIS. This data may not be complete. We recommend contacting the local school district to confirm school assignments for this home.
Similar homes
- $312,9004 bd2 ba1.7k sqft150 Birchdale Rd, Perrysburg, OH 43551For Sale
 MLS ID #10012457, Amy Garcia, EXP Realty, LLC. NORIS
 - $305,9003 bd2 ba1.7k sqft26434 E Wexford Dr, Perrysburg, OH 43551For Sale
 MLS ID #10009277, Deborah Hafner, A.A. Green Realty, Inc.. NORIS
 - $299,0004 bd2 ba1.8k sqft1079 Eastbrook Dr, Perrysburg, OH 43551For Sale
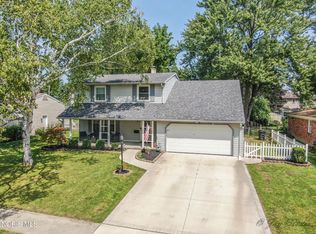 MLS ID #10012360, Joshua Alan Amstutz, The Danberry Co. NORIS
 - $349,0004 bd2 ba1.8k sqft587 Rutledge Ct, Perrysburg, OH 43551For Sale
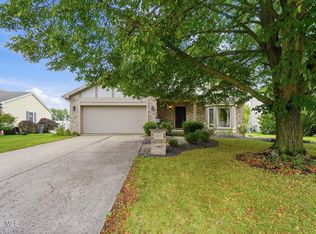 MLS ID #10011824, Cortney Rager, Howard Hanna. NORIS
 - $299,9003 bd2 ba1.5k sqft885 Hickory Creek Dr, Temperance, MI 48182For Sale
 MLS ID #50219324, Shelly Betz, Serenity Realty LLC. MiRealSource
