A Finished Home, Not a Future To-Do List: Why wait years to add the pool, mature landscaping, fencing, designer finishes, and high-end upgrades when you can have it all now? Set on a full acre in Hernando, 2634 Fountain Gate Drive S offers the finished, move-in-ready lifestyle today's new construction doesn't. This exceptional 4-bedroom, 3.5-bath home blends character, comfort, and thoughtful improvements throughout. The open living area makes an immediate impression with smooth ceilings, plantation shutters, detailed molding, wainscoting, brick accents, recessed lighting, a reclaimed-wood feature wall, and a dramatic floor-to-ceiling stone gas fireplace. A flex space off the great room is currently styled as a bar and could easily become an office, library, sitting room, or hobby space. The chef-inspired kitchen features custom cabinetry, granite countertops and backsplash, a large island with farmhouse sink, wine refrigerator, and Energy Star-rated GE Café stainless appliances, including a five-burner gas cooktop and convection ovens with an upper French-door oven. A sunny breakfast area and formal dining room provide space for casual mornings, holiday meals, and entertaining. Retreat to the spacious primary suite with wood floors and a coffered ceiling. The spa-like bath offers a freestanding soaking tub, frameless-glass walk-in shower, separate granite vanities, and an oversized walk-in closet with built-in shelving and drawers. Three additional bedrooms with walk-in closets, en suite baths, and a finished laundry room with cabinetry and utility sink complete the interior. Outside, the value becomes even more apparent. The fenced backyard features mature landscaping, a spacious patio, and a saltwater pool ready for entertaining and relaxed weekends at home. Pool pump and filtration equipment were replaced in 2025. The insulated 3-bay garage offers epoxy floors plus heating and cooling—ideal for vehicles, hobbies, storage, a workshop, or flexible bonus space. Enjoy peace of mind with three 2-year-old high-efficiency Trane HVAC systems, Energy Star-rated windows, and a 2-year-old Class 3 impact-resistant, copper-infused architectural roof with a 40-year rating. Washer, dryer, and indoor kitchen appliances convey; furnishings and outdoor kitchen are negotiable with an acceptable offer. **This is a rare opportunity to own a fully finished home—complete with the upgrades, outdoor living, and established setting buyers often spend years creating. Schedule your private showing today!
Pending
Price cut: $65.2K (8/13)
$559,850
2634 Fountain Gate Dr, Hernando, MS 38632
4beds
2,888sqft
Residential, Single Family Residence
Built in 2004
1.01 Acres Lot
$549,000 Zestimate®
$194/sqft
$27/mo HOA
What's special
Wine refrigeratorSpacious patioBrick accentsCustom cabinetryPlantation shuttersFormal dining roomDetailed molding
- 71 days
- 118
- 3
Zillow last checked:
Listing updated:
Listed by:
Stacy Watson 901-361-0342,
eXp Realty 601-455-0101
Source: MLS United,MLS#: 4158217
Facts & features
Interior
Bedrooms & bathrooms
- Bedrooms: 4
- Bathrooms: 4
- Full bathrooms: 3
- 1/2 bathrooms: 1
Primary bedroom
- Level: Main
Bedroom
- Description: Bedroom 2
- Level: Main
Bedroom
- Description: Bedroom 3
- Level: Main
Bedroom
- Description: Bedroom 4 / Bonus Room
- Level: Upper
Bathroom
- Description: Jack & Jill Bathroom Shared By Bedroom 2 And 3
- Level: Main
Bathroom
- Description: Accessible Only Through Bedroom 4
- Level: Upper
Kitchen
- Description: Fully Renovated, Custom Cabinetry, Ge Cafe' Appliances All Convey With The Home
Heating
- Central, ENERGY STAR Qualified Equipment, Fireplace Insert, Natural Gas
Cooling
- Central Air, Electric, ENERGY STAR Qualified Equipment, Multi Units
Appliances
- Included: Convection Oven, Cooktop, Disposal, ENERGY STAR Qualified Appliances, ENERGY STAR Qualified Water Heater, Free-Standing Refrigerator, Gas Water Heater, Microwave, Refrigerator, Stainless Steel Appliance(s), Vented Exhaust Fan, Washer/Dryer, Wine Refrigerator
- Laundry: In Hall, Laundry Room, Main Level, Sink
Features
- Bar, Ceiling Fan(s), Coffered Ceiling(s), Crown Molding, Eat-in Kitchen, Entrance Foyer, Granite Counters, High Ceilings, High Speed Internet, Kitchen Island, Open Floorplan, Primary Downstairs, Recessed Lighting, Storage, Walk-In Closet(s), Soaking Tub
- Flooring: Ceramic Tile, Concrete, Hardwood, Painted/Stained
- Doors: Double Entry, French Doors
- Windows: ENERGY STAR Qualified Windows, Plantation Shutters
- Has fireplace: Yes
- Fireplace features: Gas Log, Great Room, Bath
Interior area
- Total structure area: 2,888
- Total interior livable area: 2,888 sqft
Video & virtual tour
Property
Parking
- Total spaces: 3
- Parking features: Garage Faces Side, Concrete
- Garage spaces: 3
Features
- Levels: Two
- Stories: 2
- Patio & porch: Slab
- Exterior features: Lighting, Private Yard, Rain Gutters
- Has private pool: Yes
- Pool features: None
- Fencing: Back Yard,Perimeter,Privacy,Wood
Lot
- Size: 1.01 Acres
- Features: Landscaped
Details
- Parcel number: 3072090100007700
Construction
Type & style
- Home type: SingleFamily
- Property subtype: Residential, Single Family Residence
Materials
- Brick
- Foundation: Slab
- Roof: Architectural Shingles,Copper
Condition
- Move In Ready
- New construction: No
- Year built: 2004
Utilities & green energy
- Sewer: Public Sewer
- Water: Public
- Utilities for property: Cable Available, Electricity Connected, Natural Gas Connected, Sewer Connected, Water Connected, Fiber to the House
Community & HOA
Community
- Features: None
- Subdivision: Fountain Gate
HOA
- Has HOA: Yes
- Services included: Management
- HOA fee: $325 annually
Location
- Region: Hernando
Financial & listing details
- Price per square foot: $194/sqft
- Tax assessed value: $347,862
- Annual tax amount: $2,261
- Date on market: 8/5/2026
- Electric utility on property: Yes
Estimated market value
$549,000
$522,000 - $576,000
$3,599/mo
Price history
| Date | Event | Price |
|---|---|---|
| 9/7/2026 | Pending sale | $559,850$194/sqft |
Source: MLS United #4158217 Report a problem | ||
| 8/13/2026 | Price change | $559,850-10.4%$194/sqft |
Source: MLS United #4158217 Report a problem | ||
| 8/5/2026 | Listed for sale | $625,000$216/sqft |
Source: MLS United #4158217 Report a problem | ||
Public tax history
| Year | Property taxes | Tax assessment |
|---|---|---|
| 2025 | $2,261 +3.7% | $34,786 +40.8% |
| 2024 | $2,181 | $24,710 |
| 2023 | $2,181 | $24,710 |
| 2022 | $2,181 | $24,710 |
| 2021 | $2,181 -5.8% | $24,710 +7.2% |
| 2020 | $2,315 +47.9% | $23,054 |
| 2019 | $1,565 | $23,054 |
| 2018 | $1,565 -2.2% | $23,054 -1% |
| 2017 | $1,600 | $23,291 |
| 2016 | $1,600 -31.8% | $23,291 -45.3% |
| 2015 | $2,345 +46.6% | $42,582 +82.8% |
| 2014 | $1,600 -18.8% | $23,291 |
| 2013 | $1,971 | $23,291 +3.7% |
| 2010 | -- | $22,456 |
| 2009 | -- | $22,456 |
| 2008 | -- | $22,456 |
Find assessor info on the county website
Monthly payment
Est. payment
Payment breakdown
Explore the cost of this home by adjusting the details. Changes won't be saved.Climate risks
Neighborhood: 38632
Nearby schools
Schools provided by the listing agent
- Elementary: Hernando
- Middle: Hernando
- High: Hernando
Source: MLS United. This data may not be complete. We recommend contacting the local school district to confirm school assignments for this home.
- $443,0004 bd-- ba2.7k sqft2634 Fountain Gate Dr S, Hernando, MS 38632Off Market
- $403,7003 bd-- ba2.4k sqft2594 Fountain Gate Dr S, Hernando, MS 38632Off Market
- $484,5005 bd3 ba3k sqft2665 Garden Gate Dr, Hernando, MS 38632Off Market
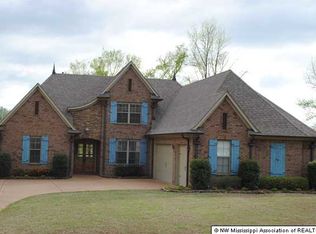
- $417,6004 bd3 ba3.2k sqft1479 Stone Gate Dr, Hernando, MS 38632Off Market

Similar homes
- $584,9005 bd4 ba3.3k sqft2747 Fountain Gate Dr S, Hernando, MS 38632For Sale
 MLS ID #4164453, Christy A Gowen, Keller Williams Realty - MS. MLS United
 - $599,9005 bd3 ba3.7k sqft1424 Stone Gate Dr, Hernando, MS 38632For Sale
 MLS ID #4160524, Jonathan T Webb, Real Broker, LLC.. MLS United
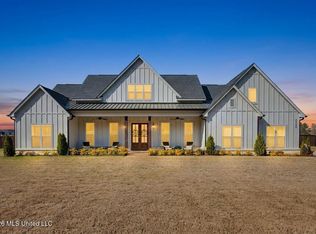
 - $569,9504 bd4 ba3.1k sqft2332 Slocum Rd, Hernando, MS 38632For Sale
 MLS ID #4147084, Brennan Bynum, Keller Williams Realty - MS. MLS United
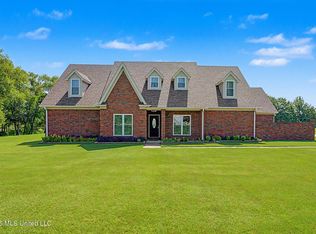
 - $530,0004 bd4 ba2.9k sqft2578 Oak Crossing Dr, Hernando, MS 38632For Sale
 MLS ID #4154972, Melissa Fitzgerald, Bill Sexton Realty. MLS United
