Beautifully maintаіnеd end-unit, ѕinglе-story patiο townhοme just steps from the community pool. A gated courtyard welcomes you in, leading to an open, light-filled floor plan with generously sized rooms. The kitchen offers granite countertops, pull-out shelving, and abundant cabinet storage, while tile flooring and ceiling fans run throughout the home. Brand new stainless steel refrigerator and garbage disposal replaced in 2026. The living room is anchored by a cozy fireplace. Out back, enjoy a covered patio, Rolladen shutters, and an extended concrete area with shade screens — perfect for entertaining or relaxing. An attached 2-car garage and long driveway round out this move-in-ready home.
Active
$380,000
2635 Magic Moon Ln, Las Vegas, NV 89146
2beds
1,220sqft
Townhouse
Built in 1992
5,793 Square Feet Lot
$367,000 Zestimate®
$311/sqft
$250/mo HOA
What's special
Long drivewayGated courtyardCovered patioCozy fireplaceGenerously sized roomsAbundant cabinet storageOpen light-filled floor plan
- 6 days
- 108
- 4
Likely to sell faster than
Zillow last checked:
Listing updated:
Listed by:
Jack Woodcock B.0000855 (702)362-8700,
BHHS Nevada Properties
Source: LVR,MLS#: 2818466 Originating MLS: Greater Las Vegas Association of Realtors Inc
Originating MLS: Greater Las Vegas Association of Realtors IncFacts & features
Interior
Bedrooms & bathrooms
- Bedrooms: 2
- Bathrooms: 2
- Full bathrooms: 1
- 3/4 bathrooms: 1
Primary bedroom
- Description: Ceiling Fan,Ceiling Light,Pbr Separate From Other
- Dimensions: 14x12
Great room
- Description: Downstairs
- Dimensions: 14x22
Kitchen
- Description: Breakfast Bar/Counter,Granite Countertops,Solid Surface Countertops,Stainless Steel Appliances
Heating
- Central, Electric
Cooling
- Central Air, Electric
Appliances
- Included: Dryer, Dishwasher, Disposal, Gas Range, Microwave, Refrigerator, Washer
- Laundry: Electric Dryer Hookup, Main Level
Features
- BathroomonMainLevel, Ceiling Fan(s), Full Bath on Main Level, Primary Downstairs, Window Treatments
- Flooring: Luxury Vinyl Plank
- Windows: Drapes, Plantation Shutters, Window Treatments
- Number of fireplaces: 1
- Fireplace features: Gas, Great Room
Interior area
- Total structure area: 1,220
- Total interior livable area: 1,220 sqft
Video & virtual tour
Property
Parking
- Total spaces: 2
- Parking features: Attached, Garage, Private
- Attached garage spaces: 2
Features
- Levels: One
- Stories: 1
- Patio & porch: Covered, Patio
- Exterior features: Courtyard, Patio, Private Yard
- Pool features: Community
- Fencing: Block,Back Yard
Lot
- Size: 5,793 Square Feet
- Features: Desert Landscaping, Garden, Sprinklers In Rear, Sprinklers In Front, Landscaped, Trees, < 1/4 Acre
Details
- Parcel number: 16312113030
- Zoning description: Single Family
- Horse amenities: None
Construction
Type & style
- Home type: Townhouse
- Property subtype: Townhouse
- Attached to another structure: Yes
Materials
- Roof: Tile
Condition
- Resale
- Year built: 1992
Utilities & green energy
- Electric: Photovoltaics None
- Sewer: Public Sewer
- Water: Public
- Utilities for property: Underground Utilities
Community & HOA
Community
- Features: Pool
- Security: Gated Community
- Subdivision: Laredo Condo
HOA
- Has HOA: Yes
- Amenities included: Gated, Barbecue, Pool, Spa/Hot Tub
- Services included: Maintenance Grounds
- HOA fee: $250 monthly
- HOA name: Laredo Master
- HOA phone: 702-368-4637
Location
- Region: Las Vegas
Financial & listing details
- Price per square foot: $311/sqft
- Tax assessed value: $194,303
- Annual tax amount: $1,067
- Date on market: 9/14/2026
- Listing agreement: Exclusive Right To Sell
- Listing terms: Cash,Conventional
- Ownership: Single Family Residential
Estimated market value
$367,000
$349,000 - $385,000
$1,501/mo
Price history
| Date | Event | Price |
|---|---|---|
| 9/14/2026 | Listed for sale | $380,000+458.8%$311/sqft |
Source:  LVR #2818466 Report a problem LVR #2818466 Report a problem | ||
| 3/24/2011 | Sold | $68,000+23.6%$56/sqft |
Source: Public Record Report a problem | ||
| 1/22/2011 | Listed for sale | $55,000-70.8%$45/sqft |
Source: Coldwell Banker Wardley #1111036 Report a problem | ||
| 5/27/2004 | Sold | $188,500$155/sqft |
Source: Public Record Report a problem | ||
Public tax history
| Year | Property taxes | Tax assessment |
|---|---|---|
| 2026 | $1,122 +8% | $68,006 -4.9% |
| 2025 | $1,039 +13.2% | $71,544 +8% |
| 2024 | $918 +3% | $66,236 +8.8% |
| 2023 | $891 +8% | $60,875 +11.8% |
| 2022 | $826 +7.8% | $54,462 +6% |
| 2021 | $766 +6.8% | $51,364 +7.2% |
| 2020 | $718 +4.8% | $47,933 +11.2% |
| 2019 | $685 +6.9% | $43,110 |
| 2018 | $641 | $43,110 -0.4% |
| 2017 | $641 | $43,280 +56.8% |
| 2016 | $641 +3.4% | $27,601 -1.2% |
| 2015 | $620 | $27,930 +36.3% |
| 2014 | $620 | $20,492 |
| 2013 | -- | $20,492 -1.2% |
| 2012 | -- | $20,735 -40.5% |
| 2011 | -- | $34,876 -6.2% |
| 2010 | -- | $37,182 -12.5% |
| 2009 | -- | $42,513 |
| 2008 | -- | $42,513 -37.5% |
| 2007 | -- | $68,024 +20.5% |
| 2006 | -- | $56,446 +22% |
| 2005 | -- | $46,277 +29.2% |
| 2004 | -- | $35,830 |
| 2003 | -- | $35,830 -0.5% |
| 2002 | -- | $36,020 +3.6% |
| 2001 | -- | $34,760 |
Find assessor info on the county website
Monthly payment
Est. payment
Payment breakdown
Explore the cost of this home by adjusting the details. Changes won't be saved.Climate risks
Neighborhood: Spring Valley
Nearby schools
Schools provided by the listing agent
- Elementary: Wynn, Elaine,Wynn, Elaine
- Middle: Guinn Kenny C.
- High: Clark Ed. W.
Source: LVR. This data may not be complete. We recommend contacting the local school district to confirm school assignments for this home.
Similar homes
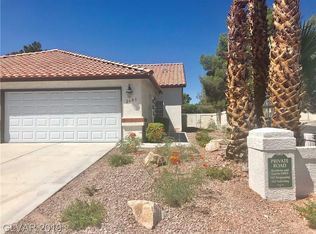
- $389,0003 bd3 ba1.6k sqft5218 Monterey Park Cir, Las Vegas, NV 89146For Sale
 MLS ID #2819128, Chieh Fu Jeffrey Huang, The Zhu Realty Group, LLC. LVR
 - $394,9993 bd2 ba1.6k sqft5305 Westleigh Ave, Las Vegas, NV 89146For Sale
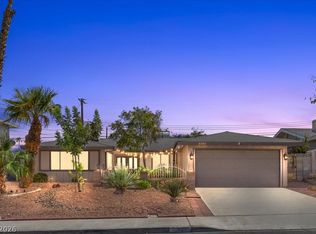 MLS ID #2820016, Hannah Andrews, Keller Williams VIP. LVR
 - $349,9002 bd3 ba1.7k sqft4930 Mozart Dr, Las Vegas, NV 89146For Sale
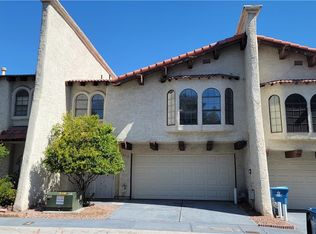 MLS ID #2816444, Manolo D. Salcedo, Phil Am Realty. LVR
 - $309,9002 bd2 ba1.5k sqft2824 Edmond St #2, Las Vegas, NV 89146For Sale
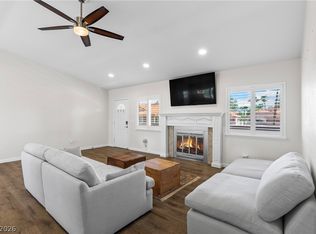 MLS ID #2818541, Traci Rivera, Redfin. LVR
