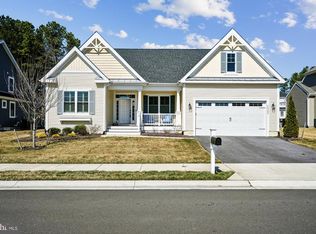
$75K PRICE REDUCTION. Ready FOR QUICK SALE Discover this beautiful and spacious Whimbrel model home with every extension imaginable in Peninsula Lakes, boasting an exceptional homesite with stunning pond views. Step outside to relax on the inviting front porch or the screened-in patio, and enjoy entertaining on the impressive stone patio featuring tranquil water elements. Inside, the gas fireplace with built-in bookshelves creates a cozy focal point, while the gourmet kitchen—complete with a double oven, large island, and separate cooktop—serves as the perfect gathering spot. Upon entering, you'll find an Office/Flex space with glass doors along with secondary bedrooms nearby. The expansive Owners Suite, features two generous closets and a luxurious bathroom. The full basement is waiting for you to personalize it. An irrigation well saves you money on your water bill and an extra public water spigot was added on the exterior for fresh water. Peninsula Lakes offers a 10,000 sq. ft clubhouse with a lazy river pool, workout and yoga rooms. Peninsula Lakes offers a wealth of amenities, including scenic walking trails, a community clubhouse with an outdoor pool and splash pad, plus options for tennis, pickleball, bocce, horseshoes, and a dog park. Conveniently located just a few miles from Rehoboth and Lewes Beaches, this home is your ideal coastal retreat.
Pending
Price cut: $24K (6/22)
$675,000
26356 Tributary Blvd, Millsboro, DE 19966
3beds
2,217sqft
:
Get pre-qualified$4,154/mo
Single Family Residence
Built in 2022
7,841 Square Feet Lot
$665,300 Zestimate®
$304/sqft
$257/mo HOA
What's special
Expansive owners suiteLuxurious bathroomTwo generous closetsInviting front porchScreened-in patio
- 101 days |
- 235 |
- 1 |
Zillow last checked:
Listing updated:
Listed by:
JAY SCHULMAN 267-251-4401,
Coldwell Banker Realty 3025391777,
Listing Team: The Delashore Team
Source: Bright MLS,MLS#: DESU2109636
Facts & features
Interior
Bedrooms & bathrooms
- Bedrooms: 3
- Bathrooms: 2
- Full bathrooms: 2
- Main level bathrooms: 2
- Main level bedrooms: 3
Basement
- Area: 2217
Heating
- Heat Pump, Electric
Cooling
- Central Air, Electric
Appliances
- Included: Cooktop, Dishwasher, Disposal, Dryer, Washer, Refrigerator, Double Oven, Tankless Water Heater
- Laundry: Main Level, Dryer In Unit
Features
- Basement: Full,Unfinished
- Number of fireplaces: 1
- Fireplace features: Gas/Propane, Glass Doors
Interior area
- Total structure area: 4,434
- Total interior livable area: 2,217 sqft
- Finished area above ground: 2,217
- Finished area below ground: 0
Property
Parking
- Total spaces: 2
- Parking features: Garage Door Opener, Asphalt, Attached
- Attached garage spaces: 2
- Has uncovered spaces: Yes
Accessibility
- Accessibility features: None
Features
- Levels: Two
- Stories: 2
- Exterior features: Extensive Hardscape, Lighting, Lawn Sprinkler
- Pool features: Community
- Has view: Yes
- View description: Water
- Has water view: Yes
- Water view: Water
- Waterfront features: Pond
Lot
- Size: 7,841 Square Feet
- Dimensions: 78.00 x 107.00
Details
- Additional structures: Above Grade, Below Grade
- Parcel number: 23429.001510.00
- Zoning: MR-RPC
- Special conditions: Standard
Construction
Type & style
- Home type: SingleFamily
- Architectural style: Coastal,Contemporary,Ranch/Rambler
- Property subtype: Single Family Residence
Materials
- Vinyl Siding
- Foundation: Other
Condition
- New construction: No
- Year built: 2022
Details
- Builder model: Whimbrel
- Builder name: Schell Brothers
Utilities & green energy
- Sewer: Public Sewer
- Water: Public
Community & HOA
Community
- Features: Pool
- Subdivision: Peninsula Lakes
HOA
- Has HOA: Yes
- HOA fee: $257 monthly
Location
- Region: Millsboro
Financial & listing details
- Price per square foot: $304/sqft
- Annual tax amount: $1,332
- Date on market: 4/24/2026
- Listing agreement: Exclusive Right To Sell
- Listing terms: Cash,Conventional,FHA,VA Loan
- Ownership: Fee Simple
Estimated market value
$665,300
$632,000 - $699,000
$2,788/mo
Price history
| Date | Event | Price |
|---|---|---|
| 7/14/2026 | Pending sale | $675,000$304/sqft |
Source:  Bright MLS #DESU2109636 Report a problem Bright MLS #DESU2109636 Report a problem | ||
| 6/22/2026 | Price change | $675,000-3.4%$304/sqft |
Source: Bright MLS #DESU2109636 Report a problem | ||
| 6/7/2026 | Price change | $699,000-3.5%$315/sqft |
Source: Bright MLS #DESU2109636 Report a problem | ||
| 5/25/2026 | Price change | $724,000-3.3%$327/sqft |
Source: Bright MLS #DESU2109636 Report a problem | ||
| 4/24/2026 | Listed for sale | $749,000+1.4%$338/sqft |
Source: Bright MLS #DESU2109636 Report a problem | ||
| 9/8/2022 | Sold | $738,391$333/sqft |
Source: Bright MLS #DESU2028830 Report a problem | ||
Public tax history
Tax history is unavailable.
Monthly payment
Est. payment
Payment breakdown
Explore the cost of this home by adjusting the details. Changes won't be saved.Climate risks
Neighborhood: 19966
Nearby schools
GreatSchools rating
- 5/10Long Neck Elementary SchoolGrades: K-5Distance: 1 mi
- 4/10Millsboro Middle SchoolGrades: 6-8Distance: 5.7 mi
- 3/10Sussex Central High SchoolGrades: 9-12Distance: 7.5 mi
Schools provided by the listing agent
- District: Indian River
Source: Bright MLS. This data may not be complete. We recommend contacting the local school district to confirm school assignments for this home.
- $549,0003 bd2 ba2k sqft26349 Tributary Blvd, Millsboro, DE 19966Sold
- $671,4004 bd-- ba2.6k sqft26357 Tributary Blvd, Millsboro, DE 19966Off Market
- $1,074,1005 bd-- ba3.7k sqft26364 Tributary Blvd, Millsboro, DE 19966Off Market
- $755,1003 bd-- ba2.6k sqft30001 Piping Plover Dr, Millsboro, DE 19966Off Market
- $828,7004 bd-- ba3.2k sqft26339 Tributary Blvd, Millsboro, DE 19966Off Market
- $---- bd-- ba-- sqft26372 Tributary Blvd, Millsboro, DE 19966Off Market
- $766,7933 bd2 ba2.4k sqft30609 Whimbrel Ct, Millsboro, DE 19966Sold
- $542,7003 bd-- ba1.4k sqft26332 Tributary Blvd, Millsboro, DE 19966Off Market
A local agent can set up tours, give advice and negotiate with sellers.
A local lender can help you make sure your offer is ready when you are.
Similar homes
- $650,0003 bd3 ba2.6k sqftNone Available, Millsboro, DE 19966For Sale

 MLS ID #DESU2114952, JAMES LATTANZI, Northrop Realty. Bright MLS
 - $592,0003 bd2 ba1.9k sqftNone Available, Millsboro, DE 19966For Sale
 MLS ID #DESU2114572, VAL ELLENBERGER, Compass. Bright MLS
 - $724,9003 bd2 ba2.1k sqftNone Available, Millsboro, DE 19966For Sale
 MLS ID #DESU2115766, Debbie Riley Geist, Coldwell Banker Realty. Bright MLS
 - $799,0003 bd2 ba2.2k sqftNone Available, Millsboro, DE 19966For Sale
 MLS ID #DESU2106666, Jamie Caine, Coldwell Banker Realty. Bright MLS
 - $529,0003 bd3 ba1.8k sqftNone Available, Millsboro, DE 19966For SaleMLS ID #DESU2111828, Lisa Mathena, The Lisa Mathena Group, Inc.. Bright MLS
- $479,8003 bd3 ba2.1k sqftNone Available, Millsboro, DE 19966For SaleMLS ID #DESU2116782, BILL CULLIN, Long & Foster Real Estate, Inc.. Bright MLS
- $695,0003 bd3 ba2.6k sqftNone Available, Millsboro, DE 19966For SaleMLS ID #DESU2109454, SKIP FAUST, Coldwell Banker Premier - Rehoboth. Bright MLS
- $479,0004 bd2 ba1.9k sqftNone Available, Millsboro, DE 19966For SaleMLS ID #DESU2116632, Debbie Reed, RE/MAX Realty Group Rehoboth. Bright MLS
- $875,0004 bd3 ba2.6k sqftNone Available, Millsboro, DE 19966For SaleMLS ID #DESU2107012, VAL ELLENBERGER, Compass. Bright MLS
- $459,0003 bd3 ba2.1k sqftNone Available, Millsboro, DE 19966For SaleMLS ID #DESU2106458, DAVID T. KING, Berkshire Hathaway HomeServices PenFed Realty. Bright MLS
- $497,0003 bd2 ba1.7k sqftNone Available, Millsboro, DE 19966For SaleMLS ID #DESU2106690, Bob BURTON, Northrop Realty. Bright MLS
- $530,0004 bd3 ba2.6k sqftNone Available, Millsboro, DE 19966For SaleMLS ID #DESU2113548, Russell Griffin, Keller Williams Realty. Bright MLS
- $625,0004 bd3 ba3.1k sqftNone Available, Millsboro, DE 19966For SaleMLS ID #DESU2097524, Ingrid Kollist, Active Adults Realty. Bright MLS
- $505,0003 bd2 ba1.7k sqftNone Available, Millsboro, DE 19966For SaleMLS ID #DESU2113226, Bob BURTON, Northrop Realty. Bright MLS
- $599,0004 bd3 ba2.7k sqftNone Available, Millsboro, DE 19966For SaleMLS ID #DESU2114104, TONI SCHROCK, Northrop Realty. Bright MLS
- $507,0003 bd2 ba1.6k sqftNone Available, Millsboro, DE 19966For SaleMLS ID #DESU2114776, Bob BURTON, Northrop Realty. Bright MLS
- $349,9004 bd4 ba2.7k sqftNone Available, Millsboro, DE 19966For SaleMLS ID #DESU2116384, JAMES LATTANZI, Northrop Realty. Bright MLS
- $950,0003 bd3 ba2.2k sqftNone Available, Millsboro, DE 19966For SaleMLS ID #DESU2115512, Krystal Casey, Keller Williams Realty. Bright MLS
- $929,0003 bd3 ba3.1k sqftNone Available, Millsboro, DE 19966For SaleMLS ID #DESU2112838, Julie Gritton, Coldwell Banker Premier - Lewes. Bright MLS
- $709,0004 bd3 ba3k sqftNone Available, Lewes, DE 19958For SaleMLS ID #DESU2116712, CASSIE ROGERSON, Patterson-Schwartz-Rehoboth. Bright MLS
