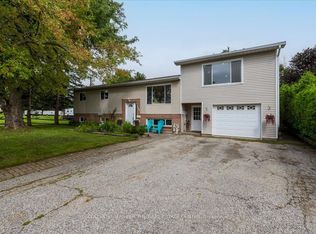
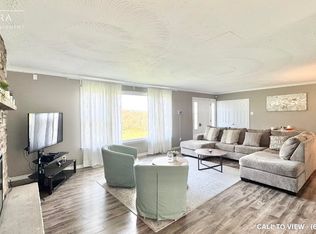
Space to breathe. Room to roam. A fresh start in the countryside. Welcome to 2636 9th Line, a fully renovated detached sidesplit set on 10 acres of open land and peaceful woodland. Sprawling front and rear grounds create an inviting setting for family gatherings, outdoor recreation and quiet moments in nature, while wooded trails offer the simple pleasure of exploring your own property. Never lived in since its transformation, the home pairs modern finishes with the warmth of its rural surroundings. New flooring, pot lights and trim flow throughout, complemented by beautifully renovated bathrooms and a custom white kitchen with new stainless steel appliances. A bright mudroom provides a welcoming everyday entrance, with an adjoining office or multipurpose room offering flexibility for working from home, hobbies or a private retreat. In the primary bedroom, a walkout to the deck invites you to begin your mornings with fresh air and unwind beneath the evening sky. A new stucco exterior gives the home a clean, contemporary look, while the renovated detached garage provides space for up to four vehicles. Whether you envision lively weekends outdoors or a quieter pace surrounded by nature, this property offers the space to make it your own-all within easy reach of Innisfil's amenities, Barrie and Highway 400.
For sale
C$1,188,000
2636 9th Line, Innisfil, ON L9S 3Z7
3beds
2baths
Single Family Residence
Built in ----
10 Square Feet Lot
$-- Zestimate®
C$--/sqft
C$-- HOA
What's special
Fully renovated detached sidesplitWooded trailsModern finishesNew flooringPot lightsBeautifully renovated bathrooms
- 6 days
- 12
- 0
Zillow last checked:
Listing updated:
Listed by:
RE/MAX WEST REALTY INC.
Source: TRREB,MLS®#: N14118798 Originating MLS®#: Toronto Regional Real Estate Board
Facts & features
Interior
Bedrooms & bathrooms
- Bedrooms: 3
- Bathrooms: 2
Primary bedroom
- Level: Upper
- Dimensions: 4.5 x 4.5
Bedroom
- Level: Main
- Dimensions: 3.1 x 3.42
Bedroom 3
- Level: Upper
- Dimensions: 3.4 x 3.02
Den
- Level: Main
- Dimensions: 2.6 x 2.6
Dining room
- Level: Main
- Dimensions: 3.5 x 3.12
Kitchen
- Level: Main
- Dimensions: 3.48 x 3.2
Living room
- Level: Main
- Dimensions: 5.9 x 3.25
Mud room
- Level: Main
- Dimensions: 2.77 x 1.7
Recreation
- Level: Basement
- Dimensions: 4.9 x 3.3
Heating
- Forced Air, Propane
Cooling
- Central Air
Features
- Flooring: Carpet Free
- Basement: Finished,Partial
- Has fireplace: No
Interior area
- Living area range: 1500-2000 null
Video & virtual tour
Property
Parking
- Total spaces: 14
- Parking features: Private
- Has garage: Yes
Features
- Patio & porch: Deck
- Exterior features: Year Round Living
- Pool features: None
- Has view: Yes
- View description: Trees/Woods
- Waterfront features: None
Lot
- Size: 10 Square Feet
- Features: Wooded/Treed, Rectangular Lot
- Topography: Flat
Details
- Parcel number: 580950012
Construction
Type & style
- Home type: SingleFamily
- Property subtype: Single Family Residence
Materials
- Stucco (Plaster)
- Foundation: Block
- Roof: Asphalt Shingle
Utilities & green energy
- Sewer: Septic
Community & HOA
Location
- Region: Innisfil
Financial & listing details
- Annual tax amount: C$4,479
- Date on market: 10/26/2026
Price history
Price history is unavailable.
Public tax history
Tax history is unavailable.
Climate risks
Neighborhood: L9S
Nearby schools
GreatSchools rating
No schools nearby
We couldn't find any schools near this home.

Similar homes
- C$1,100,0003 bd2 ba-- sqft2108 Innisfil Beach Rd, Innisfil, ON L9S 4B9For Sale
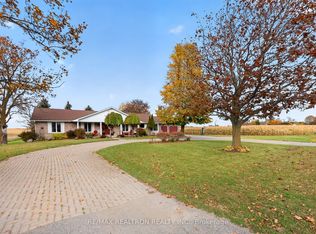 MLS ID #N14123018, RE/MAX REALTRON REALTY INC.. TRREB
- C$1,199,9004 bd3 ba-- sqft40 Stunden Ln, Barrie, ON L4N 0H1For Sale
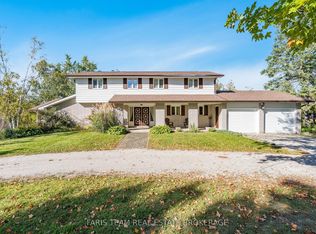 MLS ID #S13881098, FARIS TEAM REAL ESTATE. TRREB
- C$1,124,9004 bd3 ba-- sqft2032 Chantler St, Innisfil, ON L9S 1B5For Sale
 MLS ID #N13813290, FARIS TEAM REAL ESTATE. TRREB
- C$999,0003 bd3 ba-- sqft2730 Dempster Ave, Innisfil, ON L9S 1C1For Sale
 MLS ID #N13864576, LPT REALTY. TRREB
