*OPEN HOUSE SATURDAY AUGUST 15TH & SUNDAY AUGUST 16TH 1-4PM!* STUNNING KILLARNEY INFILL WITH 4 BEDS, A FULLY DEVELOPED BASEMENT, MEDIA ROOM AND WET BAR, A LOW-MAINTENANCE WEST-FACING BACKYARD WITH TURF AND PERGOLA! Discover modern inner-city living in this beautifully maintained Killarney infill, offering over 2,700 sq. ft. of developed living space and an exceptional blend of style, functionality and comfort. The main floor features hardwood flooring, large windows and a versatile front room with bay windows, ideal as a formal dining room, home office or additional sitting area. The spacious kitchen offers ceiling-height cabinetry, granite countertops, updated appliances and generous workspace and storage. The adjacent living room is warm and inviting with coffered ceilings, a gas fireplace with detailed stone surround, built-in shelving and speakers. Step outside to the professionally landscaped, low-maintenance West-facing backyard, complete with artificial turf, a wide vinyl deck and pergola, creating the perfect space for summer entertaining. A main-floor powder room completes the level. Upstairs, you'll find three bedrooms, including a spacious primary retreat overlooking the tree-lined street. The primary suite features a walk-in closet and luxurious 5-pc ensuite with a large walk-in shower, soaker tub and generous vanity. Two additional bedrooms share a 4-pc bathroom, while the upper-level laundry room offers added storage and everyday convenience. The fully developed basement adds even more living space with a large media room, dedicated wet bar with granite countertops, built-in speakers and in-floor heating. The fourth bedroom features a large walk-in closet and convenient access to a 4-pc bathroom. An insulated and drywalled double detached garage provides secure parking and additional storage. Ideally located in Killarney, you're close to parks, pathways, the Killarney Aquatic & Recreation Centre, 17th Avenue SW, Marda Loop, shopping, cafés and everyday amenities. Less than 20 minutes on foot to the LRT and numerous schools, including Killarney School and Alexander Ferguson. Downtown Calgary is just minutes away, with easy access to major roadways and public transit.
For sale
C$799,900
2639 E 27th St SW, Calgary, AB T3E 2G4
4beds
1,904sqft
Semi Detached (Half Duplex)
Built in 2011
-- sqft lot
$-- Zestimate®
C$420/sqft
C$-- HOA
What's special
Fully developed basementMedia roomWet barLow-maintenance west-facing backyardArtificial turfHardwood flooringLarge windows
- 6 hours |
- 6 |
- 0 |
Zillow last checked:
Listing updated:
Listed by:
Page Wetsch, Associate,
Re/Max House Of Real Estate
Source: courtesy of Pillar9 System,MLS®#: A2336613 Originating MLS®#: Calgary
Originating MLS®#: CalgaryFacts & features
Interior
Bedrooms & bathrooms
- Bedrooms: 4
- Bathrooms: 4
- Full bathrooms: 3
- 1/2 bathrooms: 1
Other
- Level: Upper
- Dimensions: 17`2" x 16`4"
Bedroom
- Level: Upper
- Dimensions: 10`7" x 9`2"
Bedroom
- Level: Upper
- Dimensions: 10`7" x 9`6"
Bedroom
- Level: Basement
- Dimensions: 14`3" x 13`6"
Other
- Level: Main
Other
- Level: Upper
Other
- Level: Basement
Other
- Level: Upper
Den
- Level: Main
- Dimensions: 14`3" x 11`10"
Dining room
- Level: Main
- Dimensions: 11`4" x 8`0"
Game room
- Level: Basement
- Dimensions: 20`0" x 19`5"
Kitchen
- Level: Main
- Dimensions: 14`1" x 9`10"
Living room
- Level: Main
- Dimensions: 14`9" x 14`6"
Heating
- Forced Air
Cooling
- Central Air
Appliances
- Included: Bar Fridge, Built-In Oven, Dishwasher, Gas Cooktop, Microwave, Range Hood, Refrigerator, Washer/Dryer
- Laundry: Upper Level
Features
- Bar, Breakfast Bar, Built-in Features, Closet Organizers, Double Vanity, Granite Counters, Kitchen Island, Open Floorplan, Storage, Walk-In Closet(s), Wet Bar
- Flooring: Carpet, Hardwood
- Basement: Full
- Number of fireplaces: 1
- Fireplace features: Gas
- Common walls with other units/homes: 1 Common Wall
Interior area
- Total interior livable area: 1,904 sqft
- Finished area above ground: 1,904
- Finished area below ground: 825
Property
Parking
- Total spaces: 2
- Parking features: Double Garage Detached
- Garage spaces: 2
Features
- Levels: Two,2 Storey
- Stories: 1
- Patio & porch: Deck, Pergola
- Exterior features: Private Yard
- Fencing: Fenced
- Frontage length: 7.64M 25`1"
Lot
- Size: 3,049 Square Feet
- Features: Corner Lot, Landscaped, Low Maintenance Landscape
Details
- Parcel number: 112622505
- Zoning: H-GO
Construction
Type & style
- Home type: MultiFamily
- Property subtype: Semi Detached (Half Duplex)
- Attached to another structure: Yes
Materials
- Stone, Stucco, Wood Frame
- Foundation: Concrete Perimeter
- Roof: Asphalt Shingle
Condition
- New construction: No
- Year built: 2011
Community & HOA
Community
- Features: Park, Playground
- Subdivision: Killarney/Glengarry
HOA
- Has HOA: No
Location
- Region: Calgary
Financial & listing details
- Price per square foot: C$420/sqft
- Date on market: 8/12/2026
- Inclusions: Pergola, Front Telus Camera, Rear Ring Camera, Storage Shelves in Front Room, Freezer in Utility Room
Price history
Price history is unavailable.
Public tax history
Tax history is unavailable.
Climate risks
Neighborhood: Killarney
Nearby schools
GreatSchools rating
No schools nearby
We couldn't find any schools near this home.
- C$--3 bd3 ba1.5k sqft2620 28th St SW, Calgary, AB T3E2J1Off Market
- C$--3 bd3 ba1.5k sqft2618 28th St SW, Calgary, AB T3E2J1Off Market
- C$1,349,0004 bd5 ba2.1k sqft2616 W 28th St SW, Calgary, AB T3E2J1New Construction

- C$--3 bd3 ba1.5k sqft2616 28th St SW, Calgary, AB T3E2J1Off Market
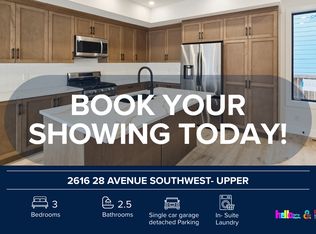
- C$--3 bd3 ba1.5k sqft2616 28th St SW #2616, Calgary, AB T3E2J1Off Market
- C$2,7503 bd3 ba1.4k sqft2704 25th Ave SW, Calgary, AB T3E6N6For Rent
- C$--2 bd1 ba680 sqft2704B 25th Ave SW, Calgary, AB T3E6N6Off Market
- C$2,7503 bd3 ba-- sqft2702 25th Ave SW, Calgary, AB T3E6N6For Rent
Similar homes
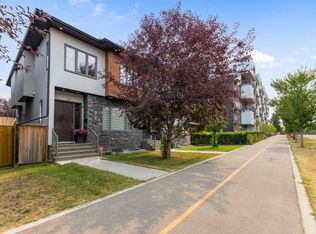
- C$869,9994 bd4 ba1.9k sqft2020 W 37th St SW, Calgary, AB T3E 3A6For Sale
 MLS ID #A2336297, Harsh Uppal, Associate, Creekside Realty. courtesy of Pillar9 System
 - C$769,9003 bd4 ba2.2k sqft1918 W 36th St SW, Calgary, AB T3E 2Y9For Sale
 MLS ID #A2334019, Guy Cooley, Associate, Re/Max First. courtesy of Pillar9 System
 - C$899,9904 bd4 ba2k sqft2412 S 28th Ave SW, Calgary, AB T2T 1K9For Sale
 MLS ID #A2334563, Caitlin Devall, Associate, Re/Max First. courtesy of Pillar9 System
 - C$849,9004 bd2 ba1.5k sqft2720 S 32nd Ave SW, Calgary, AB T3E 0W2For Sale
 MLS ID #A2336001, Tayler Bonogofski, Associate, Cir Realty. courtesy of Pillar9 System
 - C$799,9003 bd4 ba1.8k sqft2213 N 27th Ave SW, Calgary, AB T2T 1J1For SaleMLS ID #A2335877, Donna Rooney, Associate Broker, Real Estate Professionals Inc.. courtesy of Pillar9 System
- C$799,9004 bd4 ba1.8k sqft2018 W 37th St SW, Calgary, AB T3E 3A6For SaleMLS ID #A2312061, Kevin Huynh, Associate, Remax Innovations. courtesy of Pillar9 System
- C$899,0014 bd4 ba1.9k sqft2807 E 36th St SW, Calgary, AB T3E 2Z9For SaleMLS ID #A2333210, Amit Gupta, Associate, Creekside Realty. courtesy of Pillar9 System
- C$849,0004 bd2 ba1.1k sqft3042 W 28th St SW, Calgary, AB T3E 2J5For SaleMLS ID #A2335224, Mike Abou Daher, Associate, Real Broker. courtesy of Pillar9 System
- C$899,0004 bd4 ba1.8k sqft2826 W 40th St SW, Calgary, AB T3E 3J6For SaleMLS ID #A2305359, Mary-Lou Mccormick, Associate, Re/Max Realty Professionals. courtesy of Pillar9 System
- C$795,0004 bd4 ba1.5k sqft2622 W 24a St SW, Calgary, AB T3E 1W3For SaleMLS ID #A2331863, Michael Ferianec, Associate, Re/Max House Of Real Estate. courtesy of Pillar9 System
- C$750,0002 bd3 ba1.1k sqft164 E Somme Mnr SW, Calgary, AB T2T 6L5For SaleMLS ID #A2335196, Sarah Walczak, Associate, Re/Max First. courtesy of Pillar9 System
- C$899,9994 bd4 ba1.8k sqft3213 E Kinsale Rd SW, Calgary, AB T3E 4S1For SaleMLS ID #A2330740, Ashley Mckay, Associate, Re/Max First. courtesy of Pillar9 System
- C$699,9004 bd4 ba1.9k sqft2428 W 30th St SW #3, Calgary, AB T3E 2M1For SaleMLS ID #A2332233, Wale Johnson, Associate, Lpt Realty. courtesy of Pillar9 System
- C$665,0004 bd3 ba1.9k sqft2416 W 30th St SW #4, Calgary, AB T3E 2M1For SaleMLS ID #A2329068, Justin Havre, Associate, Exp Realty. courtesy of Pillar9 System
- C$679,0004 bd2 ba1.2k sqft3816 S 26th Ave SW, Calgary, AB T3E 0N8For SaleMLS ID #A2335793, Mike Zarowny, Associate, Maxwell Capital Realty. courtesy of Pillar9 System
- C$998,8004 bd4 ba1.9k sqft2635 E 34th St SW, Calgary, AB T3E 2W6For SaleMLS ID #A2323743, Rebecca Chamberlain, Associate, Real Broker. courtesy of Pillar9 System
- C$1,185,0004 bd4 ba2k sqft2830 W 42nd St SW, Calgary, AB T3E 3M1For SaleMLS ID #A2334575, Tara Di Vincenzo, Associate, Remax Innovations. courtesy of Pillar9 System
- C$975,0004 bd4 ba2.2k sqft2505 E 21st St SW, Calgary, AB T2T 5A9For SaleMLS ID #A2309309, Tauseef Chughtai, Associate, Re/Max Complete Realty. courtesy of Pillar9 System
- C$899,8003 bd4 ba1.8k sqft2040 S 31st Ave SW, Calgary, AB T2T 1T2For SaleMLS ID #A2322218, Helen West, Associate, Cir Realty. courtesy of Pillar9 System
- C$784,0003 bd2 ba1.1k sqft3003 E 25th St SW, Calgary, AB T3E 1Y2For SaleMLS ID #A2308484, Daniel Kowall, Associate, Exp Realty. courtesy of Pillar9 System
