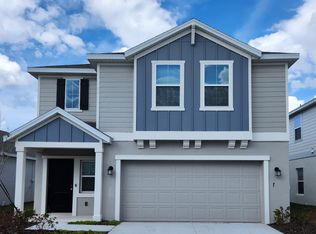
Welcome to this beautiful home located in the highly sought-after LPGA International area of Daytona Beach within the desirable community of Master's Glen. This spacious residence offers a modern open-concept layout designed for comfortable living and effortless entertaining. The front bedroom is delightfully hidden by a secret bookcase where you can enjoy your own hidden space! Step inside to discover a bright and inviting living space featuring high ceilings, abundant natural light, and a seamless flow between the living room, dining area, and kitchen. The kitchen is thoughtfully designed with ample cabinetry, modern appliances, and a large center island that serves as the heart of the home--perfect for gatherings or everyday meals. The well-designed floor plan includes multiple bedrooms and generous living spaces, providing flexibility for families, guests, or a home office. The primary suite offers a peaceful retreat with a spacious layout, walk-in closet, and private en-suite bath . Outside, enjoy a private backyard ideal for relaxing, entertaining, or creating your own outdoor oasis. The home also features a two-car garage and energy-efficient construction designed for modern Florida living. Residents of Legends Preserve enjoy community amenities including a pool, scenic walking areas, and proximity to the renowned LPGA International Golf Club. Conveniently located just minutes from Daytona Beach beaches, shopping, dining, and major highways including I-95 and I-4, this home offers both tranquility and accessibility. Memberships are required for many clubhouse activities and are not necessarily included in the HOA fees. Whether you're looking for a full-time residence or a Florida retreat, this home combines modern comfort with an unbeatable location.
Pending
Price cut: $14.1K (6/5)
$424,900
264 Birkdale Dr, Daytona Beach, FL 32124
4beds
2,097sqft
Single Family Residence, Residential
Built in 2016
7,405 Square Feet Lot
$414,500 Zestimate®
$203/sqft
$93/mo HOA
What's special
Large center islandTwo-car garageMultiple bedroomsAbundant natural lightHigh ceilingsModern open-concept layoutPrivate en-suite bath
- 145 days |
- 75 |
- 3 |
Zillow last checked:
Listing updated:
Listed by:
Nathaniel Ingram 386-316-7462,
Compass Florida, LLC
Source: DBAMLS,MLS#: 1224606
Facts & features
Interior
Bedrooms & bathrooms
- Bedrooms: 4
- Bathrooms: 3
- Full bathrooms: 3
Bedroom 1
- Level: First
- Area: 224 Square Feet
- Dimensions: 16.00 x 14.00
Bedroom 1
- Level: First
Bedroom 2
- Level: First
Primary bathroom
- Level: First
Bathroom 1
- Level: First
Bathroom 2
- Level: First
Bathroom 3
- Level: First
Kitchen
- Level: First
- Area: 168 Square Feet
- Dimensions: 12.00 x 14.00
Laundry
- Level: First
Living room
- Level: First
Office
- Level: First
Heating
- Central
Cooling
- Central Air
Appliances
- Included: Refrigerator, Electric Water Heater, Electric Range, Electric Oven, Disposal, Dishwasher
- Laundry: Electric Dryer Hookup, Washer Hookup
Features
- Entrance Foyer, Kitchen Island, Open Floorplan, Pantry, Primary Bathroom - Tub with Shower, Vaulted Ceiling(s), Walk-In Closet(s)
- Flooring: Tile
Interior area
- Total structure area: 3,074
- Total interior livable area: 2,097 sqft
Property
Parking
- Total spaces: 3
- Parking features: Garage
- Garage spaces: 3
Features
- Levels: One
- Stories: 1
- Patio & porch: Rear Porch, Terrace
- Fencing: Back Yard
- Has view: Yes
- View description: Pond
- Has water view: Yes
- Water view: Pond
Lot
- Size: 7,405 Square Feet
- Features: Sprinklers In Front, Sprinklers In Rear
Details
- Parcel number: 522001000190
Construction
Type & style
- Home type: SingleFamily
- Property subtype: Single Family Residence, Residential
Materials
- Block, Stucco
- Foundation: Slab
- Roof: Shingle
Condition
- New construction: No
- Year built: 2016
Utilities & green energy
- Electric: 200+ Amp Service
- Sewer: Public Sewer
- Water: Public
- Utilities for property: Cable Available, Electricity Connected, Sewer Connected
Community & HOA
Community
- Security: Smoke Detector(s)
- Subdivision: Grande Champion
HOA
- Has HOA: Yes
- HOA fee: $1,120 annually
Location
- Region: Daytona Beach
Financial & listing details
- Price per square foot: $203/sqft
- Tax assessed value: $413,880
- Annual tax amount: $5,136
- Date on market: 3/27/2026
- Listing terms: Cash,Conventional,FHA,VA Loan
- Electric utility on property: Yes
- Road surface type: Asphalt
Estimated market value
$414,500
$394,000 - $435,000
$2,852/mo
Price history
| Date | Event | Price |
|---|---|---|
| 8/11/2026 | Listed for sale | $424,900$203/sqft |
Source:  Stellar MLS #NS1087468 Report a problem Stellar MLS #NS1087468 Report a problem | ||
| 7/21/2026 | Contingent | $424,900$203/sqft |
Source: Stellar MLS #NS1087468 Report a problem | ||
| 7/21/2026 | Pending sale | $424,900$203/sqft |
Source:  DBAMLS #1224606 Report a problem DBAMLS #1224606 Report a problem | ||
| 6/5/2026 | Price change | $424,900-3.2%$203/sqft |
Source: DBAMLS #1224606 Report a problem | ||
| 5/8/2026 | Price change | $439,000-1.3%$209/sqft |
Source: DBAMLS #1224606 Report a problem | ||
| 4/4/2026 | Price change | $444,900-1.1%$212/sqft |
Source: DBAMLS #1224606 Report a problem | ||
| 3/6/2026 | Listed for sale | $449,999+64.3%$215/sqft |
Source: Stellar MLS #NS1087468 Report a problem | ||
| 11/23/2016 | Sold | $273,885$131/sqft |
Source: Public Record Report a problem | ||
Public tax history
| Year | Property taxes | Tax assessment |
|---|---|---|
| 2025 | $5,137 +2.3% | $282,992 +2.9% |
| 2024 | $5,021 +9.1% | $275,017 +3% |
| 2023 | $4,603 +1.9% | $267,007 +3% |
| 2022 | $4,517 | $259,230 +3% |
| 2021 | -- | $251,680 +2.4% |
| 2020 | $4,527 | $245,708 +2.3% |
| 2019 | $4,527 +0.2% | $240,184 +1.9% |
| 2018 | $4,517 -1.7% | $235,706 +2.1% |
| 2017 | $4,596 -2.7% | $230,858 +739.5% |
| 2016 | $4,724 +247.9% | $27,500 +3.8% |
| 2015 | $1,358 -3.3% | $26,500 -5.4% |
| 2014 | $1,405 | $28,000 +40% |
| 2013 | -- | $20,000 |
| 2012 | -- | $20,000 |
| 2011 | -- | $20,000 |
| 2010 | -- | $20,000 -28.6% |
| 2009 | -- | $28,000 -65.9% |
| 2007 | -- | $82,000 +75.4% |
| 2006 | -- | $46,750 +754.5% |
| 2005 | -- | $5,471 |
Find assessor info on the county website
Monthly payment
Est. payment
Payment breakdown
Explore the cost of this home by adjusting the details. Changes won't be saved.Climate risks
Neighborhood: 32124
Nearby schools
GreatSchools rating
- 4/10Champion Elementary SchoolGrades: PK-5Distance: 1.9 mi
- 5/10David C Hinson Sr Middle SchoolGrades: 6-8Distance: 4.1 mi
- 4/10Mainland High SchoolGrades: 9-12Distance: 4.2 mi
- $551,0003 bd2 ba3.2k sqft268 Birkdale Dr, Daytona Beach, FL 32124Off Market

- $550,0004 bd3 ba2.6k sqft260 Birkdale Dr, Daytona Beach, FL 32124Sold

- $374,5003 bd2 ba1.7k sqft272 Birkdale Dr, Daytona Beach, FL 32124Off Market

- $475,9003 bd2 ba2.8k sqft256 Birkdale Dr, Daytona Beach, FL 32124Off Market

- $332,6003 bd2 ba1.8k sqft265 Birkdale Dr, Daytona Beach, FL 32124Off Market
- $371,9003 bd2 ba1.7k sqft261 Birkdale Dr, Daytona Beach, FL 32124Off Market
- $475,0004 bd3 ba2.1k sqft276 Birkdale Dr, Daytona Beach, FL 32124Sold
- $415,0003 bd2 ba1.7k sqft269 Birkdale Dr, Daytona Beach, FL 32124Off Market
A local agent can set up tours, give advice and negotiate with sellers.
A local lender can help you make sure your offer is ready when you are.
Similar homes
- $439,9003 bd2 ba1.9k sqft116 Cerise Ct, Daytona Beach, FL 32124For Sale

 MLS ID #1229476, Robert Martin, We Sell or We Buy Realty. DBAMLS
 - $498,0004 bd3 ba2.2k sqft29 Acclaim At Lionspaw, Daytona Beach, FL 32124For Sale
 MLS ID #1228388, Candy Jaworski, RE/MAX Signature. DBAMLS
 - $369,9003 bd2 ba1.7k sqft437 Grande Sunningdale Loop, Daytona Beach, FL 32124For Sale
 MLS ID #1224993, Shon MacDughlas, Adams, Cameron & Co., Realtors. DBAMLS
 - $374,9004 bd3 ba1.8k sqft4110 Calusa Pine Rd, Daytona Beach, FL 32124New Construction
 MLS ID #1218117, Thomas Infantolino, Coldwell Banker Coast Realty. DBAMLS
 - $385,0003 bd2 ba1.5k sqft217 Eagle Harbor Way, Daytona Beach, FL 32124For SaleMLS ID #1229495, Tina Kovac, Coldwell Banker Coast Realty. DBAMLS
- $339,9004 bd2 ba1.9k sqft145 Prestwick Grande Dr, Daytona Beach, FL 32124For SaleMLS ID #1215948, Les Puc, Adams, Cameron & Co., Realtors. DBAMLS
- $525,0003 bd2 ba1.6k sqft144 Mosaic Blvd, Daytona Beach, FL 32124For SaleMLS ID #1228456, Kimberly Bethune, Top Flight Properties II. DBAMLS
- $445,0004 bd3 ba2.5k sqft50 Herringbone Way, Ormond Beach, FL 32174For SaleMLS ID #1229255, Doug Gernert, RE/MAX Signature. DBAMLS
- $454,9004 bd2 ba2.2k sqft1770 Weeping Elm Cir, Port Orange, FL 32128For SaleMLS ID #1229131, Karin Udolf Strobl PA, RE/MAX Signature. DBAMLS
- $409,8884 bd2 ba1.8k sqft5428 Hutchinson St, Port Orange, FL 32128For SaleMLS ID #1227537, Kimberly Sbordone Tomlinson, RE/MAX Signature. DBAMLS
- $399,0004 bd2 ba1.8k sqft5515 Estero Loop, Port Orange, FL 32128For SaleMLS ID #1227903, Trena DeCandia, RE/MAX Signature. DBAMLS
- $450,0003 bd2 ba2.1k sqft110 VIA ROMA, Ormond Beach, FL 32174For SaleMLS ID #2151011, CANDACE GARBER. realMLS
- $444,9003 bd2 ba2.1k sqft357 TYMBER RUN, ORMOND BEACH, FL 32174For Sale
 MLS ID #O6417610, Ricky Ray, DAYTONA BEACH REALTY CORP. Stellar MLS
 - $350,0003 bd2 ba1.9k sqft80 Pergola Pl, Ormond Beach, FL 32174For SaleMLS ID #1229698, Kim Bell, RE/MAX Signature. DBAMLS
- $425,0004 bd3 ba2.6k sqft1517 Clapton Dr, Deland, FL 32720For SaleMLS ID #1229597, Taner Banks, Keller Williams Realty Florida Partners. DBAMLS
- $375,0004 bd2 ba1.8k sqft5529 Estero Loop, Port Orange, FL 32128For SaleMLS ID #1229193, Laura Hernandez, CENTURY 21 Sundance Realty. DBAMLS
- $419,5003 bd3 ba1.7k sqft5 Canterbury Woods, Ormond Beach, FL 32174For SaleMLS ID #1221828, Delissa Day, Grand Living Realty. DBAMLS
- $375,0003 bd2 ba1.6k sqft2024 Magnolia Ave, South Daytona, FL 32119For SaleMLS ID #1229270, Teresa Quebbeman, Right Realty Connection, Inc.. DBAMLS
- $369,0004 bd2 ba1.9k sqft82 Pergola Pl, Ormond Beach, FL 32174For SaleMLS ID #1228498, Steven Koleno, Beycome of Florida LLC. DBAMLS
- $399,0004 bd2 ba2.1k sqft1 SLEEPING BEAUTY PLACE, PALM COAST, FL 32164For SaleMLS ID #FC320472, Peter Graham, WEICHERT REALTORS HALLMARK. Stellar MLS
