Built in 2017 by Gene Lantrip, this beautiful 4-bedroom, 2-bath home offers the perfect blend of style, comfort, and functionality. The open-concept floor plan features granite countertops, stainless steel appliances, and durable stained concrete flooring throughout for easy maintenance. The split-bedroom layout provides added privacy, while the oversized primary suite boasts a spacious bedroom, a luxurious garden tub, separate shower, and an expansive walk-in closet. Step outside to a fully fenced backyard with sturdy steel posts and wood privacy fencing, complete with charming raised garden beds, a sprinkler system in both the front and back yards, a large storage shed, and a swing set—everything you need to enjoy outdoor living. This well-maintained home has so much to offer. Buyer to verify all room dimensions and school districts.
Under contract
$371,290
264 Foxtrot Ln, Abilene, TX 79602
4beds
1,735sqft
:
Get pre-qualified$2,653/mo
Single Family Residence
Built in 2017
0.55 Acres Lot
$372,700 Zestimate®
$214/sqft
$-- HOA
What's special
Large storage shedOpen-concept floor planStainless steel appliancesSpacious bedroomGranite countertopsCharming raised garden bedsExpansive walk-in closet
- 26 days |
- 466 |
- 29 |
Zillow last checked:
Listing updated:
Listed by:
Deborah Taillet 0829078,
Taillet Real Estate & Property Mgt. 325-201-2463
Source: NTREIS,MLS#: 21319133
Facts & features
Interior
Bedrooms & bathrooms
- Bedrooms: 4
- Bathrooms: 2
- Full bathrooms: 2
Primary bedroom
- Level: First
- Dimensions: 16 x 13
Kitchen
- Level: First
- Dimensions: 12 x 10
Living room
- Level: First
- Dimensions: 20 x 15
Heating
- Central, Electric
Cooling
- Central Air, Electric
Appliances
- Included: Dishwasher, Electric Cooktop, Electric Oven, Disposal, Microwave, Refrigerator
- Laundry: Washer Hookup, Dryer Hookup, Laundry in Utility Room
Features
- Kitchen Island, Pantry
- Flooring: Concrete
- Has basement: No
- Has fireplace: No
Interior area
- Total interior livable area: 1,735 sqft
Video & virtual tour
Property
Parking
- Total spaces: 2
- Parking features: Driveway, Garage
- Attached garage spaces: 2
Features
- Levels: One
- Stories: 1
- Patio & porch: Rear Porch, Front Porch, Covered
- Exterior features: Garden, Rain Gutters, Storage
- Pool features: None
- Fencing: Fenced,Wood
Lot
- Size: 0.55 Acres
Details
- Additional structures: Shed(s)
- Parcel number: 1008146
Construction
Type & style
- Home type: SingleFamily
- Architectural style: Detached
- Property subtype: Single Family Residence
Materials
- Foundation: Slab
- Roof: Composition
Condition
- Year built: 2017
Utilities & green energy
- Sewer: Aerobic Septic
- Water: Community/Coop
- Utilities for property: Electricity Available, Septic Available, Water Available
Community & HOA
Community
- Subdivision: Potosi Prairie Add
HOA
- Has HOA: No
Location
- Region: Abilene
Financial & listing details
- Price per square foot: $214/sqft
- Tax assessed value: $297,114
- Annual tax amount: $5,074
- Date on market: 7/2/2026
- Cumulative days on market: 27 days
- Listing terms: Cash,Conventional,FHA,VA Loan
Estimated market value
$372,700
$354,000 - $391,000
$3,210/mo
Price history
| Date | Event | Price |
|---|---|---|
| 7/5/2026 | Contingent | $371,290$214/sqft |
Source: NTREIS #21319133 Report a problem | ||
| 7/2/2026 | Listed for sale | $371,290+12.9%$214/sqft |
Source: NTREIS #21319133 Report a problem | ||
| 11/23/2023 | Listing removed | -- |
Source: Zillow Rentals Report a problem | ||
| 10/11/2023 | Price change | $2,100+7.7%$1/sqft |
Source: Zillow Rentals Report a problem | ||
| 10/8/2023 | Listed for rent | $1,950$1/sqft |
Source: Zillow Rentals Report a problem | ||
| 8/20/2023 | Listing removed | -- |
Source: NTREIS #20359369 Report a problem | ||
| 7/27/2023 | Price change | $329,000-5.2%$190/sqft |
Source: NTREIS #20359369 Report a problem | ||
| 7/3/2023 | Price change | $347,000-2.3%$200/sqft |
Source: NTREIS #20359369 Report a problem | ||
| 6/19/2023 | Listed for sale | $355,000+48.2%$205/sqft |
Source: NTREIS #20359369 Report a problem | ||
| 8/25/2020 | Sold | -- |
Source: Agent Provided Report a problem | ||
| 8/2/2020 | Pending sale | $239,500$138/sqft |
Source: RE/MAX OF ABILENE #14390986 Report a problem | ||
| 7/18/2020 | Listed for sale | $239,500$138/sqft |
Source: RE/MAX OF ABILENE #14390986 Report a problem | ||
Public tax history
| Year | Property taxes | Tax assessment |
|---|---|---|
| 2025 | $5,074 +37.3% | $297,114 +3.6% |
| 2024 | $3,697 +29.5% | $286,877 +8.8% |
| 2023 | $2,854 -15.8% | $263,735 +10% |
| 2022 | $3,390 | $239,759 +10% |
| 2021 | -- | $217,963 +8.4% |
| 2020 | $3,271 -0.7% | $201,008 +1.5% |
| 2019 | $3,295 +633.4% | $198,049 +1.3% |
| 2018 | $449 | $195,467 +651.8% |
| 2017 | $449 +908.8% | $26,000 +872% |
| 2016 | $45 | $2,675 |
Find assessor info on the county website
Monthly payment
Est. payment
Payment breakdown
Explore the cost of this home by adjusting the details. Changes won't be saved.Climate risks
Neighborhood: Potosi
Nearby schools
GreatSchools rating
- 9/10Wylie East Elementary SchoolGrades: K-3Distance: 3.4 mi
- 8/10Wylie East Junior High SchoolGrades: 6-8Distance: 3.4 mi
- 7/10Wylie High SchoolGrades: 9-12Distance: 6.1 mi
Schools provided by the listing agent
- Elementary: Wylie East
- Middle: Wylie East
- High: Wylie
- District: Wylie ISD, Taylor Co.
Source: NTREIS. This data may not be complete. We recommend contacting the local school district to confirm school assignments for this home.
- $310,0004 bd2 ba1.7k sqft264 Foxtrot, Abilene, TX 79602Off Market
- $317,4004 bd2 ba1.6k sqft258 Foxtrot Ln, Abilene, TX 79602Off Market
- $330,100-- bd-- ba-- sqft119 Hondo Rd, Abilene, TX 79602Off Market
- $--3 bd2 ba1.3k sqft270 Foxtrot Ln, Abilene, TX 79602Sold
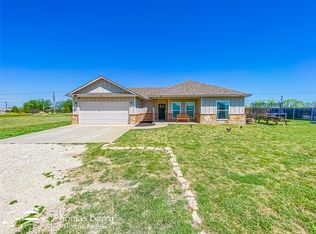
- $271,6003 bd2 ba1.3k sqft252 Foxtrot Ln, Abilene, TX 79602Off Market
- $333,8004 bd2 ba1.8k sqft246 Foxtrot Ln, Abilene, TX 79602Off Market
- $290,7003 bd2 ba1.3k sqft250 Foxtrot Ln, Abilene, TX 79602Off Market
- $258,9003 bd2 ba1.3k sqft250 Foxtrot, Potosi, TX 79602Off Market
A local agent can set up tours, give advice and negotiate with sellers.
A local lender can help you make sure your offer is ready when you are.
Similar homes
- $369,9993 bd2 ba1.5k sqft1067 Todd Trl, Abilene, TX 79602For Sale
 MLS ID #21317797, Destry Gideon. NTREIS
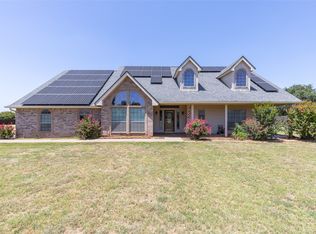
 - $425,0004 bd3 ba2.3k sqft158 Codybug Rd, Abilene, TX 79602For Sale
 MLS ID #21338128, Cheyenne Toliver. NTREIS
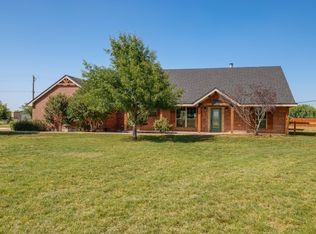
 - $419,9003 bd2 ba1.7k sqft101 Dollar Bill Dr, Abilene, TX 79602For Sale
 MLS ID #21315809, Tonya Harbin. NTREIS
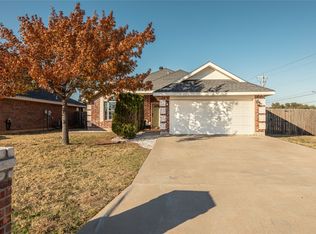
 - $342,0003 bd2 ba1.6k sqft958 Swift Water Dr, Abilene, TX 79602For Sale
 MLS ID #21338765, Colt Massey. NTREIS
 - $323,9003 bd2 ba1.9k sqft1033 Wolfe Rd Unit A, Abilene, TX 79602For SaleMLS ID #21285809, John Mark Willits. NTREIS
- $449,0004 bd3 ba2.5k sqft221 Codybug Rd, Abilene, TX 79602For SaleMLS ID #21271724, Bubba Weckwerth. NTREIS
- $320,0003 bd2 ba1.4k sqft842 Running Water Trl, Abilene, TX 79602For SaleMLS ID #21339144, Taryn Myles. NTREIS
- $335,0003 bd2 ba1.6k sqft220 Moon Beam Path, Abilene, TX 79602For SaleMLS ID #21320491, Remy Locascio. NTREIS
- $269,9003 bd2 ba1.4k sqft1844 Fm 1750, Abilene, TX 79602For SaleMLS ID #21308814, Amber Kimmel. NTREIS
- $352,5004 bd2 ba1.7k sqft7556 Lake Ridge Pkwy, Abilene, TX 79602For SaleMLS ID #21320152, Kristi Andrew. NTREIS
- $345,0003 bd2 ba2k sqft1501 Edgewater Rd, Abilene, TX 79602For SaleMLS ID #21244783, Kirby Milliorn. NTREIS
- $415,0003 bd2 ba1.8k sqft13006 Rainey Ridge Ln, Abilene, TX 79602For SaleMLS ID #21304311, Lucy Bishop. NTREIS
- $299,0003 bd2 ba1.4k sqft3557 Fm 1750, Abilene, TX 79602For SaleMLS ID #21291483, Abby Walla. NTREIS
- $335,0004 bd2 ba1.5k sqft7582 Hudson Way, Abilene, TX 79602New ConstructionMLS ID #21265263, Stacy Doby. NTREIS
- $335,0004 bd2 ba1.5k sqft7602 Hudson Way, Abilene, TX 79602New ConstructionMLS ID #21307652, Stacy Doby. NTREIS
- $335,0004 bd2 ba1.5k sqft7594 Hudson Way, Abilene, TX 79602New ConstructionMLS ID #21307664, Stacy Doby. NTREIS
- $420,0004 bd3 ba2.2k sqft6418 Milestone Dr, Abilene, TX 79606For SaleMLS ID #21335514, Sandra Minnick. NTREIS
- $485,0004 bd3 ba2.5k sqft1418 Kingwood Cir, Abilene, TX 79602For SaleMLS ID #21327488, Chelsea Pemberton. NTREIS
- $335,0003 bd2 ba1.9k sqft5150 Rusty Trl, Abilene, TX 79606For SaleMLS ID #21323112, Zachary Vines. NTREIS
- $549,9003 bd2 ba1.5k sqft427 Meadow Ln, Abilene, TX 79602For SaleMLS ID #21305719, Tommy Simons. NTREIS
