Welcome to easy one-floor living in this charming 2-bedroom, 2-bath ranch tucked into a convenient Tallmadge location. Warm hardwood floors flow through the spacious living room, dining room, and both bedrooms, giving the home a classic feel that’s comfortable and inviting. The large living room is a standout, offering plenty of space to relax or entertain while enjoying beautiful views of the lush backyard. The dining room provides a natural gathering spot for everyday meals or casual get-togethers, while the efficient kitchen keeps everything close at hand. Both main-floor bedrooms feature hardwood flooring and offer comfortable, versatile spaces. The main floor bathroom brings a little extra personality with eclectic styling that complements the home’s distinctive character and creative touches throughout. Downstairs, the walkout lower level adds valuable living space with a finished bonus area, a second full bathroom and fully equipped laundry area also add convenience to this level. Step outside from the lower level into a surprisingly deep, fully fenced backyard surrounded by greenery and bamboo, creating a private, nature-filled setting where local wildlife is a frequent visitor. There’s plenty of room for gardening, pets, outdoor entertaining, or simply relaxing and enjoying the peaceful surroundings. Tallmadge Lions Park is close by and offers tennis and pickleball courts, a playground, basketball court, baseball field, and pavilion. With its manageable ranch layout, hardwood floors, flexible lower-level space, walkout basement, and wonderfully private backyard, this Tallmadge home packs plenty of personality and possibility into a smaller footprint.
Active
$184,900
264 Kent Dr, Tallmadge, OH 44278
2beds
1,033sqft
Single Family Residence
Built in 1954
0.65 Acres Lot
$-- Zestimate®
$179/sqft
$-- HOA
What's special
Fully equipped laundry areaWalkout lower levelManageable ranch layoutEasy one-floor livingWarm hardwood floorsPrivate nature-filled settingWonderfully private backyard
- 3 days |
- 689 |
- 39 |
Zillow last checked:
Listing updated:
Listed by:
David Knutty 330-633-5536 info@mosholder.com,
Mosholder Realty Inc.
Source: MLS Now,MLS#: 5235630 Originating MLS: Akron Cleveland Association of REALTORS
Originating MLS: Akron Cleveland Association of REALTORSFacts & features
Interior
Bedrooms & bathrooms
- Bedrooms: 2
- Bathrooms: 2
- Full bathrooms: 2
- Main level bathrooms: 1
- Main level bedrooms: 2
Heating
- Forced Air, Gas
Cooling
- Central Air
Appliances
- Included: Dryer, Dishwasher, Range, Refrigerator, Washer
- Laundry: Washer Hookup, Electric Dryer Hookup, Lower Level, Laundry Tub, Sink
Features
- Basement: Full,Partially Finished,Walk-Out Access
- Has fireplace: No
- Fireplace features: Decorative
Interior area
- Total structure area: 1,033
- Total interior livable area: 1,033 sqft
- Finished area above ground: 912
- Finished area below ground: 121
Video & virtual tour
Property
Parking
- Total spaces: 1
- Parking features: Attached, Direct Access, Driveway, Garage, Paved
- Attached garage spaces: 1
Features
- Levels: One
- Stories: 1
- Patio & porch: Patio
- Fencing: Chain Link,Full
- Has view: Yes
- View description: Trees/Woods
Lot
- Size: 0.65 Acres
- Dimensions: 87 x 325
- Features: Back Yard, Front Yard, Landscaped, Rectangular Lot, Wooded
Details
- Parcel number: 6001173
- Special conditions: In Foreclosure,Short Sale
Construction
Type & style
- Home type: SingleFamily
- Architectural style: Ranch
- Property subtype: Single Family Residence
Materials
- Wood Siding
- Foundation: Block
- Roof: Asphalt,Fiberglass
Condition
- Year built: 1954
Utilities & green energy
- Sewer: Public Sewer
- Water: Public
Community & HOA
Community
- Features: Playground, Park, Tennis Court(s)
- Subdivision: Atwood
HOA
- Has HOA: No
Location
- Region: Tallmadge
Financial & listing details
- Price per square foot: $179/sqft
- Tax assessed value: $169,120
- Annual tax amount: $3,060
- Date on market: 8/12/2026
- Cumulative days on market: 4 days
- Listing terms: Cash,Conventional
Estimated market value
Not available
Estimated sales range
Not available
Not available
Price history
| Date | Event | Price |
|---|---|---|
| 4/25/2026 | Listing removed | $194,900$189/sqft |
Source:  MLS Now #5182675 Report a problem MLS Now #5182675 Report a problem | ||
| 3/4/2026 | Price change | $194,900-4.9%$189/sqft |
Source: MLS Now #5182675 Report a problem | ||
| 1/24/2026 | Listed for sale | $204,900+13.9%$198/sqft |
Source: MLS Now #5182675 Report a problem | ||
| 11/13/2023 | Sold | $179,900-10%$174/sqft |
Source: MLS Now #4482410 Report a problem | ||
| 10/7/2023 | Pending sale | $199,900$194/sqft |
Source: MLS Now #4482410 Report a problem | ||
| 10/3/2023 | Listed for sale | $199,900$194/sqft |
Source: MLS Now #4482410 Report a problem | ||
Public tax history
| Year | Property taxes | Tax assessment |
|---|---|---|
| 2025 | $3,060 +0.2% | $59,190 |
| 2024 | $3,054 +6.7% | $59,190 |
| 2023 | $2,861 +23.4% | $59,190 +55.7% |
| 2022 | $2,318 -0.4% | $38,004 |
| 2021 | $2,328 | $38,004 |
| 2020 | -- | $38,004 +15.9% |
| 2019 | $2,965 +51% | $32,792 0% |
| 2018 | $1,964 +10.9% | $32,800 |
| 2017 | $1,770 | $32,800 +11.9% |
| 2016 | $1,770 | $29,310 |
| 2015 | $1,770 +0.7% | $29,310 |
| 2014 | $1,758 -6.4% | $29,310 -8.1% |
| 2013 | $1,879 -2% | $31,890 |
| 2012 | $1,916 +0.4% | $31,890 +0% |
| 2011 | $1,908 +2% | $31,886 -3.4% |
| 2010 | $1,870 | $32,992 |
| 2009 | -- | $32,992 |
| 2008 | $1,665 +5.6% | $32,992 +2% |
| 2007 | $1,576 +3.7% | $32,351 |
| 2006 | $1,520 +3.6% | $32,351 |
| 2005 | $1,467 | $32,351 |
| 2004 | -- | $32,351 |
| 2003 | $1,378 -1.1% | $32,351 |
| 2002 | $1,393 +4.6% | $32,351 +12.1% |
| 2001 | $1,332 +12.9% | $28,858 |
| 2000 | $1,181 | $28,858 |
Find assessor info on the county website
Monthly payment
Est. payment
Payment breakdown
Explore the cost of this home by adjusting the details. Changes won't be saved.Climate risks
Neighborhood: 44278
Nearby schools
GreatSchools rating
- 5/10Munroe Elementary SchoolGrades: K-5Distance: 0.9 mi
- 8/10Tallmadge Middle SchoolGrades: 6-8Distance: 1 mi
- 7/10Tallmadge High SchoolGrades: 9-12Distance: 1.2 mi
Schools provided by the listing agent
- District: Tallmadge CSD - 7715
Source: MLS Now. This data may not be complete. We recommend contacting the local school district to confirm school assignments for this home.
- $295,4002 bd2 ba1.8k sqft256 Kent Dr, Tallmadge, OH 44278Off Market
- $235,3003 bd1 ba1.3k sqft274 Kent Dr, Tallmadge, OH 44278Off Market
- $302,2004 bd2 ba1.6k sqft282 Kent Dr, Tallmadge, OH 44278Off Market
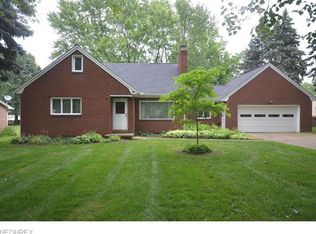
- $237,1002 bd2 ba1.2k sqft246 Kent Dr, Tallmadge, OH 44278Off Market
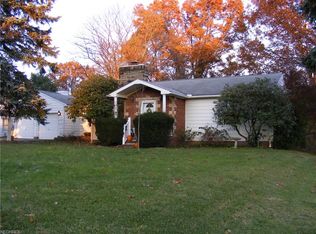
- $168,2003 bd1 ba980 sqft236 Kent Dr, Tallmadge, OH 44278Off Market
- $300,3003 bd2 ba1.7k sqft292 Kent Dr, Tallmadge, OH 44278Off Market
- $293,5003 bd2 ba2.1k sqft115 Elmwood Dr, Tallmadge, OH 44278Off Market
- $261,6003 bd2 ba1.3k sqft122 Elmwood Dr, Tallmadge, OH 44278Off Market
A local agent can set up tours, give advice and negotiate with sellers.
Similar homes
- $209,7003 bd2 ba1k sqft2910 Farmdale Rd, Akron, OH 44312For Sale
 MLS ID #5234722, Courtney Chlebina, Commonwealth Properties, Inc.. MLS Now
 - $--3 bd1 ba1k sqft772 Hayden Ave, Akron, OH 44320AuctionServiceLink Auction
- $185,0003 bd2 ba1.4k sqft45 Columbine Ave, Akron, OH 44312For Sale
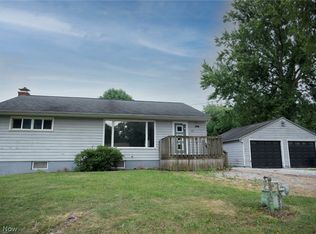 MLS ID #5231191, Kelly L Warren, Kelly Warren and Associates RE Solutions. MLS Now
 - $179,9002 bd2 ba1.2k sqft906 Elizabeth Ct, Cuyahoga Falls, OH 44221For Sale
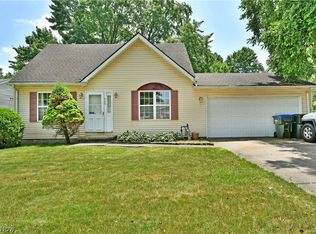 MLS ID #5223558, Troy V Polis, Brokers Realty Group. MLS Now
 - $199,9004 bd2 ba1.4k sqft1448 Creighton Ave, Akron, OH 44310For SaleMLS ID #5226914, David Knutty, Mosholder Realty Inc.. MLS Now
- $199,9003 bd2 ba1.4k sqft1552 18th St, Cuyahoga Falls, OH 44223For SaleMLS ID #5232317, Luke G O'Neill, Real of Ohio. MLS Now
- $189,9004 bd1 ba1.2k sqft625 Edgewood Dr, Kent, OH 44240For SaleMLS ID #5234675, Sally J Caipen, Keller Williams Chervenic Rlty. MLS Now
- $189,0004 bd1 ba1.1k sqft2256 E Bailey Rd, Cuyahoga Falls, OH 44221For SaleMLS ID #5225976, Diane L Kell, RE/MAX Edge Realty. MLS Now
- $209,9004 bd1 ba1.1k sqft1960 Tudor St, Cuyahoga Falls, OH 44221For SaleMLS ID #5234425, Leslee T Salhany, Berkshire Hathaway HomeServices Simon & Salhany Realty. MLS Now
- $180,0002 bd1 ba832 sqft248 Jennings Ave, Cuyahoga Falls, OH 44221For SaleMLS ID #5232057, Cyndi Kane, RE/MAX Crossroads Properties. MLS Now
- $199,9002 bd1 ba960 sqft409 Edith Ave, Akron, OH 44312For SaleMLS ID #5212814, Jody Rearick, REMAX Diversity Real Estate Group LLC. MLS Now
- $185,0003 bd2 ba1.2k sqft340 Kenwood Ave, Akron, OH 44313For SaleMLS ID #5232166, Samantha Coldwell, EXP Realty, LLC.. MLS Now
- $193,0003 bd1 ba1k sqft3112 N Bender Ave, Akron, OH 44319For SaleMLS ID #5232420, Debbie L Ferrante, RE/MAX Edge Realty. MLS Now
- $165,0003 bd2 ba1.1k sqft421 Malacca St, Akron, OH 44305For SaleMLS ID #5231404, Debbie L Ferrante, RE/MAX Edge Realty. MLS Now
- $--2 bd1 ba1k sqft1185 Greensburg Rd, Uniontown, OH 44685AuctionMLS ID #5231611, Brooks E Ames, Kiko. MLS Now
- $209,9003 bd2 ba1.2k sqft1437 Old Forge Rd, Mogadore, OH 44260For SaleMLS ID #5225840, Amanda Edwards, Keller Williams Chervenic Rlty. MLS Now
- $159,0002 bd2 ba1k sqft519 Wellington Ave, Akron, OH 44305For SaleMLS ID #5232932, Candice Eberhardt, Eberhardt Realty LLC. MLS Now
- $205,0003 bd2 ba1.4k sqft186 E Woodsdale Ave, Akron, OH 44301For SaleMLS ID #5232218, Jessica L Elzholz, Keller Williams Chervenic Rlty. MLS Now
- $142,0003 bd2 ba1k sqft700 Belden Ave, Akron, OH 44310For SaleMLS ID #5233320, Aiden Avtgis, RE/MAX Infinity. MLS Now
- $215,0004 bd1 ba1.2k sqft2250 Wichert Dr, Cuyahoga Falls, OH 44221For SaleMLS ID #5229345, James Horovitz, Coldwell Banker Schmidt Realty. MLS Now
