Under contract-accepting backup offers. Virtually Staged. Nestled in the sought after gated community of Wintermere Pointe in Winter Garden, this beautifully renovated residence offers a serene and private retreat with a truly like new feel. Situated on an oversized lot backing to conservation, with no neighbors on one side and located near a cul de sac, this home delivers exceptional privacy and peaceful surroundings. The entire home has been thoughtfully remodeled from top to bottom, creating a fresh, modern ambiance throughout. Updates include a brand new roof, luxury vinyl plank flooring, fresh interior paint, and all new contemporary lighting and finishes. The newly designed oversized kitchen showcases 42" soft close cabinets, quartz countertops with built-in technology charging port, modern tile backsplash, under cabinet lighting, brand new stainless steel appliances, center island and breakfast bar. The open concept layout flows seamlessly into a breakfast nook and a spacious family room, where large sliding glass doors open to a covered rear patio extending the full length of the home, overlooking tranquil conservation views. A two story foyer welcomes you upon entry, flanked by an airy formal living room and dining room along with a double access stairway. The first level also features a spacious bedroom with French door access, offering split living for enhanced privacy, perfect for guests, multi generational living or a home office. Upstairs, an open loft anchors the second floor, creating a desirable split plan with bedrooms positioned on either side. Sliding doors lead to a covered second level providing serene conservation views. The vast primary suite features tray ceilings, private balcony access, dual walk in closets, and a completely redesigned ensuite bath offers a luxury feel with dual quartz vanities, LED lighted anti-fog mirrors, glass enclosed tile shower, and a statement soaking tub. Three additional bedrooms are situated on the opposite side of the loft, along with a hallway bath featuring a double vanity and modern tiled tub/shower combination. Completing the second level is an expansive bonus room, perfect for a theater, recreation space, or home gym - endless flexibility. This exceptional home combines serene surroundings, modern upgrades, and a like new feel, all within one of Winter Garden’s premier communities, close to multiple shopping and dining options, FL-429 and just 20 minutes from Disney attractions. Don't miss out! Schedule your viewing today!
Under contract
Price cut: $5K (5/31)
$784,900
2640 GROVE VIEW DRIVE, WINTER GARDEN, FL 34787
5beds
3,738sqft
:
Get pre-qualified$5,343/mo
Single Family Residence
Built in 2001
0.27 Acres Lot
$768,500 Zestimate®
$210/sqft
$90/mo HOA
What's special
Fresh modern ambiance throughoutTwo story foyerThree additional bedroomsFresh interior paintBrand new roofSpacious family roomNewly designed oversized kitchen
- 94 days |
- 187 |
- 3 |
Likely to sell faster than
Zillow last checked:
Listing updated:
Listed by:
Jeffrey Petch 407-928-1134,
GECKO REALTY, INC 407-929-0264
Source: Stellar MLS,MLS#: O6401215 Originating MLS: Orlando Regional
Originating MLS: Orlando Regional
Facts & features
Interior
Bedrooms & bathrooms
- Bedrooms: 5
- Bathrooms: 3
- Full bathrooms: 3
Rooms
- Room types: Attic, Bonus Room, Family Room, Dining Room, Living Room, Utility Room, Loft, Media Room
Primary bedroom
- Features: Walk-In Closet(s)
- Level: Second
- Area: 289 Square Feet
- Dimensions: 17x17
Bedroom 2
- Features: Built-in Closet
- Level: First
- Area: 182 Square Feet
- Dimensions: 14x13
Bedroom 3
- Features: Built-in Closet
- Level: Second
- Area: 192 Square Feet
- Dimensions: 16x12
Bedroom 4
- Features: Built-in Closet
- Level: Second
- Area: 180 Square Feet
- Dimensions: 12x15
Bedroom 5
- Features: Built-in Closet
- Level: Second
- Area: 144 Square Feet
- Dimensions: 12x12
Bonus room
- Features: No Closet
- Level: Second
- Area: 418 Square Feet
- Dimensions: 19x22
Dining room
- Level: First
- Area: 176 Square Feet
- Dimensions: 16x11
Family room
- Features: Ceiling Fan(s)
- Level: First
- Area: 270 Square Feet
- Dimensions: 18x15
Kitchen
- Features: Breakfast Bar, Pantry, Kitchen Island, Stone Counters
- Level: First
- Area: 256 Square Feet
- Dimensions: 16x16
Living room
- Level: First
- Area: 266 Square Feet
- Dimensions: 14x19
Loft
- Level: Second
- Area: 270 Square Feet
- Dimensions: 18x15
Heating
- Central, Electric, Heat Pump
Cooling
- Central Air
Appliances
- Included: Dishwasher, Disposal, Electric Water Heater, Microwave, Range, Refrigerator
- Laundry: Inside, Laundry Room
Features
- Built-in Features, Ceiling Fan(s), Eating Space In Kitchen, High Ceilings, Open Floorplan, PrimaryBedroom Upstairs, Solid Wood Cabinets, Split Bedroom, Stone Counters, Thermostat, Walk-In Closet(s)
- Flooring: Carpet, Luxury Vinyl
- Doors: Sliding Doors
- Windows: Blinds
- Has fireplace: No
Interior area
- Total structure area: 5,421
- Total interior livable area: 3,738 sqft
Video & virtual tour
Property
Parking
- Total spaces: 3
- Parking features: Garage - Attached
- Attached garage spaces: 3
Features
- Levels: Two
- Stories: 2
- Patio & porch: Covered, Deck, Front Porch, Patio
- Exterior features: Irrigation System, Lighting, Private Mailbox, Rain Gutters, Sidewalk
- Has view: Yes
- View description: Park/Greenbelt, Trees/Woods
Lot
- Size: 0.27 Acres
- Features: Conservation Area, City Lot, Landscaped, Oversized Lot, Sidewalk
- Residential vegetation: Mature Landscaping, Trees/Landscaped, Wooded
Details
- Parcel number: 022327915400410
- Zoning: R-1
- Special conditions: None
Construction
Type & style
- Home type: SingleFamily
- Property subtype: Single Family Residence
Materials
- Block, Stucco, Wood Frame (FSC Certified)
- Foundation: Slab
- Roof: Shingle
Condition
- Completed
- New construction: No
- Year built: 2001
Utilities & green energy
- Sewer: Public Sewer
- Water: Public
- Utilities for property: BB/HS Internet Available, Cable Available, Electricity Connected, Phone Available, Sewer Connected, Street Lights, Water Connected
Community & HOA
Community
- Features: Deed Restrictions, Gated Community - No Guard, Park, Playground, Tennis Court(s)
- Pet fee: $0 monthly
- Subdivision: WINTERMERE POINTE PH 02 46/141
HOA
- Has HOA: Yes
- Amenities included: Gated, Park, Playground, Tennis Court(s)
- HOA fee: $90 monthly
- HOA name: Wintermere Pointe Homeowners Association
Location
- Region: Winter Garden
Financial & listing details
- Price per square foot: $210/sqft
- Tax assessed value: $654,591
- Annual tax amount: $10,261
- Date on market: 4/24/2026
- Cumulative days on market: 87 days
- Listing terms: Cash,Conventional,FHA,VA Loan
- Ownership: Fee Simple
- Total actual rent: 0
- Electric utility on property: Yes
- Road surface type: Paved, Asphalt
Estimated market value
$768,500
$730,000 - $807,000
$4,310/mo
Price history
| Date | Event | Price |
|---|---|---|
| 7/8/2026 | Contingent | $784,900$210/sqft |
Source:  Stellar MLS #O6401215 Report a problem Stellar MLS #O6401215 Report a problem | ||
| 6/30/2026 | Pending sale | $784,900$210/sqft |
Source: Stellar MLS #O6401215 Report a problem | ||
| 5/31/2026 | Price change | $784,900-0.6%$210/sqft |
Source: Stellar MLS #O6401215 Report a problem | ||
| 5/18/2026 | Price change | $789,900-0.6%$211/sqft |
Source: Stellar MLS #O6401215 Report a problem | ||
| 4/24/2026 | Listed for sale | $795,000+50.3%$213/sqft |
Source: Stellar MLS #O6401215 Report a problem | ||
| 2/17/2026 | Sold | $529,000$142/sqft |
Source: Stellar MLS #TB8470162 Report a problem | ||
| 2/3/2026 | Pending sale | $529,000$142/sqft |
Source: Stellar MLS #TB8470162 Report a problem | ||
| 2/2/2026 | Listed for sale | $529,000+64%$142/sqft |
Source: Stellar MLS #TB8470162 Report a problem | ||
| 1/27/2026 | Listing removed | $3,095$1/sqft |
Source: Zillow Rentals Report a problem | ||
| 1/10/2026 | Listed for rent | $3,095+40.9%$1/sqft |
Source: Zillow Rentals Report a problem | ||
| 1/20/2018 | Listing removed | $2,196$1/sqft |
Source: INVITATION HOMES #O5557228 Report a problem | ||
| 12/12/2017 | Listed for rent | $2,196+8.4%$1/sqft |
Source: Invitation Homes Report a problem | ||
| 12/16/2015 | Listing removed | $2,025-12.9%$1/sqft |
Source: INVITATION HOMES #O5400559 Report a problem | ||
| 12/2/2015 | Price change | $2,325-2.9%$1/sqft |
Source: Invitation Homes Report a problem | ||
| 10/29/2015 | Price change | $2,395-12.9%$1/sqft |
Source: Invitation Homes Report a problem | ||
| 10/9/2015 | Listed for rent | $2,750$1/sqft |
Source: Invitation Homes Report a problem | ||
| 8/20/2015 | Sold | $322,500-3.7%$86/sqft |
Source: Public Record Report a problem | ||
| 6/24/2015 | Price change | $334,900-1.5%$90/sqft |
Source: PREMIER REALTY PARTNERS INC #O5320883 Report a problem | ||
| 5/14/2015 | Price change | $339,900-1.4%$91/sqft |
Source: PREMIER REALTY PARTNERS INC #O5320883 Report a problem | ||
| 4/15/2015 | Listed for sale | $344,900+3%$92/sqft |
Source: PREMIER REALTY PARTNERS INC #O5320883 Report a problem | ||
| 4/3/2015 | Sold | $335,000-4.3%$90/sqft |
Source: Public Record Report a problem | ||
| 3/26/2015 | Price change | $349,900-1.4%$94/sqft |
Source: PREMIER REALTY PARTNERS INC #O5320883 Report a problem | ||
| 3/6/2015 | Price change | $354,900-2.7%$95/sqft |
Source: Premier Realty Partners #O5320883 Report a problem | ||
| 12/10/2014 | Price change | $364,900-2.7%$98/sqft |
Source: Premier Realty Partners #O5320883 Report a problem | ||
| 11/5/2014 | Price change | $374,900-2.6%$100/sqft |
Source: Premier Realty Partners #O5320883 Report a problem | ||
| 10/23/2014 | Price change | $384,900-3.8%$103/sqft |
Source: Premier Realty Partners #O5320883 Report a problem | ||
| 9/23/2014 | Listed for sale | $399,900+46.4%$107/sqft |
Source: Premier Realty Partners #O5320883 Report a problem | ||
| 8/14/2014 | Sold | $273,100-23.7%$73/sqft |
Source: Public Record Report a problem | ||
| 9/1/2004 | Sold | $357,900+19.4%$96/sqft |
Source: Public Record Report a problem | ||
| 1/16/2002 | Sold | $299,800$80/sqft |
Source: Public Record Report a problem | ||
Public tax history
| Year | Property taxes | Tax assessment |
|---|---|---|
| 2024 | $9,378 +8.6% | $542,367 +10% |
| 2023 | $8,633 +11.4% | $493,061 +10% |
| 2022 | $7,747 +16.9% | $448,237 +10% |
| 2021 | $6,628 +2.3% | $407,488 +3.1% |
| 2020 | $6,477 +6.6% | $395,072 +8.3% |
| 2019 | $6,078 +3.8% | $364,811 +5.1% |
| 2018 | $5,855 | $347,191 +2.2% |
| 2017 | $5,855 +2.6% | $339,703 +2.5% |
| 2016 | $5,708 +0.4% | $331,337 -0.1% |
| 2015 | $5,685 +1.7% | $331,636 +1.5% |
| 2014 | $5,593 +15.1% | $326,891 +19.4% |
| 2013 | $4,859 +9.3% | $273,773 +10% |
| 2012 | $4,446 -3.4% | $248,813 -3% |
| 2011 | $4,602 -8% | $256,583 -10.9% |
| 2010 | $5,003 | $288,061 -14.1% |
| 2009 | -- | $335,276 -20.7% |
| 2008 | $6,665 -8.7% | $422,844 -8.9% |
| 2007 | $7,299 +11.9% | $463,925 +24.7% |
| 2006 | $6,521 +21.7% | $371,955 +25.8% |
| 2005 | $5,357 +15.7% | $295,562 +4.2% |
| 2004 | $4,631 -0.6% | $283,667 -0.4% |
| 2003 | $4,661 +2.7% | $284,751 +4% |
| 2002 | $4,539 | $273,764 |
Find assessor info on the county website
Monthly payment
Est. payment
Payment breakdown
Explore the cost of this home by adjusting the details. Changes won't be saved.Climate risks
Neighborhood: 34787
Nearby schools
GreatSchools rating
- 10/10Lake Whitney Elementary SchoolGrades: PK-5Distance: 2.5 mi
- 8/10SunRidge Middle SchoolGrades: 6-8Distance: 2.1 mi
- 7/10West Orange High SchoolGrades: 9-12Distance: 2.9 mi
Schools provided by the listing agent
- Elementary: Lake Whitney Elem
- Middle: SunRidge Middle
- High: West Orange High
Source: Stellar MLS. This data may not be complete. We recommend contacting the local school district to confirm school assignments for this home.
- $623,5004 bd3 ba2.4k sqft2646 Grove View Dr, Winter Garden, FL 34787Off Market
- $722,8005 bd4 ba3.4k sqft2652 Grove View Dr, Winter Garden, FL 34787Off Market
- $740,0005 bd3 ba3.3k sqft2647 Grove View Dr, Winter Garden, FL 34787Sold

- $654,1005 bd3 ba2.9k sqft2653 Grove View Dr, Winter Garden, FL 34787Off Market

- $706,1004 bd3 ba3.2k sqft2658 Grove View Dr, Winter Garden, FL 34787Off Market
- $697,8004 bd2 ba3.4k sqft2659 Grove View Dr, Winter Garden, FL 34787Off Market
- $100-- bd-- ba-- sqftGrove View Dr, Winter garden, FL 34787Off Market
- $785,8003 bd2 ba3.9k sqft2628 Grove View Dr, Winter Garden, FL 34787Off Market
A local agent can set up tours, give advice and negotiate with sellers.
Similar homes
- $799,9905 bd4 ba3.1k sqft7687 BOWERY DRIVE, WINTER GARDEN, FL 34787For Sale
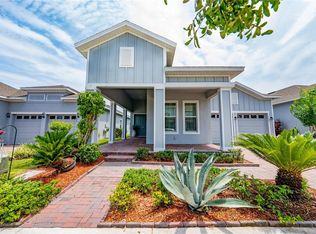
 MLS ID #O6415123, Brigida Lopez, LA ROSA REALTY ORLANDO LLC. Stellar MLS
 - $949,9995 bd4 ba4k sqft14301 WHITE MOSS WAY, WINTER GARDEN, FL 34787For Sale
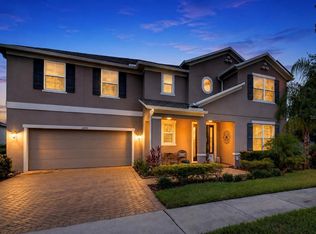 MLS ID #G5114391, Claire Brooks, FLORIDA PLUS REALTY, LLC. Stellar MLS
 - $749,9004 bd3 ba2.6k sqft14255 SONCO AVENUE, WINDERMERE, FL 34786For Sale
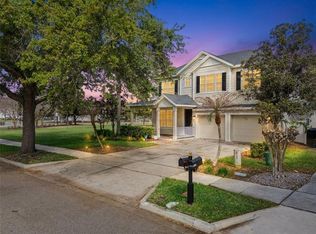 MLS ID #O6392262, Carmen Aridas, RE/MAX PRIME PROPERTIES. Stellar MLS
 - $869,9005 bd5 ba3.6k sqft15518 HONEY MANDARIN WAY, WINTER GARDEN, FL 34787For Sale
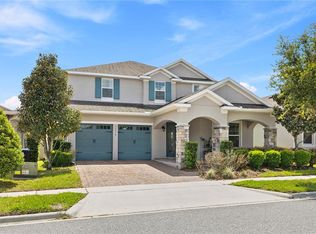 MLS ID #O6396204, Alexandre Zapparoli LLC, WRA BUSINESS & REAL ESTATE. Stellar MLS
 - $699,9005 bd3 ba3k sqft8018 BOWERY DRIVE, WINTER GARDEN, FL 34787For SaleMLS ID #O6325853, Ken Pozek, REAL BROKER, LLC. Stellar MLS
- $789,9904 bd3 ba2.5k sqft9481 EMERALD BERRY DRIVE, WINTER GARDEN, FL 34787For SaleMLS ID #O6414779, Xuxi Zhao, CORESTONE REAL ESTATE LLC. Stellar MLS
- $834,9997 bd4 ba4.7k sqft16004 OLLIVETT STREET, WINTER GARDEN, FL 34787For SaleMLS ID #S5152585, Rafael Ortiz Pena, KELLER WILLIAMS LEGACY REALTY. Stellar MLS
- $889,0005 bd4 ba4.2k sqft3286 MAINSAIL COURT, WINTER GARDEN, FL 34787For SaleMLS ID #O6411073, Cora Johnson, WYNNMORE REALTY LLC. Stellar MLS
- $599,9994 bd3 ba2.3k sqft1005 CHASE DRIVE, WINTER GARDEN, FL 34787For SaleMLS ID #O6411451, Elizabeth Lofholm, EXP REALTY LLC. Stellar MLS
- $759,0005 bd4 ba3.5k sqft13320 MAGNOLIA VALLEY DRIVE, CLERMONT, FL 34711For SaleMLS ID #O6414839, Romulo Aguiar, PREMIER SOTHEBYS INT'L REALTY. Stellar MLS
- $950,0005 bd5 ba3.8k sqft16043 SILVER BROOK WAY, WINTER GARDEN, FL 34787For SaleMLS ID #O6417421, Ken Pozek, REAL BROKER, LLC. Stellar MLS
- $930,0005 bd5 ba4k sqft12929 WESTSIDE VILLAGE LOOP, WINDERMERE, FL 34786For SaleMLS ID #O6417680, Steven Koleno, BEYCOME OF FLORIDA LLC. Stellar MLS
- $925,0005 bd4 ba4.2k sqft8355 TORCELLO ISLE DRIVE, WINDERMERE, FL 34786For SaleMLS ID #O6407061, Sherri Palmer, EXP REALTY LLC. Stellar MLS
- $935,0004 bd3 ba2.5k sqft5741 BAY SIDE DRIVE, ORLANDO, FL 32819For SaleMLS ID #O6421066, Carlos German, EXP REALTY LLC. Stellar MLS
- $1,093,0005 bd5 ba3.8k sqft15625 SYLVESTER PALM DRIVE, WINTER GARDEN, FL 34787For SaleMLS ID #O6379346, Deep Mehta, PA, EXP REALTY LLC. Stellar MLS
- $760,0005 bd5 ba3.2k sqft4519 LIONS GATE AVENUE, CLERMONT, FL 34711For SaleMLS ID #O6409717, Francine Arroyo Santowski, BHHS FLORIDA REALTY. Stellar MLS
- $852,6365 bd4 ba2.8k sqft11821 SHINE VIEW LANE, WINTER GARDEN, FL 34787New ConstructionStellar MLS
- $768,9005 bd4 ba3.3k sqft3009 ROBLES ROAD, CLERMONT, FL 34711For SaleMLS ID #O6415278, Regiane Rodrigues Dian, FLORIDA CONNEXION PROPERTIES. Stellar MLS
- $949,0005 bd5 ba3.7k sqft17222 DANCY ORANGE COURT, WINTER GARDEN, FL 34787For SaleMLS ID #O6383910, Adriana PL Franzoi, WRA BUSINESS & REAL ESTATE. Stellar MLS
- $499,9004 bd3 ba2k sqft1431 VISCAYA COVE BOULEVARD, WINTER GARDEN, FL 34787For SaleMLS ID #O6407306, Cassie Lamoureux, KELLER WILLIAMS CLASSIC. Stellar MLS
