Move right into this beautifully updated two-story home offering 4 bedrooms, 2.1 bathrooms, and approximately 1,712 square feet of comfortable living space. Featuring numerous recent improvements, this home combines modern updates with a functional floor plan designed for today's lifestyle. The bright and inviting main level offers spacious living and dining areas, along with a well-appointed kitchen featuring stainless steel appliances and ample cabinet space. Fresh interior paint and updated flooring throughout create a clean, modern feel that is truly move-in ready. Upstairs, you'll find four generously sized bedrooms, including a spacious primary suite with a private bath. The unfinished lookout basement offers excellent storage and endless possibilities for future finishing as a recreation room, home office, fitness area, or additional living space. Situated on a gently sloping lot, the home benefits from the lookout basement design while providing attractive backyard views. Step outside to the expansive 16' x 19' wooden deck, perfect for entertaining, grilling, outdoor dining, or simply relaxing. Recent improvements include a newer roof, newer HVAC system, newer hot water heater, updated flooring and fresh interior paint, providing added value and peace of mind. Additional features include a 2-car attached garage, attractive curb appeal, and a convenient location close to parks, schools, shopping, restaurants, and major highways for an easy commute. This well-maintained, move-in-ready home offers the perfect combination of space, updates, and outdoor living. Don't miss this exceptional opportunity to make it your next home!
Active
$354,900
2640 Sycamore Dr, Waukegan, IL 60085
4beds
1,712sqft
:
Get pre-qualified$2,571/mo
Single Family Residence
Built in 1993
7,562 Square Feet Lot
$350,600 Zestimate®
$207/sqft
$-- HOA
What's special
Four generously sized bedroomsAttractive curb appealWell-appointed kitchenAmple cabinet spaceNewer roofAttractive backyard viewsUpdated flooring throughout
- 15 days |
- 1,606 |
- 79 |
Likely to sell faster than
Zillow last checked:
Listing updated:
Listed by:
Jose Gozun 847-244-2600,
Midwest America Realty, Inc.
Source: MRED as distributed by MLS GRID,MLS#: 12703416
Facts & features
Interior
Bedrooms & bathrooms
- Bedrooms: 4
- Bathrooms: 3
- Full bathrooms: 2
- 1/2 bathrooms: 1
Rooms
- Room types: Eating Area
Primary bedroom
- Features: Flooring (Wood Laminate), Window Treatments (Blinds), Bathroom (Full)
- Level: Second
- Area: 168 Square Feet
- Dimensions: 14X12
Bedroom 2
- Features: Flooring (Wood Laminate), Window Treatments (Blinds)
- Level: Second
- Area: 132 Square Feet
- Dimensions: 12X11
Bedroom 3
- Features: Flooring (Wood Laminate), Window Treatments (Blinds)
- Level: Second
- Area: 120 Square Feet
- Dimensions: 12X10
Bedroom 4
- Features: Flooring (Wood Laminate), Window Treatments (Blinds)
- Level: Second
- Area: 100 Square Feet
- Dimensions: 10X10
Dining room
- Features: Flooring (Wood Laminate)
- Level: Main
- Area: 70 Square Feet
- Dimensions: 10X07
Eating area
- Features: Flooring (Wood Laminate)
- Level: Main
- Area: 88 Square Feet
- Dimensions: 11X08
Family room
- Features: Flooring (Wood Laminate), Window Treatments (Blinds)
- Level: Main
- Area: 260 Square Feet
- Dimensions: 20X13
Kitchen
- Features: Kitchen (Eating Area-Breakfast Bar), Flooring (Wood Laminate), Window Treatments (Blinds)
- Level: Main
- Area: 154 Square Feet
- Dimensions: 14X11
Living room
- Features: Flooring (Wood Laminate), Window Treatments (Blinds)
- Level: Main
- Area: 187 Square Feet
- Dimensions: 17X11
Heating
- Natural Gas, Forced Air
Cooling
- Central Air
Appliances
- Included: Range, Microwave, Dishwasher, Refrigerator, Washer, Dryer
Features
- Basement: Unfinished,Daylight,Full
Interior area
- Total structure area: 0
- Total interior livable area: 1,712 sqft
Property
Parking
- Total spaces: 2
- Parking features: Asphalt, Garage Door Opener, Yes, Attached, Garage
- Attached garage spaces: 2
- Has uncovered spaces: Yes
Accessibility
- Accessibility features: No Disability Access
Features
- Stories: 2
Lot
- Size: 7,562 Square Feet
Details
- Parcel number: 08182230360000
- Special conditions: None
Construction
Type & style
- Home type: SingleFamily
- Property subtype: Single Family Residence
Materials
- Aluminum Siding, Vinyl Siding
Condition
- New construction: No
- Year built: 1993
Utilities & green energy
- Sewer: Public Sewer
- Water: Public
Community & HOA
HOA
- Services included: None
Location
- Region: Waukegan
Financial & listing details
- Price per square foot: $207/sqft
- Tax assessed value: $287,236
- Annual tax amount: $7,784
- Date on market: 7/13/2026
- Ownership: Fee Simple
Estimated market value
$350,600
$333,000 - $368,000
$2,832/mo
Price history
| Date | Event | Price |
|---|---|---|
| 7/13/2026 | Listed for sale | $354,900+283%$207/sqft |
Source:  MRED as distributed by MLS GRID #12703416 Report a problem MRED as distributed by MLS GRID #12703416 Report a problem | ||
| 11/22/1993 | Sold | $92,666$54/sqft |
Source: Public Record Report a problem | ||
Public tax history
| Year | Property taxes | Tax assessment |
|---|---|---|
| 2024 | $7,613 +6.1% | $102,821 +7.4% |
| 2023 | $7,174 +1.8% | $95,736 +13.9% |
| 2022 | $7,046 +5.9% | $84,085 +7.7% |
| 2021 | $6,655 -0.6% | $78,077 +20% |
| 2020 | $6,695 +0.1% | $65,059 +9.1% |
| 2019 | $6,685 +1.3% | $59,616 +0.7% |
| 2018 | $6,600 | $59,225 +13% |
| 2017 | $6,600 +27.2% | $52,397 +27.7% |
| 2016 | $5,188 +7.2% | $41,019 +11.7% |
| 2015 | $4,842 -1.5% | $36,713 +6.1% |
| 2014 | $4,916 -22.1% | $34,596 -7.7% |
| 2012 | $6,313 -5.4% | $37,480 -33.9% |
| 2011 | $6,671 -5.4% | $56,744 -17.3% |
| 2010 | $7,048 +1.4% | $68,607 -12.6% |
| 2009 | $6,949 +2.7% | $78,473 -2.8% |
| 2008 | $6,764 +13.8% | $80,725 +14.9% |
| 2006 | $5,946 +4.6% | $70,273 |
| 2005 | $5,683 +3.9% | -- |
| 2004 | $5,468 +2.5% | -- |
| 2003 | $5,333 +10.1% | -- |
| 2002 | $4,842 +11.2% | -- |
| 2001 | $4,355 +13.9% | $52,377 +3.8% |
| 2000 | $3,825 | $50,456 |
Find assessor info on the county website
Monthly payment
Est. payment
Payment breakdown
Explore the cost of this home by adjusting the details. Changes won't be saved.Climate risks
Neighborhood: 60085
Nearby schools
GreatSchools rating
- 3/10Glenwood Elementary SchoolGrades: K-5Distance: 0.3 mi
- 2/10Miguel Juarez Middle SchoolGrades: 6-8Distance: 1.6 mi
- 1/10Waukegan High SchoolGrades: 9-12Distance: 1.9 mi
Schools provided by the listing agent
- District: 60
Source: MRED as distributed by MLS GRID. This data may not be complete. We recommend contacting the local school district to confirm school assignments for this home.
- $315,3003 bd2 ba1.3k sqft2644 Sycamore Dr, Waukegan, IL 60085Off Market
- $340,8004 bd2 ba1.8k sqft2636 Sycamore Dr, Waukegan, IL 60085Off Market

- $346,8004 bd2 ba1.7k sqft2648 Sycamore Dr, Waukegan, IL 60085Off Market
- $371,5003 bd2 ba2.2k sqft2632 Sycamore Dr, Waukegan, IL 60085Off Market
- $369,2004 bd3 ba1.9k sqft2637 Peppertree Ln, Waukegan, IL 60085Off Market
- $310,7002 bd2 ba1.8k sqft2641 Peppertree Ln, Waukegan, IL 60085Off Market
- $353,2003 bd2 ba1.9k sqft2633 Peppertree Ln, Waukegan, IL 60085Off Market
- $343,4003 bd2 ba1.4k sqft2702 Sycamore Dr, Waukegan, IL 60085Off Market
A local agent can set up tours, give advice and negotiate with sellers.
Similar homes
- $384,9004 bd2 ba2.1k sqft12674 W Crescent Ave, Waukegan, IL 60085Active
 MLS ID #12672749, Lori Mattice, RE/MAX Plaza. MRED as distributed by MLS GRID
 - $339,0004 bd2 ba2k sqft2833 Apple Ave, Waukegan, IL 60085Active
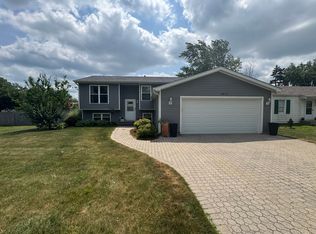 MLS ID #12712226, Miguel Cerna, Leverage Investments, LLC. MRED as distributed by MLS GRID
 - $360,0005 bd2 ba2.3k sqft320 S Martin Luther King Jr Ave, Waukegan, IL 60085Active
 MLS ID #12702417, Flor Luis Washington, Century 21 Circle. MRED as distributed by MLS GRID
 - $--5 bd2 ba2.3k sqft1017 Judge Ave, Waukegan, IL 60085Auction
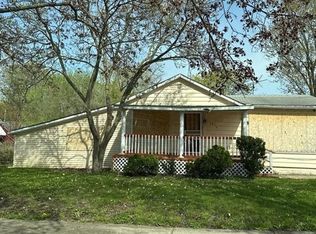 Auction.com 1
 - $335,0004 bd2 ba1.8k sqft127 N Victory St, Waukegan, IL 60085ActiveMLS ID #12711101, Lisa Wolf, Keller Williams North Shore West. MRED as distributed by MLS GRID
- $339,5003 bd3 ba1.5k sqft1317 N Jackson St, Waukegan, IL 60085Price ChangeMLS ID #12683341, Rebecca Solano, Fathom Realty IL, LLC. MRED as distributed by MLS GRID
- $285,0005 bd2 ba2k sqft929 Adams St, Waukegan, IL 60085NewMLS ID #12714447, Flor Luis Washington, Century 21 Circle. MRED as distributed by MLS GRID
- $354,9903 bd3 ba1.4k sqft3230 Cashmore Rd, Waukegan, IL 60087NewMLS ID #12707058, James D'Astice, Compass. MRED as distributed by MLS GRID
- $--3 bd3 ba1.3k sqft2440 N Butrick St, Waukegan, IL 60087AuctionAuction.com 2
- $--3 bd1 ba1.5k sqft623 N Jackson St, Waukegan, IL 60085AuctionAuction.com 1
- $359,0004 bd3 ba1.8k sqft1210 Park Ave, North Chicago, IL 60064ActiveMLS ID #12708142, Darryl Hayes, @properties Christie's International Real Estate. MRED as distributed by MLS GRID
- $329,9003 bd3 ba1.2k sqft13298 W 21st St, Wadsworth, IL 60083ActiveMLS ID #12711964, Pam J Maddox, Shiela Heg, Broker. MRED as distributed by MLS GRID
- $360,0003 bd2 ba1.5k sqft3615 Grandmore Ave, Gurnee, IL 60031ActiveMLS ID #12700409, Doug Anderson, Blue Fence Real Estate Inc.. MRED as distributed by MLS GRID
- $299,0003 bd2 ba2.1k sqft2218 Pearsall Pkwy, Waukegan, IL 60085ActiveMLS ID #12709175, Kim Alden, Compass. MRED as distributed by MLS GRID
- $295,0003 bd3 ba1.8k sqft918 N Linden Ave, Waukegan, IL 60085ActiveMLS ID #12691188, Debra Kaden, RE/MAX Top Performers. MRED as distributed by MLS GRID
- $315,0003 bd2 ba1.1k sqft2417 Metropolitan Ave, Waukegan, IL 60087ActiveMLS ID #12712176, Elizabeth Scheffler, Century 21 Circle. MRED as distributed by MLS GRID
- $369,9004 bd2 ba1.4k sqft2007 34th St, Zion, IL 60099ActiveMLS ID #12705676, Alex Orduna, Freedom Realty. MRED as distributed by MLS GRID
- $319,9004 bd3 ba1.1k sqft2444 Linden Ave, Waukegan, IL 60087ActiveMLS ID #12694779, Martin Sanchez, Exit Strategy Realty. MRED as distributed by MLS GRID
- $299,9003 bd2 ba1k sqft1241 S Elmwood Ave, Waukegan, IL 60085ActiveMLS ID #12701845, Terrance Muse, RE/MAX Premier. MRED as distributed by MLS GRID
- $360,0003 bd2 ba1.2k sqft937 Elsie Ave, Gurnee, IL 60031ActiveMLS ID #12706490, Iris Gomez, Compass. MRED as distributed by MLS GRID
