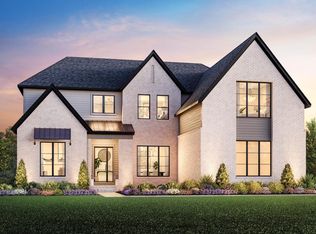
New Construction at The Reserve at Crystal Lake! The Delton features flexible spaces and stunning architecture for a modern lifestyle. The soaring two-story foyer opens onto your first office and formal dining room, flowing into the expansive great room and casual dining area with desirable access to the rear yard. Highlighting the well-appointed kitchen is a large center island with breakfast bar, plenty of counter and cabinet space, walk-in pantry, as well as a convenient passthrough to the dining room. Secluded on the second floor, the superb primary bedroom suite is defined by a sizable walk-in closet and a serene primary bath featuring a double-sink vanity, a large luxe shower with seat, and a private water closet. Secondary bedrooms are central to the easily accessible laundry space and feature large closets as well as a shared hall bath with a double-sink vanity. A spacious second office can be found off the great room and additional highlights include a convenient powder room, an everyday entry, and ample additional storage.
Pending
Price cut: $24K (7/9)
$775,970
2644 Crystal Lake Dr, Commerce Township, MI 48382
4beds
3,176sqft
:
Get pre-qualified$5,033/mo
Single Family Residence
Built in 2026
0.34 Acres Lot
$769,900 Zestimate®
$244/sqft
$100/mo HOA
What's special
Large center islandVersatile flex roomCozy great roomPlenty of added storageOpen floor planTwo-story foyerLinen storage
- 139 days |
- 187 |
- 3 |
Zillow last checked:
Listing updated:
Listed by:
Lynn Phillips 248-654-8555,
Toll Realty Michigan Inc 248-654-8555
Source: Realcomp II,MLS#: 20261016465
Facts & features
Interior
Bedrooms & bathrooms
- Bedrooms: 4
- Bathrooms: 3
- Full bathrooms: 2
- 1/2 bathrooms: 1
Primary bedroom
- Level: Second
- Area: 270
- Dimensions: 18 X 15
Bedroom
- Level: Second
- Area: 140
- Dimensions: 14 X 10
Bedroom
- Level: Second
- Area: 130
- Dimensions: 13 X 10
Bedroom
- Level: Second
- Area: 154
- Dimensions: 14 X 11
Primary bathroom
- Level: Second
Other
- Level: Second
Other
- Level: Entry
Other
- Level: Entry
- Area: 160
- Dimensions: 16 X 10
Dining room
- Level: Entry
- Area: 143
- Dimensions: 13 X 11
Other
- Level: Entry
- Area: 170
- Dimensions: 17 X 10
Great room
- Level: Entry
- Area: 224
- Dimensions: 16 X 14
Kitchen
- Level: Entry
- Area: 234
- Dimensions: 18 X 13
Laundry
- Level: Second
- Area: 48
- Dimensions: 8 X 6
Library
- Level: Entry
- Area: 180
- Dimensions: 18 X 10
Library
- Level: Entry
- Area: 130
- Dimensions: 13 X 10
Heating
- ENERGYSTAR Qualified Furnace Equipment, Natural Gas
Features
- Basement: Unfinished
- Has fireplace: No
Interior area
- Total interior livable area: 3,176 sqft
- Finished area above ground: 3,176
Property
Parking
- Total spaces: 3
- Parking features: Three Car Garage, Attached, Side Entrance
- Garage spaces: 3
Features
- Levels: Two
- Stories: 2
- Entry location: GroundLevel
- Pool features: None
- Body of water: Crystal Lake
Lot
- Size: 0.34 Acres
- Dimensions: 105 x 140
Details
- Parcel number: 1708301192
- Special conditions: Short Sale No,Standard
Construction
Type & style
- Home type: SingleFamily
- Architectural style: Colonial
- Property subtype: Single Family Residence
Materials
- Brick, Other, Stone
- Foundation: Basement, Poured
Condition
- New construction: No
- Year built: 2026
Details
- Warranty included: Yes
Utilities & green energy
- Sewer: Public Sewer
- Water: Public
Community & HOA
Community
- Subdivision: RESERVE/CRYSTAL LAKE CONDO
HOA
- Has HOA: Yes
- HOA fee: $1,200 annually
- HOA phone: 248-324-0400
Location
- Region: Commerce Township
Financial & listing details
- Price per square foot: $244/sqft
- Tax assessed value: $60,000
- Annual tax amount: $13,198
- Date on market: 3/14/2026
- Cumulative days on market: 140 days
- Listing agreement: Exclusive Right To Sell
- Listing terms: Cash,Conventional
Estimated market value
$769,900
$731,000 - $808,000
$4,978/mo
Price history
| Date | Event | Price |
|---|---|---|
| 7/11/2026 | Pending sale | $775,970$244/sqft |
Source:  Realcomp II #20261016465 Report a problem Realcomp II #20261016465 Report a problem | ||
| 7/9/2026 | Price change | $775,970-3%$244/sqft |
Source: Realcomp II #20261016465 Report a problem | ||
| 3/14/2026 | Listed for sale | $799,995$252/sqft |
Source: Realcomp II #20261016465 Report a problem | ||
Public tax history
Tax history is unavailable.
Monthly payment
Est. payment
Payment breakdown
Explore the cost of this home by adjusting the details. Changes won't be saved.Climate risks
Neighborhood: 48382
Nearby schools
GreatSchools rating
- 9/10Oak Valley Middle SchoolGrades: 5-9Distance: 1 mi
- 7/10Lakeland High SchoolGrades: 6-12Distance: 2.8 mi
- 7/10Country Oaks Elementary SchoolGrades: K-5Distance: 1.2 mi
- $834,9954 bd4 ba3.9k sqft2908 Northshore Dr, Commerce Township, MI 48382For Sale
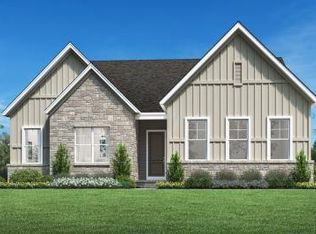
- $799,0003 bd3 ba2.4k sqft2636 Crystal Lake Dr, Commerce Township, MI 48382New Construction
- $449,5004 bd2 ba2.2k sqft3223 Stumpwood, Commerce Township, MI 48382Off Market
- $513,9004 bd3 ba1.9k sqft3241 Stumpwood, Commerce Township, MI 48382Off Market
- $413,3004 bd4 ba2k sqft3205 Stumpwood, Commerce Township, MI 48382Off Market
- $480,2004 bd3 ba2.2k sqft3187 Stumpwood, Commerce Township, MI 48382Off Market
- $438,1003 bd2 ba1.9k sqft3259 Stumpwood, Commerce Township, MI 48382Off Market
- $506,7003 bd2 ba2.6k sqft4710 Ledgewood Dr, Commerce Township, MI 48382Off Market
A local agent can set up tours, give advice and negotiate with sellers.
Similar homes
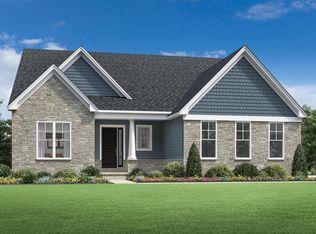
- from $774,9954 bd3 ba3.2k sqftAlma Plan, Toll Brothers at The Reserve at Crystal Lake, Commerce Township, MI 48382New Construction
 Toll Brothers Inc.
 - $799,0003 bd3 ba2.4k sqft2636 Crystal Lake Dr, Commerce Township, MI 48382New Construction
 Realcomp II
 - $834,9954 bd4 ba3.9k sqft2908 Northshore Dr, Commerce Township, MI 48382For SaleMLS ID #20261016470, Lynn Phillips, Toll Realty Michigan Inc. Realcomp II
- $699,9954 bd3 ba2.9k sqft2211 Somerset Ln, Commerce Township, MI 48382For Sale
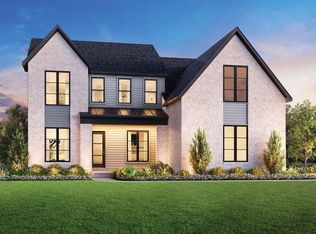 MLS ID #20261014724, Lynn Phillips, Toll Realty Michigan Inc. Realcomp II
 - $720,1754 bd3 ba2.6k sqft2400 Provencal Dr, Commerce Township, MI 48382New ConstructionMLS ID #20261036844, Sandra Chmiel, Robertson Brothers Company. Realcomp II
- $864,0004 bd3 ba3.1k sqft2408 Provencal Dr, Commerce Township, MI 48382New ConstructionRealcomp II
- $694,9003 bd3 ba2.9k sqft2480 Parkshore Dr, Commerce Township, MI 48382New ConstructionMLS ID #20261046808, Jon Goldman, Evergreen Realty LLC. Realcomp II
- $654,9004 bd3 ba2.8k sqft2476 Parkshore Dr, Commerce Township, MI 48382New ConstructionMLS ID #20261046809, Jon Goldman, Evergreen Realty LLC. Realcomp II
- from $699,9954 bd3 ba2.9k sqftDelton Plan, Toll Brothers at The Reserve at Crystal Lake, Commerce Township, MI 48382New ConstructionToll Brothers Inc.
- from $834,9954 bd4 ba3.9k sqftDecker Plan, Toll Brothers at The Reserve at Crystal Lake, Commerce Township, MI 48382New ConstructionToll Brothers Inc.
- from $739,9953 bd3 ba2.4k sqftLeelanau Plan, Toll Brothers at The Reserve at Crystal Lake, Commerce Township, MI 48382New ConstructionToll Brothers Inc.
- $599,9004 bd3 ba2.5k sqft2484 Parkshore Dr, Commerce Township, MI 48382New ConstructionMLS ID #20261046802, Jon Goldman, Evergreen Realty LLC. Realcomp II
- $649,9002 bd2 ba1.8k sqft2329 Provencal Dr, Commerce Township, MI 48382For SaleMLS ID #20261057386, Jan Page, Coldwell Banker Town & Country. Realcomp II
- from $654,9004 bd3 ba2.8k sqftNewport Plan, The Reserve at Crystal Lake, Commerce Township, MI 48382New ConstructionEvergreen Homes
- from $599,9004 bd3 ba2.5k sqftChelsea Plan, The Reserve at Crystal Lake, Commerce Township, MI 48382New ConstructionEvergreen Homes
- $1,065,0004 bd4 ba4.2k sqft3410 Benstein Rd, Commerce Township, MI 48382For SaleMLS ID #20261051777, Susan Wojtaszek, Coldwell Banker Professionals-Birm. Realcomp II
- $610,0004 bd3 ba2.7k sqft2333 Sandlewood Dr, White Lake, MI 48383For SaleMLS ID #20261045394, Katherine M Schaumburger, EXP Realty. Realcomp II
- $699,9004 bd3 ba3.5k sqftCooley Lake Rd, White Lake, MI 48386New ConstructionMLS ID #20261043682, Scott Fader, Joseph Walter Realty, LLC. Realcomp II
- $595,0004 bd3 ba2.4k sqft203 Mountain View Ln, Milford, MI 48381New ConstructionMLS ID #20261058478, Lori Beatty, RE/MAX New Trend. Realcomp II
- $779,9004 bd3 ba2.5k sqft28341 Alycekay St, Farmington Hills, MI 48334New ConstructionMLS ID #20261009854, Stuart Daly, DOBI Real Estate. Realcomp II
