Welcome to this beautifully maintained 4-bedroom, 2.5-bath brick home in Upper St. Clair, where timeless elegance meets everyday functionality. The thoughtfully designed main level offers a seamless blend of formal and casual living spaces, creating the perfect backdrop for entertaining and everyday living. A formal dining room is ready for holiday gatherings, while the spacious living room provides plenty of room to relax. Just off the expansive kitchen, a cozy den offers the ideal space for movie nights, a home office, or a quiet retreat. Custom built-ins throughout the main level add character, charm, and exceptional storage while showcasing the home's quality craftsmanship.
Upstairs, you'll find four generously sized bedrooms, a full family bathroom, and an impressive primary suite designed as your own private sanctuary. The recently updated en-suite bathroom features luxury finishes and modern style, while the dream walk-in closet offers abundant storage that any homeowner will appreciate.
The walk-out lower level provides endless possibilities and is ready to be finished into additional living space, a game room, fitness area, or whatever best suits your needs.
Outside, extensive landscaping and yard improvements have created a large, usable backyard perfect for entertaining, recreation, or simply enjoying the peaceful setting.
The location is equally impressive, situated in an established Upper St. Clair neighborhood just minutes from shopping, dining, parks, and everyday conveniences. Enjoy easy access to South Hills Village, major roadways, and all that the South Hills has to offer while coming home to a quiet residential setting. Combining spacious living, quality updates, an exceptional location, and outstanding outdoor space, this home is ready for its next chapter.
Under contract
$525,000
2644 Monterey Dr, Pittsburgh, PA 15241
4beds
--sqft
:
Get pre-qualified$3,549/mo
Single Family Residence
Built in 1968
0.5 Acres Lot
$516,200 Zestimate®
$--/sqft
$-- HOA
What's special
Quality craftsmanshipThoughtfully designed main levelWalk-out lower levelCozy denPeaceful settingFormal dining roomFour generously sized bedrooms
- 44 days |
- 370 |
- 14 |
Likely to sell faster than
Zillow last checked:
Listing updated:
Listed by:
Brenda Griffith 724-941-9400,
Keller Williams Realty 724-941-9400
Source: WPMLS,MLS#: 1759737 Originating MLS: West Penn Multi-List
Originating MLS: West Penn Multi-ListFacts & features
Interior
Bedrooms & bathrooms
- Bedrooms: 4
- Bathrooms: 3
- Full bathrooms: 2
- 1/2 bathrooms: 1
Primary bedroom
- Level: Upper
- Dimensions: 15x11
Bedroom 2
- Level: Upper
- Dimensions: 12x9
Bedroom 3
- Level: Upper
- Dimensions: 11x9
Bedroom 4
- Level: Upper
- Dimensions: 11x9
Bonus room
- Level: Upper
- Dimensions: 14x10
Dining room
- Level: Main
- Dimensions: 13x10
Family room
- Level: Main
- Dimensions: 14x10
Game room
- Level: Lower
- Dimensions: 25x12
Kitchen
- Level: Main
- Dimensions: 20x10
Living room
- Level: Main
- Dimensions: 17x14
Heating
- Forced Air, Gas
Cooling
- Central Air
Appliances
- Included: Some Electric Appliances, Dishwasher, Disposal, Microwave, Refrigerator, Stove
Features
- Kitchen Island, Window Treatments
- Flooring: Hardwood, Other, Vinyl
- Windows: Window Treatments
- Basement: Full,Walk-Out Access
- Number of fireplaces: 1
Video & virtual tour
Property
Parking
- Total spaces: 2
- Parking features: Built In, Garage Door Opener
- Has attached garage: Yes
Features
- Levels: Two
- Stories: 2
Lot
- Size: 0.5 Acres
- Dimensions: 0.5
Details
- Parcel number: 0668N00052000000
Construction
Type & style
- Home type: SingleFamily
- Architectural style: Colonial,Two Story
- Property subtype: Single Family Residence
Materials
- Brick
- Roof: Asphalt
Condition
- Resale
- Year built: 1968
Details
- Warranty included: Yes
Utilities & green energy
- Sewer: Public Sewer
- Water: Public
Community & HOA
Location
- Region: Pittsburgh
Financial & listing details
- Tax assessed value: $258,300
- Annual tax amount: $10,790
- Date on market: 6/12/2026
Estimated market value
$516,200
$490,000 - $542,000
$3,237/mo
Price history
| Date | Event | Price |
|---|---|---|
| 7/20/2026 | Pending sale | $525,000 |
Source:  WPMLS #1759737 Report a problem WPMLS #1759737 Report a problem | ||
| 6/29/2026 | Contingent | $525,000 |
Source: WPMLS #1759737 Report a problem | ||
| 6/12/2026 | Listed for sale | $525,000+29.6% |
Source: WPMLS #1759737 Report a problem | ||
| 8/5/2022 | Sold | $405,000+1.3% |
Source: WPMLS #1563312 Report a problem | ||
| 7/8/2022 | Contingent | $400,000 |
Source: WPMLS #1563312 Report a problem | ||
| 7/6/2022 | Listed for sale | $400,000+53.8% |
Source: WPMLS #1563312 Report a problem | ||
| 7/14/2014 | Sold | $260,000-3.7% |
Source: WPMLS #1003942 Report a problem | ||
| 5/14/2014 | Price change | $269,900-1.8% |
Source: Howard Hanna - Peters Township #1003942 Report a problem | ||
| 4/19/2014 | Listed for sale | $274,900 |
Source: Howard Hanna - Peters Township #1003942 Report a problem | ||
Public tax history
| Year | Property taxes | Tax assessment |
|---|---|---|
| 2025 | $10,520 +6.6% | $258,300 |
| 2024 | $9,865 +707.5% | $258,300 |
| 2023 | $1,222 +7.5% | $258,300 +7.5% |
| 2022 | $1,137 | $240,300 |
| 2021 | $1,137 +2% | $240,300 |
| 2020 | $1,114 -2% | $240,300 |
| 2019 | $1,137 -44.7% | $240,300 |
| 2018 | $2,057 -74% | $240,300 |
| 2017 | $7,906 +595.6% | $240,300 |
| 2016 | $1,137 -81.8% | $240,300 +18.1% |
| 2015 | $6,257 | $203,400 +9.7% |
| 2014 | -- | $185,400 -1.6% |
| 2013 | -- | $188,400 +31.6% |
| 2012 | -- | $143,200 |
| 2011 | -- | $143,200 |
| 2010 | -- | $143,200 |
| 2009 | -- | $143,200 |
| 2008 | -- | $143,200 |
| 2007 | -- | $143,200 |
| 2006 | -- | $143,200 |
| 2005 | -- | $143,200 -9.5% |
| 2004 | -- | $158,200 |
| 2003 | -- | $158,200 |
| 2002 | -- | $158,200 |
Find assessor info on the county website
Monthly payment
Est. payment
Payment breakdown
Explore the cost of this home by adjusting the details. Changes won't be saved.Climate risks
Neighborhood: 15241
Nearby schools
GreatSchools rating
- 9/10Boyce Middle SchoolGrades: 5-6Distance: 0.9 mi
- 9/10Fort Couch Middle SchoolGrades: 7-8Distance: 3.3 mi
- 9/10Upper Saint Clair High SchoolGrades: 9-12Distance: 1.9 mi
Schools provided by the listing agent
- District: Upper St Clair
Source: WPMLS. This data may not be complete. We recommend contacting the local school district to confirm school assignments for this home.
- $5,000-- bd-- ba-- sqft2644 Monterey Dr, Pittsburgh, PA 15241Off Market
- $461,3004 bd2 ba2.1k sqft2640 Monterey Dr, Pittsburgh, PA 15241Off Market
- $501,7004 bd3 ba2.2k sqft2648 Monterey Dr, Pittsburgh, PA 15241Off Market
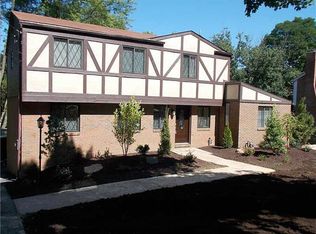
- $405,5004 bd2 ba1.8k sqft2636 Monterey Dr, Pittsburgh, PA 15241Off Market
- $373,8003 bd2 ba1.4k sqft2643 Monterey Dr, Pittsburgh, PA 15241Off Market
- $389,3005 bd2 ba2k sqft2652 Monterey Dr, Pittsburgh, PA 15241Off Market
- $386,8005 bd2 ba2k sqft277 Alamo Dr, Pittsburgh, PA 15241Off Market
- $388,6004 bd2 ba2k sqft2639 Monterey Dr, Pittsburgh, PA 15241Off Market
A local agent can set up tours, give advice and negotiate with sellers.
Similar homes
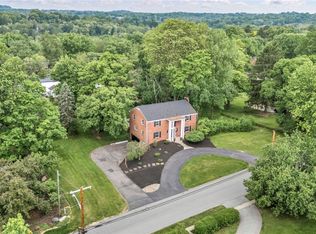
- $499,5004 bd4 ba3.1k sqft3225 Comanche Rd, Pittsburgh, PA 15241For Sale
 MLS ID #1762329, Leann Monz. WPMLS
 - $529,9004 bd3 ba2.4k sqft195 Gateshead Dr, McMurray, PA 15317For Sale
 MLS ID #1760530, Paul Henry. WPMLS

 - $479,9005 bd5 ba2.6k sqft421 Clair Dr, Pittsburgh, PA 15241For Sale
 MLS ID #1756901, Jingli Zhang. WPMLS
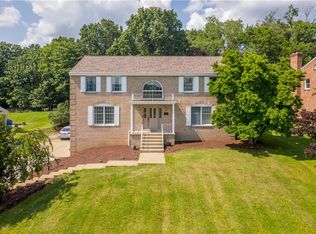
 - $569,9004 bd3 ba2.7k sqft110 Kathy Ann Ln, McMurray, PA 15317For Sale
 MLS ID #1762808, Theresa White. WPMLS
 - $345,0003 bd2 ba1.2k sqft205 Coral Dr, Pittsburgh, PA 15241For SaleMLS ID #1760644, Mark Ratti. WPMLS
- $460,0004 bd3 ba-- sqft7115 Sansue Dr, Bethel Park, PA 15102For SaleMLS ID #1763434, Beth Ali. WPMLS
- $615,0004 bd4 ba2.7k sqft111 Cedar Dr, McMurray, PA 15317For SaleMLS ID #1763538, Jordan Jankowski. WPMLS
- $615,0007 bd4 ba3k sqft860 E McMurray Rd, Venetia, PA 15367For SaleMLS ID #1760582, Nicolle Bazant Pleil. WPMLS
- $619,9004 bd4 ba2.4k sqft235 Ewing Rd, Carnegie, PA 15106For SaleMLS ID #1766287, Sayward Lehman. WPMLS
- $525,0004 bd3 ba2.1k sqft2654 Mount Royal Rd, Pittsburgh, PA 15217For SaleMLS ID #1765849, Clint Boling. WPMLS
- $385,0004 bd3 ba1.6k sqft4006 Fellowship Dr, Bridgeville, PA 15017For SaleMLS ID #1765573, Jeff McCartney. WPMLS
- $687,0004 bd3 ba2.9k sqft111 Cidar Ln, McMurray, PA 15317For SaleMLS ID #1761272, Becky Beecham. WPMLS
- $412,5004 bd3 ba1.9k sqft931 Cork Dr, Bethel Park, PA 15102For SaleMLS ID #1761731, Jane York. WPMLS
- $360,0004 bd2 ba1.5k sqft1253 Beagle Dr, Bethel Park, PA 15102For SaleMLS ID #1763883, Emily Fraser. WPMLS
- $605,0004 bd4 ba2.9k sqft1355 Washington Rd, Pittsburgh, PA 15228For SaleMLS ID #1737360, Denise M. Bruno. WPMLS
- $415,0004 bd3 ba1.7k sqft2347 Casswell Dr, Bethel Park, PA 15102For SaleMLS ID #1757474, Corey Kelly. WPMLS
- $499,0004 bd3 ba-- sqft2317 Marbury Rd, Pittsburgh, PA 15221For SaleMLS ID #1760235, Anniea Stauffer. WPMLS
- $490,0004 bd4 ba2.5k sqft369 Stanford Ave, Pittsburgh, PA 15229For SaleMLS ID #1765229, Jennifer Waters. WPMLS
- $375,0003 bd3 ba1.7k sqft505 Oxford Blvd, Pittsburgh, PA 15243For SaleMLS ID #1760428, Wendy Weaver. WPMLS
- $499,0003 bd3 ba2.6k sqft130 Crestview Dr, Pittsburgh, PA 15236For SaleMLS ID #1761636, Emily Ann Dorrian. WPMLS
