Updated Bethel Park colonial offers 4 bedrooms, 1.5 baths, and a pastoral half-acre lot cocooned by mature foliage. Marrying suburban comfort and convenience, the Beagle Station Light Rail stop sits just 400 feet from the home.
An entry foyer with a coat closet and built-in shelving introduces the center-stair layout. To the left, the spacious living room accommodates multiple seating areas and is anchored by a decorative stone fireplace. Bypass a convenient powder room en route to the modernized kitchen, where abundant cabinet storage and a stainless steel appliance suite create a functional cookspace. The kitchen connects to the formal dining room and covered side porch, creating an ideal setting for warm-weather alfresco dining.
Upstairs, discover four comfortable bedrooms, each offering generous closet storage and flexibility for nurseries or home offices. All share a recently renovated full hall bath. A full-height walkout basement with laundry and direct access to the two-car integral garage rounds out the interior amenities.
Outside is the true headliner. In addition to a spacious porch and extra-long driveway, the property unfolds into a remarkable half-acre setting. Expansive front and side lawns provide exceptional yard space, while the lot extends well beyond the home to create a private suburban retreat.
Conveniently located minutes from South Park, Route 88, South Hills Village, with Downtown Pittsburgh just 11 miles away.
Under contract
$360,000
1253 Beagle Dr, Bethel Park, PA 15102
4beds
1,528sqft
Single Family Residence
Built in 1958
0.44 Acres Lot
$355,100 Zestimate®
$236/sqft
$-- HOA
What's special
Spacious porchPrivate suburban retreatRemarkable half-acre settingExtra-long drivewayDecorative stone fireplaceFormal dining roomCenter-stair layout
- 39 days |
- 718 |
- 45 |
Likely to sell faster than
Zillow last checked:
Listing updated:
Listed by:
Emily Fraser 412-471-4900,
PIATT SOTHEBY'S INTERNATIONAL REALTY 412-471-4900
Source: WPMLS,MLS#: 1763883 Originating MLS: West Penn Multi-List
Originating MLS: West Penn Multi-ListFacts & features
Interior
Bedrooms & bathrooms
- Bedrooms: 4
- Bathrooms: 2
- Full bathrooms: 1
- 1/2 bathrooms: 1
Heating
- Forced Air, Gas
Cooling
- Central Air
Appliances
- Included: Some Gas Appliances, Dryer, Dishwasher, Disposal, Microwave, Refrigerator, Stove, Washer
Features
- Flooring: Carpet, Hardwood, Tile
- Basement: Partially Finished,Walk-Out Access
- Number of fireplaces: 2
- Fireplace features: Decorative
Interior area
- Total structure area: 1,528
- Total interior livable area: 1,528 sqft
Video & virtual tour
Property
Parking
- Total spaces: 2
- Parking features: Built In, Off Street, Garage Door Opener
- Has attached garage: Yes
Features
- Levels: Two
- Stories: 2
Lot
- Size: 0.44 Acres
- Dimensions: 0.4427
Details
- Parcel number: 0772J00180000000
Construction
Type & style
- Home type: SingleFamily
- Architectural style: Two Story
- Property subtype: Single Family Residence
Materials
- Brick
- Roof: Asphalt
Condition
- Resale
- Year built: 1958
Utilities & green energy
- Sewer: Public Sewer
- Water: Public
Community & HOA
Location
- Region: Bethel Park
Financial & listing details
- Price per square foot: $236/sqft
- Tax assessed value: $184,200
- Annual tax amount: $6,979
- Date on market: 7/9/2026
Estimated market value
$355,100
$337,000 - $373,000
$2,206/mo
Price history
| Date | Event | Price |
|---|---|---|
| 7/27/2026 | Pending sale | $360,000$236/sqft |
Source:  WPMLS #1763883 Report a problem WPMLS #1763883 Report a problem | ||
| 7/9/2026 | Listed for sale | $360,000+24.1%$236/sqft |
Source: WPMLS #1763883 Report a problem | ||
| 2/5/2021 | Sold | $290,000+1.8%$190/sqft |
Source: WPMLS #1475087 Report a problem | ||
| 1/10/2021 | Contingent | $285,000$187/sqft |
Source: WPMLS #1475087 Report a problem | ||
| 1/10/2021 | Pending sale | $285,000$187/sqft |
Source: HOWARD HANNA UPPER ST. CLAIR OFFICE #1475087 Report a problem | ||
| 12/2/2020 | Price change | $285,000-3.4%$187/sqft |
Source: Howard Hanna - Upper St. Clair #1475087 Report a problem | ||
| 10/29/2020 | Listed for sale | $295,000+49%$193/sqft |
Source: HOWARD HANNA UPPER ST. CLAIR OFFICE #1475087 Report a problem | ||
| 10/26/2020 | Listing removed | $1,950$1/sqft |
Source: Owner Report a problem | ||
| 9/25/2020 | Price change | $1,950-13.3%$1/sqft |
Source: Owner Report a problem | ||
| 8/28/2020 | Listed for rent | $2,250$1/sqft |
Source: Owner Report a problem | ||
| 10/20/2016 | Sold | $198,000+4.3%$130/sqft |
Source: WPMLS #1240489 Report a problem | ||
| 9/3/2016 | Pending sale | $189,900$124/sqft |
Source: RE/MAX HOME CENTER #1240489 Report a problem | ||
| 8/24/2016 | Listed for sale | $189,900$124/sqft |
Source: RE/MAX HOME CENTER #1240489 Report a problem | ||
Public tax history
| Year | Property taxes | Tax assessment |
|---|---|---|
| 2025 | $6,614 +9.4% | $184,200 |
| 2024 | $6,044 +698.6% | $184,200 +15.1% |
| 2023 | $757 | $160,000 |
| 2022 | $757 | $160,000 +12.7% |
| 2021 | -- | $142,000 |
| 2020 | $658 -2% | $142,000 |
| 2019 | $672 -84.3% | $142,000 |
| 2018 | $4,278 0% | $142,000 |
| 2017 | $4,280 +686.8% | $142,000 +23.5% |
| 2016 | $544 -84% | $115,000 |
| 2015 | $3,390 +533% | $115,000 |
| 2014 | $536 | $115,000 -2.5% |
| 2013 | -- | $118,000 +3.3% |
| 2012 | -- | $114,200 |
| 2011 | -- | $114,200 |
| 2010 | -- | $114,200 |
| 2009 | -- | $114,200 |
| 2008 | -- | $114,200 |
| 2007 | -- | $114,200 |
| 2006 | -- | $114,200 |
| 2005 | -- | $114,200 |
| 2004 | -- | $114,200 -11.6% |
| 2003 | -- | $129,200 |
| 2002 | -- | $129,200 |
Find assessor info on the county website
Monthly payment
Est. payment
Payment breakdown
Explore the cost of this home by adjusting the details. Changes won't be saved.Climate risks
Neighborhood: 15102
Nearby schools
GreatSchools rating
- 7/10Neil Armstrong 5-6 Middle SchoolGrades: 5-6Distance: 0.6 mi
- 7/10Independence Middle SchoolGrades: 7-8Distance: 2.6 mi
- 7/10Bethel Park High SchoolGrades: 9-12Distance: 2.3 mi
Schools provided by the listing agent
- District: Bethel Park
Source: WPMLS. This data may not be complete. We recommend contacting the local school district to confirm school assignments for this home.
- $296,8004 bd1 ba1.5k sqft1257 Beagle Dr, Bethel Park, PA 15102Sold
- $374,7004 bd3 ba1.8k sqft1275 Beagle Dr, Bethel Park, PA 15102Off Market
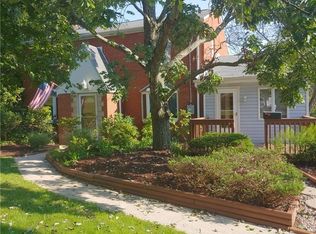
- $330,1004 bd2 ba2k sqft5999 Dalmation Dr, Bethel Park, PA 15102Off Market
- $324,5004 bd2 ba1.9k sqft1281 Beagle Dr, Bethel Park, PA 15102Off Market
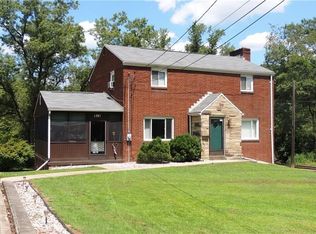
- $293,9003 bd1 ba1.3k sqft5993 Dalmation Dr, Bethel Park, PA 15102Off Market
- $330,7004 bd1 ba1.8k sqft1250 Beagle Dr, Bethel Park, PA 15102Off Market
- $387,3003 bd2 ba1.9k sqft1258 Beagle Dr, Bethel Park, PA 15102Off Market
- $241,3004 bd1 ba2k sqft6037 Dalmation Dr, Bethel Park, PA 15102Off Market
A local agent can set up tours, give advice and negotiate with sellers.
A local lender can help you make sure your offer is ready when you are.
Similar homes
- $389,9994 bd3 ba1.8k sqft6111 Great Dane Dr, Bethel Park, PA 15102For Sale
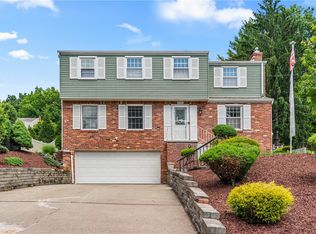 MLS ID #1759030, Dek Thapa. WPMLS
 - $350,0003 bd3 ba1.4k sqft2907 Kings Mill Rd, Bethel Park, PA 15102For Sale
 MLS ID #1760693, Jason Wilcox. WPMLS
 - $399,9004 bd3 ba1.9k sqft931 Cork Dr, Bethel Park, PA 15102For Sale
 MLS ID #1761731, Jane York. WPMLS
 - $329,9003 bd2 ba1.2k sqft205 Coral Dr, Pittsburgh, PA 15241For Sale
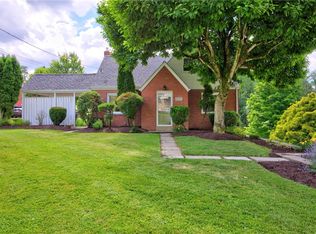 MLS ID #1760644, Mark Ratti. WPMLS
 - $360,0003 bd2 ba1.2k sqft195 Peach Dr, Pittsburgh, PA 15236For SaleMLS ID #1768523, Cheryl Kibe. WPMLS
- $330,0003 bd3 ba1.6k sqft171 Sylvania Dr, Pittsburgh, PA 15236For SaleMLS ID #1769448, Mandy Keene. WPMLS
- $344,9003 bd1 ba1.5k sqft1890 Riggs Rd, South Park, PA 15129For SaleMLS ID #1768733, Sue Musulin. WPMLS
- $412,0004 bd3 ba1.8k sqft905 Bebout Rd, Venetia, PA 15367For SaleMLS ID #1766198, Barbara Baker. WPMLS
- $315,0003 bd2 ba1.6k sqft1033 Maripat Dr, South Park, PA 15129For SaleMLS ID #1763620, Kristie Martin. WPMLS
- $350,0003 bd2 ba1.2k sqft2722 Espy Ave, Pittsburgh, PA 15216For SaleMLS ID #1769238, Carri Czyzewski. WPMLS
- $305,0004 bd2 ba1.5k sqft1912 Hertford Dr, South Park, PA 15129For SaleMLS ID #1768309, Anthony Ferrare. WPMLS
- $339,9003 bd3 ba1.3k sqft208 Parkedge Rd, Pittsburgh, PA 15220For SaleMLS ID #1766984, Amanda Gomez. WPMLS
- $385,0004 bd3 ba1.9k sqft4774 Beall Dr, Pittsburgh, PA 15236For SaleMLS ID #1767418, Angie Xu. WPMLS
- $349,9993 bd3 ba1.4k sqft5162 Lantern Hill Dr, Pittsburgh, PA 15236For SaleMLS ID #1766845, DJ Fairley. WPMLS
- $373,3333 bd2 ba1.5k sqft1242 Arrowood Dr, Pittsburgh, PA 15243For SaleMLS ID #1768146, Jason Stark. WPMLS
- $279,9003 bd2 ba1.8k sqft2522 Homehurst Ave, Pittsburgh, PA 15234For SaleMLS ID #1769421, DJ Fairley. WPMLS
- $399,9004 bd2 ba2k sqft967 McCormick Ln, Pittsburgh, PA 15226For SaleMLS ID #1766022, DJ Fairley. WPMLS
- $350,0003 bd2 ba1.6k sqft332 Old Farm Rd, Pittsburgh, PA 15228For SaleMLS ID #1754287, Tarasa Hurley. WPMLS
- $350,0003 bd3 ba1.7k sqft803 Killarney Dr, Pittsburgh, PA 15234For SaleMLS ID #1763077, Berni Bishop-Pirollo. WPMLS
- $299,0003 bd2 ba1.3k sqft498 Balconade Dr, Pittsburgh, PA 15236For SaleMLS ID #1763976, Mark Ratti. WPMLS
