INVESTOR SPECIAL! LOCATION! LOCATION! LOCATION! Centrally located blocks from Yale Street Station and the University of Denver DU, this duplex is a great investment! Each side has three bedrooms and one full bath. Both units are in rental condition and have longer-term renters on a month-to-month lease (under valued monthly leases). Live in one unit and rent out the other, having your renter pay part of your mortgage providing you with a steady rental income; make your new home! OR add a duplex to your portfolio. Seller also has a second duplex available next door if you’re looking for a FOUR-PLEX to add to your portfolio (and has a remodeled "owner" side) . This duplex has it all, boasting 6 beds, 2 baths, and a total of 2,257 square feet. Each side has 3 beds, 1 bath, and 1,026 square feet, and what makes this property even more versatile is a basement bonus room with outside access (one unit only). Whether utilized as a home office, storage space, art studio, gym or a cozy retreat, this additional 205 sq ft adds endless possibilities to your new abode. Washer-dryer hookups are in both units. Outside, the gated backyard provides privacy and security, ideal for outdoor gatherings or simply unwinding in tranquility. Enjoy city living with the convenience of a single-car garage offering ample storage space and the second unit has a covered off street parking stall. Don't miss the opportunity to make this exceptional investment yours today!
For sale
Price cut: $4.9K (5/28)
$695,000
2645-2675 S Cherry Street, Denver, CO 80222
6beds
2baths
2,257sqft
Duplex
Built in 1958
-- sqft lot
$678,200 Zestimate®
$308/sqft
$-- HOA
What's special
- 135 days |
- 180 |
- 13 |
Zillow last checked:
Listing updated:
Listed by:
Angela Fox 303-246-6629 Angela@AngelaFoxSellsDenver.com,
Madison & Company Properties
Source: REcolorado as distributed by MLS GRID,MLS#: 6153819
Facts & features
Interior
Bedrooms & bathrooms
- Bedrooms: 6
- Bathrooms: 2
Heating
- Forced Air, Hot Water
Cooling
- None
Appliances
- Included: Dishwasher, Disposal, Microwave, Oven
- Laundry: In Unit
Features
- Eat-in Kitchen
- Flooring: Carpet, Linoleum
- Basement: Partial
- Common walls with other units/homes: End Unit,1 Common Wall
Interior area
- Total structure area: 2,257
- Total interior livable area: 2,257 sqft
- Finished area above ground: 2,052
- Finished area below ground: 0
Property
Parking
- Total spaces: 2
- Parking features: Garage, Carport
- Garage spaces: 1
- Carport spaces: 1
- Covered spaces: 2
Features
- Levels: One
- Stories: 1
- Entry location: Ground
- Patio & porch: Patio
- Exterior features: Private Yard
- Fencing: Full
Details
- Parcel number: 630316022
- Special conditions: Standard
Construction
Type & style
- Home type: MultiFamily
- Architectural style: Traditional
- Property subtype: Duplex
- Attached to another structure: Yes
Materials
- Brick
- Roof: Composition
Condition
- Year built: 1958
Utilities & green energy
- Sewer: Public Sewer
- Water: Public
Community & HOA
Community
- Security: Carbon Monoxide Detector(s), Smoke Detector(s)
- Subdivision: Hutchinsons University Place
HOA
- Has HOA: No
Location
- Region: Denver
Financial & listing details
- Price per square foot: $308/sqft
- Annual tax amount: $3,688
- Date on market: 3/8/2026
- Listing terms: 1031 Exchange,Cash,Conventional,FHA,VA Loan
- Exclusions: Tenants Belongings, Any Staging Items.
- Ownership: Corporation/Trust
- Lease term: Month To Month
- Tenant pays: Cable TV, Electricity, Gas, Internet, Trash Collection
Estimated market value
$678,200
$644,000 - $712,000
$2,048/mo
Price history
| Date | Event | Price |
|---|---|---|
| 5/28/2026 | Price change | $695,000-0.7%$308/sqft |
Source:  REcolorado as distributed by MLS GRID #6153819 Report a problem REcolorado as distributed by MLS GRID #6153819 Report a problem | ||
| 3/8/2026 | Listed for sale | $699,900$310/sqft |
Source: REcolorado as distributed by MLS GRID #6153819 Report a problem | ||
Public tax history
Tax history is unavailable.
Monthly payment
Est. payment
Payment breakdown
Explore the cost of this home by adjusting the details. Changes won't be saved.Climate risks
Neighborhood: University Hills
Nearby schools
GreatSchools rating
- 9/10University Park Elementary SchoolGrades: K-5Distance: 1 mi
- 8/10Merrill Middle SchoolGrades: 6-8Distance: 1.6 mi
- 6/10Thomas Jefferson High SchoolGrades: 9-12Distance: 1.6 mi
Schools provided by the listing agent
- Elementary: University Park
- Middle: Merrill
- High: Thomas Jefferson
- District: Denver 1
Source: REcolorado as distributed by MLS GRID. This data may not be complete. We recommend contacting the local school district to confirm school assignments for this home.
- $357,2003 bd1 ba1k sqft2675 S Cherry St, Denver, CO 80222Off Market

- $1,778,10012 bd6 ba6.1k sqft2645 S Cherry St, Denver, CO 80222Off Market
- $750,000-- bd-- ba2k sqft4591 E Yale Ave, Denver, CO 80222Off Market
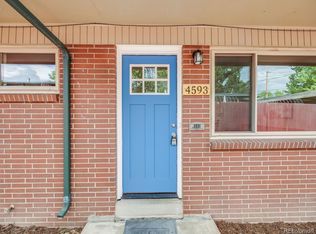
- $755,0003 bd1 ba2.2k sqft4591 E Yale Ave #4593, Denver, CO 80222Sold
- $--3 bd1 ba1k sqft4591 E Yale Ave #91, Denver, CO 80222Off Market
- $--3 bd1 ba1k sqft4591 E Yale Ave #93, Denver, CO 80222Off Market
- $713,3003 bd1 ba1k sqft4585 E Yale Ave, Denver, CO 80222Off Market
- $569,3003 bd1 ba1.2k sqft4587 E Yale Ave, Denver, CO 80222Off Market
A local agent can set up tours, give advice and negotiate with sellers.
Similar homes
- $737,0004 bd2 ba2k sqft2935 S Clermont Drive, Denver, CO 80222For Sale

 MLS ID #8742004, Lisa Chabot, Corcoran Perry & Co.. REcolorado as distributed by MLS GRID
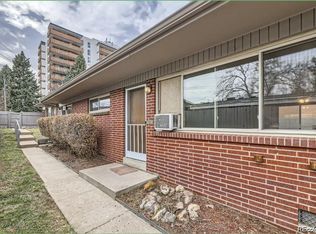
 - $750,0006 bd2 ba2.2k sqft4585/4587 E Yale Avenue, Denver, CO 80222For Sale
 MLS ID #5112535, Angela Fox, Madison & Company Properties. REcolorado as distributed by MLS GRID
 - $723,0005 bd3 ba2k sqft3481 S Elm Street, Denver, CO 80222For Sale
 MLS ID #9117979, David Cox, Cox Real Estate Group. REcolorado as distributed by MLS GRID
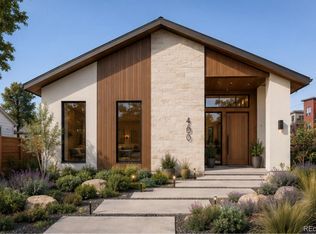
 - $650,0003 bd3 ba2.2k sqft4600 E Amherst Avenue, Denver, CO 80222New Construction
 MLS ID #5356478, Nicholas Gobel, NAV Real Estate. REcolorado as distributed by MLS GRID
 - $630,0005 bd2 ba2.1k sqft2890 S Hudson Street, Denver, CO 80222For SaleMLS ID #9028321, Shaye Patterson, Keller Williams Advantage Realty LLC. REcolorado as distributed by MLS GRID
- $675,0005 bd3 ba2.4k sqft6650 E Harvard Avenue, Denver, CO 80224For SaleMLS ID #4420198, Mary Beth Bonacci, RE/MAX Alliance. REcolorado as distributed by MLS GRID
- $650,0004 bd4 ba2k sqft3117 S Monaco Circle, Denver, CO 80222For SaleMLS ID #8740116, David Browning, Corcoran Perry & Co.. REcolorado as distributed by MLS GRID
- $650,0005 bd3 ba2.3k sqft5671 E Bates Avenue, Denver, CO 80222For SaleMLS ID #2632929, Kathy Nassimbene, RE/MAX of Cherry Creek. REcolorado as distributed by MLS GRID
- $774,9005 bd2 ba2.6k sqft3067 S Holly Place, Denver, CO 80222For SaleMLS ID #8509805, Monroe Henninger, Brix Real Estate LLC. REcolorado as distributed by MLS GRID
- $--3 bd3 ba2.5k sqft1967 S Locust St, Denver, CO 80224AuctionAuction.com 2
- $769,9004 bd3 ba2.6k sqft2541 S Kearney Street, Denver, CO 80222For SaleMLS ID #7970130, Allie Yates, The Agency - Denver. REcolorado as distributed by MLS GRID
- $670,0004 bd2 ba2.3k sqft1515 S Birch Street, Denver, CO 80222For SaleMLS ID #3931133, ShaTerra Leonard, Keyrenter Property Management Denver. REcolorado as distributed by MLS GRID
- $745,0005 bd4 ba2.8k sqft1511 S Cherry Street, Denver, CO 80222For SaleMLS ID #9286326, Lila Walker, Engel & Volkers Denver. REcolorado as distributed by MLS GRID
- $625,0004 bd3 ba2.6k sqft3076 S Holly Place, Denver, CO 80222For SaleMLS ID #4351515, Maytal Hess, Colorado Realty Network Inc.. REcolorado as distributed by MLS GRID
- $634,9994 bd2 ba2.2k sqft1600 S Dahlia Street, Denver, CO 80222For SaleMLS ID #8359625, Carolyn Erickson, NeXstep Real Estate Group. REcolorado as distributed by MLS GRID
- $681,0004 bd4 ba3k sqft3320 S Locust Street, Denver, CO 80222For SaleMLS ID #8442509, Mary Roth, Keller Williams Real Estate LLC. REcolorado as distributed by MLS GRID
- $569,0005 bd2 ba2.1k sqft1701 S Eudora Street, Denver, CO 80222For SaleMLS ID #4543543, Ryan Dykstra, eXp Realty, LLC. REcolorado as distributed by MLS GRID
- $599,9004 bd3 ba2.7k sqft5402 E Warren Avenue, Denver, CO 80222For SaleMLS ID #2166303, Ryan Jonke, JPAR Modern Real Estate. REcolorado as distributed by MLS GRID
- $875,0003 bd3 ba2.8k sqft2540 S Jasmine St, Denver, CO 80222For Sale
 MLS ID #1064415, Jenny Usaj, Usaj Realty. IRES as distributed by MLS GRID
 - $795,0003 bd2 ba1.8k sqft3226 S Ash Street, Denver, CO 80222For SaleMLS ID #3257806, Kendall Kator, Alaris Properties LLC. REcolorado as distributed by MLS GRID
