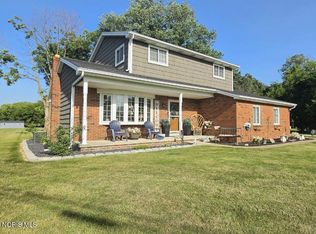
Welcome to a luxurious home in the highly sought-after Wexford neighborhood of Perrysburg. Located at 26450 E. Wexford Dr., this stunning, move-in-ready single-family home offers quiet living with a scenic view of the community pond and fountain, all while being just minutes away from local shopping and premier Perrysburg amenities.
This exceptional property boasts 1,943 sq ft of main-floor living space, plus a matching 1,943 sq ft footprint in the freshly remodeled basement—offering over 3,200 sq ft of total finished living space!
Main Floor Elegance
Step inside to find beautiful, seamless hardwood floors (installed in 2020) stretching across an expansive open-concept layout. The impressive great room features a vaulted ceiling and opens into a bright sunroom, complete with a built-in Torrence sound system that extends to the main living areas and outdoor deck.
The kitchen is a chef’s dream, completely renovated in 2025 with sleek quartz countertops, a modern tile backsplash, and newer stainless-steel appliances (2020), including a gas slide-in range. The adjacent dining room features an extended layout that opens into a second sunroom, creating the perfect flow for entertaining.
Down the hall, you will find three spacious bedrooms, including a private primary suite highlighted by an elegantly lit tray ceiling, a dedicated ensuite bathroom, and a walk-in closet. A second full bathroom serves the main level.
Finished Basement Oasis
The newly remodeled basement (2026) massively expands your living space. This massive lower level features a spacious recreation area, a large dedicated storage room, a double sump pump for ultimate peace of mind (2025), and a custom-designed workshop/craft room perfect for hobbies and DIY projects.
Outdoor & Entertainment Paradise
The indoor living transitions flawlessly to your private outdoor retreat. A newly-built deck (2024) features a premium, luxury Sundance Spa hot tub. Outdoor entertaining is a breeze thanks to custom gas lines installed in 2020, running directly to the deck for your grill and a cozy fire pit.
Extensive Modern Updates:
2026: Brand new garage door, automatic opener, and finished basement remodel
2025: Kitchen fully renovated (quartz countertops & tile backsplash), double sump pump installed
2024: New gutters, downspouts, custom deck, and luxury Sundance Spa
2022: New roof, high-efficiency furnace, and central A/C system
2020: New wood floors throughout main level, stainless steel appliances, and outdoor gas lines
This For Sale By Owner property combines structural peace of mind with unparalleled neighborhood charm. Schedule your viewing today before this Wexford gem is gone! Call or text 419-704-9221.
Pending
$399,900
26450 Wexford Rd E, Perrysburg, OH 43551
3beds
1,943sqft
SingleFamily
Built in 2003
9,901 Square Feet Lot
$-- Zestimate®
$206/sqft
$145/mo HOA
What's special
Vaulted ceilingSleek quartz countertopsGas slide-in rangeNewly-built deckNewer stainless-steel appliancesBuilt-in torrence sound systemThree spacious bedrooms
What the owner loves about this home
The HOA assessments cover lawn mowing, snow removal, lawn and landscape irrigation, and maintenance of the pond and all common areas.
- 36 days
- 204
- 8
Listed by:
Property Owner (419) 704-9221
Facts & features
Interior
Bedrooms & bathrooms
- Bedrooms: 3
- Bathrooms: 2
- Full bathrooms: 2
Heating
- Baseboard
Cooling
- Central
Appliances
- Included: Dishwasher, Garbage disposal, Microwave, Refrigerator
Features
- Flooring: Tile, Carpet, Hardwood
- Basement: Finished
- Has fireplace: Yes
Interior area
- Total interior livable area: 1,943 sqft
Property
Parking
- Total spaces: 2
- Parking features: Garage - Attached
Features
- Exterior features: Other, Stone, Vinyl
- View description: None
Lot
- Size: 9,901 Square Feet
Details
- Parcel number: P60400160002001000
Construction
Type & style
- Home type: SingleFamily
- Architectural style: Conventional
Materials
- masonry
- Roof: Asphalt
Condition
- New construction: No
- Year built: 2003
Community & HOA
HOA
- Has HOA: Yes
- HOA fee: $145 monthly
Location
- Region: Perrysburg
Financial & listing details
- Price per square foot: $206/sqft
- Tax assessed value: $285,800
- Annual tax amount: $6,449
- Date on market: 9/3/2026
Estimated market value
Not available
Estimated sales range
Not available
$2,306/mo
Price history
| Date | Event | Price |
|---|---|---|
| 9/10/2026 | Pending sale | $399,900$206/sqft |
Source: Owner Report a problem | ||
| 9/3/2026 | Listed for sale | $399,900+56.8%$206/sqft |
Source: Owner Report a problem | ||
| 8/13/2020 | Sold | $255,000+21.5%$131/sqft |
Source: Public Record Report a problem | ||
| 10/30/2013 | Sold | $209,900+652.3%$108/sqft |
Source: Public Record Report a problem | ||
| 9/4/2002 | Sold | $27,900$14/sqft |
Source: Public Record Report a problem | ||
Public tax history
| Year | Property taxes | Tax assessment |
|---|---|---|
| 2025 | $6,449 +18.7% | $100,030 |
| 2024 | $5,433 -16.4% | $100,030 |
| 2023 | $6,496 +4.7% | $100,030 +18.4% |
| 2022 | $6,203 +1.6% | $84,490 |
| 2021 | $6,105 +0.4% | $84,490 |
| 2020 | $6,084 +6.7% | $84,490 +11.2% |
| 2019 | $5,700 +7.6% | $75,990 |
| 2018 | $5,297 +6.6% | $75,990 |
| 2017 | $4,970 +3.1% | $75,990 +11.7% |
| 2016 | $4,821 -0.2% | $68,010 |
| 2015 | $4,829 +1.5% | $68,010 |
| 2014 | $4,757 -2.5% | $68,010 |
| 2013 | $4,878 +5.3% | $68,010 |
| 2012 | $4,634 +12.2% | $68,010 -9% |
| 2010 | $4,132 +1.7% | $74,760 |
| 2009 | $4,062 +4.8% | $74,760 |
| 2008 | $3,877 | $74,760 |
| 2007 | $3,877 -5.1% | $74,760 |
| 2006 | $4,086 +16.1% | $74,760 +1.4% |
| 2005 | $3,519 +13.3% | $73,710 |
| 2004 | $3,106 | -- |
Find assessor info on the county website
Monthly payment
Est. payment
Payment breakdown
Explore the cost of this home by adjusting the details. Changes won't be saved.Climate risks
Neighborhood: 43551
Similar homes
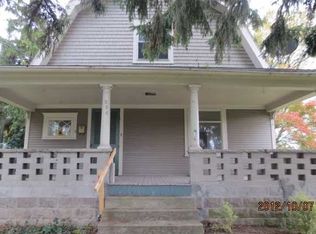
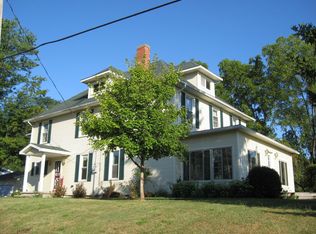
- $389,9004 bd3 ba2.3k sqft2345 Woods Edge Rd, Perrysburg, OH 43551For Sale
 MLS ID #10014370, Brendon Clarke, Keller Williams Citywide. NORIS
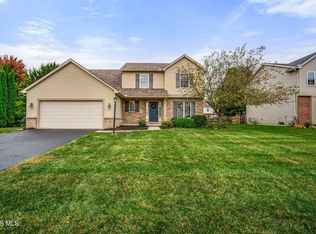
 - $399,9003 bd4 ba2k sqft3130 Steeple Chase Ln, Perrysburg, OH 43551For Sale
 MLS ID #10013744, Jill M. Perry, Howard Hanna. NORIS
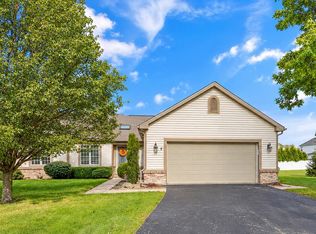
 - $346,9003 bd3 ba1.8k sqft26464 Pin Oak Ct, Perrysburg, OH 43551For Sale
 MLS ID #10014196, Jeremy Wolf, The Danberry Co. NORIS
 - $404,9003 bd2 ba1.5k sqft28920 Bates Rd, Perrysburg, OH 43551For Sale
 MLS ID #10010053, Abigail Vasko, Key Realty LTD. NORIS
