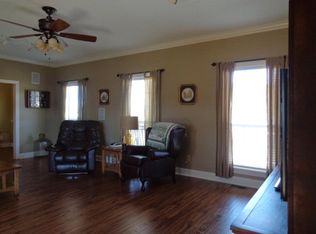
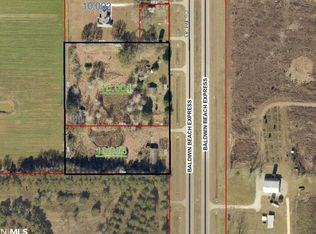
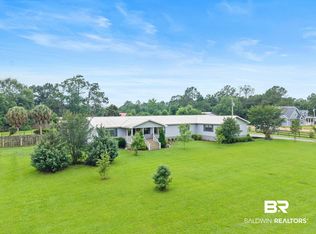
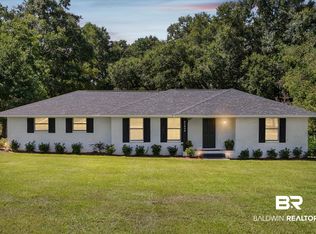
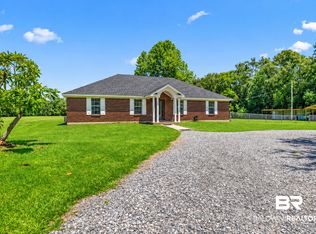
Welcome to 26451 Baldwin Beach Express, Robertsdale, AL! This newly renovated 3-bedroom, 2.5-bathroom home sits on 2.5 acres (with additional acreage available) offering space, comfort, and endless possibilities.Enjoy expansive front and back porches, perfect for relaxing or entertaining. Inside, you’ll find brand-new floors, fresh paint, and modern fixtures throughout. The open layout provides plenty of room for family gatherings and quiet moments. The primary suite features a private bath with two additional bedrooms and a flexible office or potential fourth bedroom.The kitchen is ready for all your culinary needs, and the updated bathrooms provide a modern touch. Outside, the property includes a large barn and covered parking for added convenience. Zoned RA, this property offers great potential for business ventures such as a storage center, mobile home park, or kennel. Plus, the newly installed roof provides peace of mind for years to come. Don’t miss your chance to own this move-in-ready home with so much potential. Schedule your showing today! Buyer to verify all information during due diligence.
Active
$559,900
26451 Baldwin Beach Express, Robertsdale, AL 36567
3beds
2,448sqft
Single Family Residence
Built in 1991
-- sqft lot
$-- Zestimate®
$229/sqft
$-- HOA
What's special
Large barnNewly installed roofFresh paintBrand-new floorsModern fixtures throughoutCovered parkingOpen layout
- 153 days
- 253
- 27
Zillow last checked:
Listing updated:
Listed by:
Delaney Tyndall 256-627-0334,
Wellhouse Real Estate
Source: Baldwin Realtors,MLS#: 397065
Facts & features
Interior
Bedrooms & bathrooms
- Bedrooms: 3
- Bathrooms: 3
- Full bathrooms: 2
- 1/2 bathrooms: 1
Heating
- Electric
Features
- Flooring: Luxury Vinyl Plank
- Has fireplace: No
Interior area
- Total interior livable area: 2,448 sqft
Property
Parking
- Parking features: Double Carport
Features
- Stories: 2
- Patio & porch: Patio, Rear Porch, Porch Open, Front Porch, Covered Patio
- Has view: Yes
- View description: Skyline
- Waterfront features: No Waterfront
Details
- Additional structures: Barn(s)
- Parcel number: 054105160000010.001
- Special conditions: None
Construction
Type & style
- Home type: SingleFamily
- Architectural style: Farmhouse
- Property subtype: Single Family Residence
Materials
- Roof: Composition Shingle
Condition
- Year built: 1991
Utilities & green energy
- Utilities for property: Baldwin EMC
Community & HOA
Community
- Features: None
HOA
- Has HOA: No
Location
- Region: Robertsdale
Financial & listing details
- Price per square foot: $229/sqft
- Date on market: 5/26/2026
- Ownership type: Whole Full
Estimated market value
Not available
Estimated sales range
Not available
Not available
Price history
| Date | Event | Price |
|---|---|---|
| 5/26/2026 | Listed for sale | $559,900+12%$229/sqft |
Source:  Baldwin Realtors #397065 Report a problem Baldwin Realtors #397065 Report a problem | ||
| 2/1/2026 | Listing removed | $499,900$204/sqft |
Source: Baldwin Realtors #382551 Report a problem | ||
| 7/22/2025 | Listed for sale | $499,900$204/sqft |
Source: Baldwin Realtors #382551 Report a problem | ||
| 7/16/2025 | Listing removed | $499,900$204/sqft |
Source: Baldwin Realtors #375038 Report a problem | ||
| 6/14/2025 | Price change | $499,900-3.8%$204/sqft |
Source: Baldwin Realtors #375038 Report a problem | ||
| 5/27/2025 | Pending sale | $519,900$212/sqft |
Source: Baldwin Realtors #375038 Report a problem | ||
| 4/14/2025 | Price change | $519,900-20%$212/sqft |
Source: Baldwin Realtors #375038 Report a problem | ||
| 4/1/2025 | Price change | $649,900-7.1%$265/sqft |
Source: Baldwin Realtors #375038 Report a problem | ||
| 3/3/2025 | Listed for sale | $699,900$286/sqft |
Source: Baldwin Realtors #375038 Report a problem | ||
Public tax history
Tax history is unavailable.
Monthly payment
Est. payment
Payment breakdown
Explore the cost of this home by adjusting the details. Changes won't be saved.Climate risks
Neighborhood: 36567
Nearby schools
Schools provided by the listing agent
- Elementary: Robertsdale Elementary
- Middle: Central Baldwin Middle
- High: Robertsdale High
Source: Baldwin Realtors. This data may not be complete. We recommend contacting the local school district to confirm school assignments for this home.
- $387,400-- bd1 ba1.9k sqft26397 Baldwin Beach Expy, Robertsdale, AL 36567Off Market
- $527,6003 bd3 ba2.6k sqft26451 County Road 83, Robertsdale, AL 36567Off Market
- $132,1003 bd1 ba30 sqft26375 Baldwin Beach Expy, Robertsdale, AL 36567Off Market
- $241,9006 acres26333 Baldwin Beach Expy, Robertsdale, AL 36567Off Market
Similar homes
- $425,0003 bd3 ba2.7k sqft22408 Price Grubbs Rd, Robertsdale, AL 36567Active
 MLS ID #397765, Jessica Mott, Elite Real Estate Solutions, LLC. Baldwin Realtors
 - $399,0003 bd2 ba1.6k sqft21950 Us Highway 90, Robertsdale, AL 36567Active
 MLS ID #407730, Tracey W Goens, Elite Real Estate Solutions, LLC. Baldwin Realtors
 - $593,0003 bd2 ba1.8k sqft23141 Hill Rd, Silverhill, AL 36576Active
 MLS ID #406248, Stefanie Pritchett, Waters Edge Realty Central Baldwin. Baldwin Realtors
 - $689,0004 bd3 ba2.9k sqft28664 Stormy Creek Ln, Robertsdale, AL 36567Active
 MLS ID #386520, Randy Tarr, Blackwell Realty, Inc.. Baldwin Realtors
