Enjoy Mountain Views on this highly upgraded Sanctuary model with OWNED SOLAR receiving Monthly UTILITY CREDITS and a LARGE yearly CREDIT CHECK on the Golf Course! The Charming paver Courtyard greets you upon arrival. Once inside you will appreciate the Architectural details throughout Such as the Custom media wall, Stone Island surround & Primary bedroom Accent Wall. Tile flooring and Wooden shutters can be found throughout. The Kitchen w/it's Chef lux cabinets, Granite counters, Tile backsplash, Reverse Osmosis, & Walk-in Pantry. The 4-foot extended garage offers ample storage cabinets, Epoxy floors, utility sink & Tankless water heater. The view through the center slider is breathtaking! Once outside Enjoy the extended Travertine patio and Firepit for evening entertaining.
For sale
$533,000
26467 W ZACHARY Drive, Buckeye, AZ 85396
2beds
1,829sqft
:
Get pre-qualified$3,356/mo
Single Family Residence
Built in 2020
6,397 Square Feet Lot
$-- Zestimate®
$291/sqft
$180/mo HOA
What's special
Extended travertine patioMountain viewsStone island surroundPrimary bedroom accent wallCharming paver courtyardArchitectural details throughoutReverse osmosis
- 211 days |
- 116 |
- 3 |
Zillow last checked:
Listing updated:
Listed by:
Julie Bonsness 623-680-3961,
HomeSmart,
Gene Rusco 623-285-5373,
HomeSmart
Source: ARMLS,MLS#: 6966554
Facts & features
Interior
Bedrooms & bathrooms
- Bedrooms: 2
- Bathrooms: 3
- Full bathrooms: 2
- 1/2 bathrooms: 1
Heating
- Natural Gas
Cooling
- Central Air, Ceiling Fan(s), Programmable Thmstat
Appliances
- Included: Dryer, Washer, Water Softener Owned, Gas Stub for Range, Reverse Osmosis, Refrigerator, Built-in Microwave, Dishwasher, Disposal, Gas Cooktop, Built-In Gas Oven
- Laundry: Inside, Gas Dryer Hookup
Features
- Pantry, High Speed Internet, Granite Counters, Double Vanity, Breakfast Bar, 9+ Flat Ceilings, No Interior Steps, Kitchen Island, Full Bth Master Bdrm
- Flooring: Tile
- Windows: Solar Screens, Double Pane Windows, Tinted Windows, Vinyl Frame
- Has basement: No
- Has fireplace: No
Interior area
- Total structure area: 1,829
- Total interior livable area: 1,829 sqft
Property
Parking
- Total spaces: 4
- Parking features: Garage Door Opener, Extended Length Garage, Direct Access, Attch'd Gar Cabinets
- Garage spaces: 2
- Uncovered spaces: 2
Accessibility
- Accessibility features: Remote Devices, Lever Handles, Hard/Low Nap Floors, Exterior Curb Cuts, Bath Raised Toilet, Bath Lever Faucets, Bath Grab Bars, Accessible Hallway(s)
Features
- Stories: 1
- Patio & porch: Covered
- Exterior features: Private Yard
- Spa features: None
- Fencing: Back Yard,Wrought Iron
- Has view: Yes
- View description: Golf Course, Mountain(s)
Lot
- Size: 6,397 Square Feet
- Features: North/South Exposure, Sprinklers In Rear, Sprinklers In Front, Desert Back, Desert Front, On Golf Course, Auto Timer H2O Front, Auto Timer H2O Back
Details
- Parcel number: 51011378
- Special conditions: Age Restricted (See Remarks)
Construction
Type & style
- Home type: SingleFamily
- Architectural style: Santa Barbara/Tuscan
- Property subtype: Single Family Residence
Materials
- Stucco, Wood Frame, Painted
- Roof: Tile
Condition
- Year built: 2020
Details
- Builder name: Pulte
Utilities & green energy
- Sewer: Public Sewer
- Water: City Water
Green energy
- Energy efficient items: Solar Panels, Fresh Air Mechanical
Community & HOA
Community
- Features: Pool, Golf, Pickleball, Community Spa Htd, Community Media Room, Tennis Court(s), Playground, Biking/Walking Path, Fitness Center
- Senior community: Yes
- Subdivision: SUN CITY FESTIVAL PARCEL P1
HOA
- Has HOA: Yes
- Services included: Maintenance Grounds
- HOA fee: $540 quarterly
- HOA name: Sun City Festival
- HOA phone: 928-252-2105
Location
- Region: Buckeye
Financial & listing details
- Price per square foot: $291/sqft
- Tax assessed value: $455,300
- Annual tax amount: $3,050
- Date on market: 1/10/2026
- Cumulative days on market: 211 days
- Listing terms: Cash,Conventional,1031 Exchange,FHA,VA Loan
- Ownership: Fee Simple
Estimated market value
Not available
Estimated sales range
Not available
Not available
Price history
| Date | Event | Price |
|---|---|---|
| 1/10/2026 | Listed for sale | $533,000-3.1%$291/sqft |
Source:  ARMLS #6966554 Report a problem ARMLS #6966554 Report a problem | ||
| 5/2/2025 | Listing removed | $549,900$301/sqft |
Source: ARMLS #6810840 Report a problem | ||
| 3/11/2025 | Price change | $549,900-2.7%$301/sqft |
Source: ARMLS #6810840 Report a problem | ||
| 1/25/2025 | Listed for sale | $565,000+4.6%$309/sqft |
Source: ARMLS #6810840 Report a problem | ||
| 2/4/2022 | Sold | $540,000$295/sqft |
Source: ARMLS #6332524 Report a problem | ||
| 12/24/2021 | Pending sale | $540,000$295/sqft |
Source: ARMLS #6332524 Report a problem | ||
| 12/17/2021 | Listed for sale | $540,000+47.2%$295/sqft |
Source: ARMLS #6332524 Report a problem | ||
| 3/13/2020 | Sold | $366,927-2.1%$201/sqft |
Source: Public Record Report a problem | ||
| 11/19/2019 | Listing removed | $374,637$205/sqft |
Source: Del Webb Report a problem | ||
| 11/5/2019 | Price change | $374,637-3.1%$205/sqft |
Source: Del Webb Report a problem | ||
| 10/31/2019 | Price change | $386,637+3.8%$211/sqft |
Source: Del Webb Report a problem | ||
| 10/14/2019 | Listed for sale | $372,637$204/sqft |
Source: Del Webb Report a problem | ||
Public tax history
| Year | Property taxes | Tax assessment |
|---|---|---|
| 2025 | $2,095 +8.1% | $45,530 -1.4% |
| 2024 | $1,938 -5.8% | $46,180 +83.8% |
| 2023 | $2,057 -30% | $25,127 -24.5% |
| 2022 | $2,937 +429.9% | $33,270 +0.7% |
| 2021 | $554 -26.1% | $33,030 +311.6% |
| 2020 | $750 +4.8% | $8,025 +34.4% |
| 2019 | $716 | $5,970 |
Find assessor info on the county website
Monthly payment
Est. payment
Payment breakdown
Explore the cost of this home by adjusting the details. Changes won't be saved.Climate risks
Neighborhood: Festival Ranch
Nearby schools
GreatSchools rating
- 2/10Festival Foothills Elementary SchoolGrades: PK-8Distance: 0.8 mi
- 1/10Wickenburg Digital Learning ProgramGrades: K-12Distance: 21.2 mi
- 2/10Wickenburg High SchoolGrades: 6-12Distance: 21.3 mi
- $55,900-- bd-- ba-- sqft26497 W Quail Ave, Buckeye, AZ 85396Off Market
- $70,2002 bd2 ba1.5k sqft26473 W Zachary Dr, Buckeye, AZ 85396Off Market
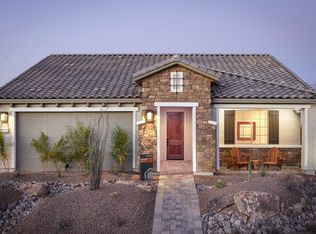
- $474,9002 bd2 ba1.5k sqft26473 W Zachary Dr, Buckeye, AZ 85396Off Market
- $55,900-- bd-- ba-- sqft26461 W Quail Ave, Buckeye, AZ 85396Off Market
- $55,900-- bd-- ba-- sqft26501 W Quail Ave, Buckeye, AZ 85396Off Market
- $510,8002 bd2 ba2k sqft26485 W Zachary Dr, Buckeye, AZ 85396Off Market
- $55,900-- bd-- ba-- sqft26469 W Quail Ave, Buckeye, AZ 85396Off Market
- $55,900-- bd-- ba-- sqft26469 W Quail Ave, Buckeye, AZ 85396Off Market
A local agent can set up tours, give advice and negotiate with sellers.
Similar homes
- $594,9002 bd2 ba2k sqft26436 W TINA Lane, Buckeye, AZ 85396For Sale
 MLS ID #7037183, Jared Brooks, Vest Realty, LLC. ARMLS
 - $544,9003 bd3 ba2k sqft27453 W WAHALLA Lane, Buckeye, AZ 85396For Sale
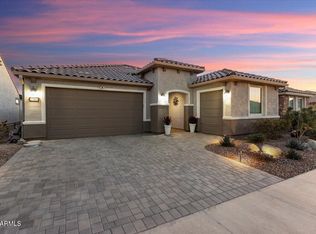 MLS ID #6909964, Chuck W Disney, Realty ONE Group. ARMLS
 - $569,0003 bd2 ba2k sqft26964 W ORAIBI Drive, Buckeye, AZ 85396For Sale
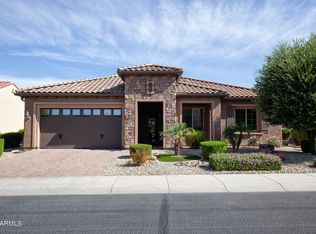 MLS ID #7029912, Carl Stevens, Iannelli and Associates. ARMLS
 - $444,0004 bd3 ba2.6k sqft25932 W FIREHAWK Drive, Buckeye, AZ 85396For Sale
 MLS ID #7021641, Angela Winter, Century 21 Arizona Foothills. ARMLS
 - $315,0002 bd2 ba1.4k sqft20712 N 273RD Avenue, Buckeye, AZ 85396For SaleMLS ID #7038579, Susan Markus, Realty ONE Group. ARMLS
- $549,9994 bd2 ba2.5k sqft25535 W HUNTER Drive, Wittmann, AZ 85361For SaleMLS ID #6964923, Wendy Boyce, Russ Lyon Sotheby's International Realty. ARMLS
- $465,0004 bd3 ba2.4k sqft4001 N 300TH Lane, Buckeye, AZ 85396For SaleMLS ID #7057456, Carolyne Baker, eXp Realty. ARMLS
- $590,0004 bd3 ba2k sqft21053 W GLEN Street, Buckeye, AZ 85396For SaleMLS ID #7044262, Chuck W Disney, Realty ONE Group. ARMLS
- $465,0002 bd2 ba1.6k sqft20756 W MEDLOCK Drive, Buckeye, AZ 85396For SaleMLS ID #6981687, Christine Tolber, Iannelli and Associates. ARMLS
- $539,0003 bd3 ba2.2k sqft5107 N MOLITOR Court, Litchfield Park, AZ 85340For SaleMLS ID #7060631, Brian Woodhead, HomeSmart. ARMLS
- $559,0003 bd2 ba2k sqft17780 W MONTE LINDO Lane, Surprise, AZ 85387For SaleMLS ID #7060198, Thomas M Lesieutre, Red Manor Realty. ARMLS
- $499,5002 bd2 ba2.3k sqft17967 W Stinson Drive, Surprise, AZ 85374For SaleMLS ID #7040506, Mary Fusinski, ProSmart Realty. ARMLS
- $535,0002 bd2 ba2k sqft24738 N 175TH Avenue, Surprise, AZ 85387For SaleMLS ID #7040435, Stephanie Stokes, eXp Realty. ARMLS
- $675,0002 bd2 ba2.2k sqft20652 W CLEARSTREAM Drive, Buckeye, AZ 85396For SaleMLS ID #7046179, Matthew Topie, eXp Realty. ARMLS
- $499,0004 bd3 ba2.4k sqft2334 N 195TH Drive, Buckeye, AZ 85396For SaleMLS ID #7016470, Matthew Topie, eXp Realty. ARMLS
- $549,9003 bd2 ba2.5k sqft14207 W ANTELOPE Drive, Sun City West, AZ 85375For SaleMLS ID #7056043, Allan Harsh, HomeSmart. ARMLS
- $450,0003 bd2 ba1.9k sqft10983 N 188TH Drive, Surprise, AZ 85388For SaleMLS ID #7063011, Susan Reynolds, Citiea. ARMLS
- $498,5002 bd3 ba2.3k sqft16418 W DESERT LILY Drive, Surprise, AZ 85387For SaleMLS ID #6979012, David Arustamian, Russ Lyon Sotheby's International Realty. ARMLS
- $409,9904 bd3 ba1.8k sqft2150 N MARKETSIDE Avenue, Buckeye, AZ 85396For SaleMLS ID #7018089, Layla Bense, 1st Class Real Estate Magnolia Group. ARMLS
- $379,9004 bd3 ba2.2k sqft4072 N 309TH Circle, Buckeye, AZ 85396For SaleMLS ID #7029214, Becky Heerspink, West USA Realty. ARMLS
