This is your "Chance of a Lifetime" to own THE Ultimate 50 Acre Missouri Cattle Ranch!! Nestled at the end of a quiet Country Road, this Working Cattle Ranch is turn-key and ready for you to bring/build your own Herd! As you drive through the Large, Arched Gate Entrance you will gaze upon the Crown Jewel to this Ranch ~ the Spacious 6 Bedroom Estate. Fully Loaded with an over-sized Gourmet Kitchen, with abundant Counter space, High-end appliances, HUGE Center Island with extra seating, expansive windows throughout for Amazing Panoramic views over the landscape, with beautiful Natural light flowing throughout. A curated Lifestyle, a perfectly calm-ambiance for growing Plants, Enjoying Nature, Relaxation & Gratitude. Savoring the views from your Kitchen Windows, you can Look out over your Livestock, & notice abundant Wildlife all around. The large Covered back-porch is perfect for sitting outside and and enjoying the breeze. This Home has it all! Walking downstairs you will find a wet-bar, Living Room, 2 full Bedrooms, Man-Cave w/ Walk in Gun-Safe and Armored Vault Door. A Basement door also leads out to the Outdoor Wood Furnace/Boiler for additional warmth in the Winter, Energy efficiency, and low Utilities. You can also Hop right into the Hot Tub and sooth those sore Muscles after a long day working the Ranch. Last but not least- A Large Barn for Livestock, Hay, Equipment Storage.
Active
Listed by: EXP Realty, LLC • Michele A Carmack • 573-528-0548
Price cut: $691K (6/26)
$799,000
26469 Roam Dr, Waynesville, MO 65583
6beds
3,073sqft
:
Get pre-qualified$4,793/mo
Single Family Residence
Built in 2015
50 Acres Lot
$-- Zestimate®
$260/sqft
$-- HOA
What's special
- 48 days |
- 304 |
- 17 |
Zillow last checked:
Listing updated:
Listed by:
Michele A Carmack 573-528-0548,
EXP Realty, LLC,
Haley L Carmack 253-365-8974,
EXP Realty, LLC
Source: MARIS,MLS#: 26040750 Originating MLS: South Central Board of REALTORS
Originating MLS: South Central Board of REALTORSFacts & features
Interior
Bedrooms & bathrooms
- Bedrooms: 6
- Bathrooms: 4
- Full bathrooms: 3
- 1/2 bathrooms: 1
- Main level bathrooms: 3
- Main level bedrooms: 4
Heating
- Electric, Hot Water, Wood
Cooling
- Electric
Appliances
- Included: Stainless Steel Appliance(s), Dishwasher, Microwave, Range, Range Hood, Refrigerator, Electric Water Heater, Wine Refrigerator
- Laundry: Multiple Locations
Features
- Basement: Finished,Full,Sleeping Area,Storage Space,Walk-Out Access
- Has fireplace: No
Interior area
- Total interior livable area: 3,073 sqft
- Finished area above ground: 3,073
Property
Parking
- Total spaces: 2
- Parking features: Circular Driveway, Garage Faces Side, Gravel
- Attached garage spaces: 2
- Has uncovered spaces: Yes
Features
- Levels: One
- Exterior features: Balcony, Barbecue, Courtyard, Entry Steps/Stairs
- Has private pool: Yes
- Pool features: Above Ground, Outdoor Pool
Lot
- Size: 50 Acres
- Features: Adjoins Wooded Area, Farm
Details
- Additional structures: Barn(s), Cattle Barn(s), Corral(s), Poultry Coop
- Parcel number: 126.023000000014002
- Special conditions: Standard
Construction
Type & style
- Home type: SingleFamily
- Architectural style: Ranch
- Property subtype: Single Family Residence
Materials
- Vinyl Siding
- Roof: Metal
Condition
- Year built: 2015
Utilities & green energy
- Electric: Other
- Sewer: Septic Tank
- Water: Public
- Utilities for property: Electricity Connected, Water Connected
Community & HOA
HOA
- Has HOA: No
Location
- Region: Waynesville
Financial & listing details
- Price per square foot: $260/sqft
- Tax assessed value: $76,119
- Annual tax amount: $3,113
- Date on market: 6/26/2026
- Listing terms: Cash,Conventional,FHA,USDA Loan,VA Loan
- Electric utility on property: Yes
Estimated market value
Not available
Estimated sales range
Not available
Not available
Price history
| Date | Event | Price |
|---|---|---|
| 6/26/2026 | Price change | $799,000-46.4%$260/sqft |
Source:  MARIS #26040750 Report a problem MARIS #26040750 Report a problem | ||
| 4/17/2026 | Price change | $1,490,000-11.8%$485/sqft |
Source: MARIS #25055572 Report a problem | ||
| 12/10/2025 | Price change | $1,690,000-1.7%$550/sqft |
Source: MARIS #25055572 Report a problem | ||
| 10/14/2025 | Price change | $1,720,000-3.9%$560/sqft |
Source: MARIS #25055572 Report a problem | ||
| 8/21/2025 | Listed for sale | $1,790,000$582/sqft |
Source: MARIS #25055572 Report a problem | ||
Public tax history
| Year | Property taxes | Tax assessment |
|---|---|---|
| 2025 | $3,113 +8.3% | $76,119 +10.2% |
| 2024 | $2,875 +0.1% | $69,053 |
| 2023 | $2,873 +7.8% | $69,053 |
| 2022 | $2,664 | $69,053 +18.3% |
| 2021 | $2,664 +4.1% | $58,395 |
| 2020 | $2,560 | $58,395 -11.6% |
| 2019 | -- | $66,041 0% |
| 2018 | $2,567 +0.1% | $66,061 +13.1% |
| 2017 | $2,565 | $58,419 -11.6% |
| 2016 | -- | $66,060 |
| 2015 | -- | $66,060 +9759.7% |
| 2014 | -- | $670 |
Find assessor info on the county website
Monthly payment
Est. payment
Payment breakdown
Explore the cost of this home by adjusting the details. Changes won't be saved.Climate risks
Neighborhood: 65583
Nearby schools
GreatSchools rating
- 3/10Laquey R-V Elementary SchoolGrades: PK-4Distance: 5.1 mi
- 1/10Missouri Digital AcademyGrades: K-12Distance: 5.1 mi
- 5/10Laquey R-V High SchoolGrades: 9-12Distance: 5.1 mi
Schools provided by the listing agent
- Elementary: Laquey R-V Elem.
- Middle: Laquey R-V Middle
- High: Laquey R-V High
Source: MARIS. This data may not be complete. We recommend contacting the local school district to confirm school assignments for this home.
- $13,232-- bd1 ba-- sqft26498 Roam Dr, Waynesville, MO 65583Off Market
- $170,1003 bd2 ba1.3k sqft26498 Roam Dr, Waynesville, MO 65583Off Market

- $59,173-- bd1 ba1.9k sqft26325 Roam Dr, Waynesville, MO 65583Off Market
- $950,000190 acresRoam Dr, Waynesville, MO 65583Lot/Land

- $170,7002 bd1 ba1.4k sqft26155 Roam Dr, Waynesville, MO 65583Off Market
- $222,100-- bd2 ba1.3k sqft22601 Highway W, Waynesville, MO 65583Off Market
- $513,200-- bd3 ba2.2k sqft26224 Roam Dr, Waynesville, MO 65583Off Market
- $41,736-- bd-- ba924 sqft22515 Highway W, Waynesville, MO 65583Off Market
A local agent can set up tours, give advice and negotiate with sellers.
A local lender can help you make sure your offer is ready when you are.
Similar homes
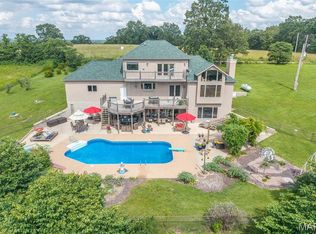
- $826,0003 bd3 ba3.8k sqft20955 Rye Ln, Richland, MO 65556For Sale
 MLS ID #26037275, Geoffrey Knoll, EXP Realty, LLC. MARIS
 - $527,0004 bd3 ba2.7k sqft23227 Highway T, Waynesville, MO 65583For Sale
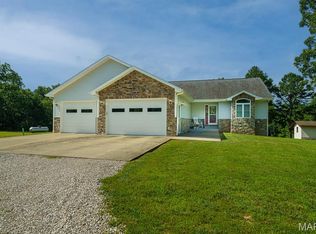 MLS ID #26040982, Emily R Helton, Investment Realty, Inc.. MARIS
 - $769,9004 bd3 ba2.7k sqft33020 Hall Rd, Richland, MO 65556For Sale
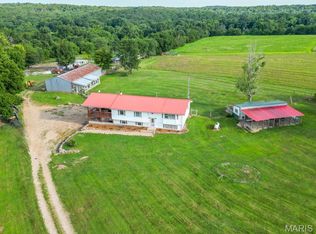 MLS ID #26043141, William E Wyatt, Jade Realty. MARIS
 - $799,0004 bd4 ba3k sqft282 Reeds Rd, Lebanon, MO 65536For Sale
 MLS ID #26036507, Alex M Feit, RE/MAX Lake of the Ozarks. MARIS
 - $405,0005 bd3 ba3.7k sqft19617 Longview Ln, Waynesville, MO 65583For SaleMLS ID #26039579, Jay B Justus, Fathom Realty MO, LLC. MARIS
- $449,9003 bd3 ba3.6k sqft118 Hickory Rdg, Waynesville, MO 65583For SaleMLS ID #2623170, Heather Couch, RE/MAX Heritage. Heartland MLS as distributed by MLS GRID
- $409,0004 bd4 ba3.2k sqft206 Lafayette Cir, Waynesville, MO 65583For SaleMLS ID #26009087, Tyler Bolan, EXP Realty, LLC. MARIS
- $469,9005 bd3 ba3.8k sqft20020 Richfield Rd, Richland, MO 65556For SaleMLS ID #26047194, Daniela M Horstman, NextHome Team Ellis. MARIS
- $699,9004 bd5 ba4.3k sqft11126 Highway Z, Saint Robert, MO 65457For SaleMLS ID #26041137, Debbie L Austin, Walker Real Estate Team. MARIS
- $1,000,0003 bd3 ba1.5k sqft28495 Highway 17, Laquey, MO 65534For SaleMLS ID #26025256, William E Wyatt, Jade Realty. MARIS
- $599,5003 bd2 ba2.6k sqft19540 Highway 28, Dixon, MO 65459For SaleMLS ID #26046057, Everlasting T Lee, NextHome Team Ellis. MARIS
- $595,0005 bd2 ba3.8k sqft2066 State Road Jj, Stoutland, MO 65567For SaleMLS ID #26019265, Patti Espinoza, United Country VIP Realty. MARIS
- $595,0005 bd2 ba2.4k sqft2066 State Highway Jj, Stoutland, MO 65567Active
 MLS ID #60319885, Mike Drury, United Country VIP Realty. SOMOMLS as distributed by MLS GRID
 - $425,0005 bd4 ba4k sqft17150 Highway 17, Waynesville, MO 65452For SaleMLS ID #26032328, Patti Espinoza, United Country VIP Realty. MARIS
- $414,9003 bd2 ba1.5k sqft157 Keepsake Rd, Stoutland, MO 65567For SaleMLS ID #26048217, Brianne Sisti, Jade Realty. MARIS
- $489,9004 bd5 ba3.6k sqft145 N Highway 133, Crocker, MO 65452For SaleMLS ID #26044161, Kelsie Patton, Real Broker LLC. MARIS
- $420,0005 bd3 ba3.4k sqft30865 Sterling Rd, Laquey, MO 65534New ConstructionMLS ID #25069393, Michele A Carmack, EXP Realty, LLC. MARIS
- $429,5003 bd3 ba2.8k sqft295 Eastlawn Ave, Saint Robert, MO 65584For SaleMLS ID #26042764, Judy M Redmond, Miller Real Estate, Inc. MARIS
- $549,9003 bd2 ba2k sqft23700 Snowberry Dr, Lebanon, MO 65536For SaleMLS ID #26038326, Aaron J Dennis, RE/MAX Next Generation. MARIS
- $455,0004 bd3 ba3.7k sqft106 Bruce Dr, Saint Robert, MO 65584For SaleMLS ID #26039598, Lisa J Ellis, NextHome Team Ellis. MARIS
