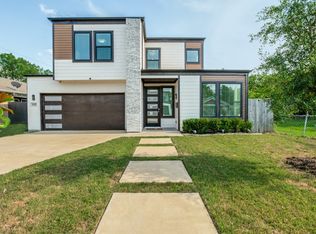
This modern 3 bed home in Trinity Groves combines skyline views, a 2023 build, and standout community amenities in a corner lot setting. With 2,224 sqft of interior space, the second level offers an open living, dining, and kitchen layout featuring a large island, granite surfaces, walk in pantry, and engineered wood floors. The third level includes all bedrooms, each with a walk in closet, plus a spacious primary suite with dual sinks and a separate shower. A private rooftop terrace captures Dallas skyline views, while a turf backyard delivers low maintenance outdoor space. Additional features include decorative lighting, tankless water heater, high speed internet wiring, and a 2 car attached garage. The community provides a resort style pool, clubhouse, fitness center, bowling alley, and planned lagoon amenities. HOA 1,575 semi annual includes full access to facilities and grounds maintenance. Located minutes from Trinity Groves dining, Bishop Arts District, and Downtown Dallas with easy highway access. Dallas ISD.
MULTIPLE OFFERS RECEIVED. BEST AND FINAL 3-13-2026 4pm CDT.
Pending
Price increase: $1K (6/17)
$500,000
2649 La Altura Ln, Dallas, TX 75212
3beds
2,224sqft
Single Family Residence
Built in 2023
1,916 Square Feet Lot
$492,500 Zestimate®
$225/sqft
$263/mo HOA
What's special
Engineered wood floorsGranite surfacesCorner lot settingSkyline viewsDecorative lightingLarge islandWalk in pantry
- 294 days |
- 143 |
- 7 |
Zillow last checked:
Listing updated:
Listed by:
Kristin Jarmon 0836805 972-774-9888,
Better Homes and Gardens Real 972-774-9888
Source: NTREIS,MLS#: 21070976
Facts & features
Interior
Bedrooms & bathrooms
- Bedrooms: 3
- Bathrooms: 4
- Full bathrooms: 3
- 1/2 bathrooms: 1
Primary bedroom
- Features: Ceiling Fan(s), Dual Sinks, Separate Shower, Walk-In Closet(s)
- Level: Third
- Dimensions: 12 x 12
Bedroom
- Features: Walk-In Closet(s)
- Level: Third
- Dimensions: 12 x 11
Bedroom
- Features: Walk-In Closet(s)
- Level: Third
- Dimensions: 12 x 11
Primary bathroom
- Features: Built-in Features, Dual Sinks, Stone Counters, Separate Shower
- Level: Third
- Dimensions: 0 x 0
Dining room
- Level: Second
- Dimensions: 0 x 0
Other
- Features: Built-in Features
- Level: Third
- Dimensions: 0 x 0
Other
- Features: Built-in Features
- Level: Third
- Dimensions: 0 x 0
Half bath
- Level: Second
- Dimensions: 0 x 0
Kitchen
- Features: Breakfast Bar, Built-in Features, Eat-in Kitchen, Kitchen Island, Stone Counters, Walk-In Pantry
- Level: Second
- Dimensions: 19 x 13
Living room
- Features: Ceiling Fan(s)
- Level: Second
- Dimensions: 19 x 16
Utility room
- Features: Utility Room
- Level: Third
- Dimensions: 6 x 4
Heating
- Central, Natural Gas
Cooling
- Central Air, Ceiling Fan(s)
Appliances
- Included: Dishwasher, Electric Oven, Disposal, Microwave, Tankless Water Heater, Vented Exhaust Fan
- Laundry: Washer Hookup, Dryer Hookup, Laundry in Utility Room
Features
- Decorative/Designer Lighting Fixtures, Double Vanity, Eat-in Kitchen, High Speed Internet, Kitchen Island, Open Floorplan, Pantry, Walk-In Closet(s)
- Flooring: Ceramic Tile, Engineered Hardwood
- Has basement: No
- Has fireplace: No
Interior area
- Total interior livable area: 2,224 sqft
Video & virtual tour
Property
Parking
- Total spaces: 2
- Parking features: Covered, Direct Access, Door-Single, Driveway, Enclosed, Garage Faces Front, Garage, Paved
- Attached garage spaces: 2
Features
- Levels: Three Or More
- Patio & porch: Rooftop, Side Porch
- Exterior features: Private Yard
- Pool features: None, Community
- Fencing: Wood
Lot
- Size: 1,916 Square Feet
- Features: Corner Lot, Landscaped, Few Trees
Details
- Parcel number: 007259000A0880000
Construction
Type & style
- Home type: SingleFamily
- Architectural style: Traditional,Detached
- Property subtype: Single Family Residence
Materials
- Brick
- Foundation: Slab
- Roof: Composition
Condition
- Year built: 2023
Utilities & green energy
- Sewer: Public Sewer
- Water: Public
- Utilities for property: Electricity Available, Sewer Available, Separate Meters, Water Available
Community & HOA
Community
- Features: Clubhouse, Fitness Center, Other, Pool, Sidewalks
- Security: Prewired, Security System, Fire Alarm, Smoke Detector(s)
- Subdivision: Soho Square Ph 1
HOA
- Has HOA: Yes
- Services included: All Facilities, Maintenance Grounds
- HOA fee: $1,575 semi-annually
- HOA name: Essex Property Management
- HOA phone: 972-428-2030
Location
- Region: Dallas
Financial & listing details
- Price per square foot: $225/sqft
- Tax assessed value: $657,770
- Annual tax amount: $15,001
- Date on market: 9/30/2025
- Cumulative days on market: 189 days
- Listing terms: Cash,Conventional,FHA,VA Loan
- Exclusions: Washer, dryer, refrigerator
Estimated market value
$492,500
$468,000 - $517,000
$3,733/mo
Price history
| Date | Event | Price |
|---|---|---|
| 7/6/2026 | Pending sale | $500,000$225/sqft |
Source: NTREIS #21070976 Report a problem | ||
| 6/30/2026 | Contingent | $500,000$225/sqft |
Source: NTREIS #21070976 Report a problem | ||
| 6/17/2026 | Price change | $500,000+0.2%$225/sqft |
Source: NTREIS #21070976 Report a problem | ||
| 3/23/2026 | Pending sale | $499,000$224/sqft |
Source: NTREIS #21070976 Report a problem | ||
| 3/14/2026 | Contingent | $499,000$224/sqft |
Source: NTREIS #21070976 Report a problem | ||
| 2/4/2026 | Price change | $499,000-8.4%$224/sqft |
Source: NTREIS #21070976 Report a problem | ||
| 12/2/2025 | Price change | $545,000-3.5%$245/sqft |
Source: NTREIS #21070976 Report a problem | ||
| 11/11/2025 | Price change | $565,000-5.7%$254/sqft |
Source: NTREIS #21070976 Report a problem | ||
| 10/17/2025 | Price change | $599,000-7.8%$269/sqft |
Source: NTREIS #21070976 Report a problem | ||
| 9/30/2025 | Listed for sale | $650,000-3.7%$292/sqft |
Source: NTREIS #21070976 Report a problem | ||
| 6/4/2025 | Listing removed | -- |
Source: Owner Report a problem | ||
| 5/29/2025 | Price change | $675,000-3.4%$304/sqft |
Source: NTREIS #20912886 Report a problem | ||
| 4/23/2025 | Listed for sale | $699,000$314/sqft |
Source: NTREIS #20912886 Report a problem | ||
| 12/6/2024 | Listing removed | $3,900$2/sqft |
Source: Zillow Rentals Report a problem | ||
| 11/26/2024 | Listed for rent | $3,900-3.7%$2/sqft |
Source: Zillow Rentals Report a problem | ||
| 11/6/2024 | Listing removed | $4,050$2/sqft |
Source: Zillow Rentals Report a problem | ||
| 11/2/2024 | Listed for rent | $4,050$2/sqft |
Source: Zillow Rentals Report a problem | ||
| 8/4/2023 | Sold | -- |
Source: NTREIS #20387499 Report a problem | ||
| 7/23/2023 | Pending sale | $699,000$314/sqft |
Source: NTREIS #20387499 Report a problem | ||
| 7/23/2023 | Listed for sale | $699,000$314/sqft |
Source: NTREIS #20387499 Report a problem | ||
Public tax history
| Year | Property taxes | Tax assessment |
|---|---|---|
| 2025 | $10,980 -5.9% | $657,770 -2% |
| 2024 | $11,673 +478% | $671,190 +662.7% |
| 2023 | $2,019 +14.3% | $88,000 +25% |
| 2022 | $1,767 -4.8% | $70,400 |
| 2021 | $1,857 | $70,400 |
Find assessor info on the county website
Monthly payment
Est. payment
Payment breakdown
Explore the cost of this home by adjusting the details. Changes won't be saved.Climate risks
Neighborhood: 75212
Nearby schools
GreatSchools rating
- 7/10Jesus Moroles Expressive Arts VanguardGrades: PK-8Distance: 0.5 mi
- 3/10L G Pinkston High SchoolGrades: 9-12Distance: 1 mi
- 7/10Dr. Elba and Domingo Garcia West Dallas STEM SchoolGrades: PK-8Distance: 1 mi
Schools provided by the listing agent
- Elementary: Lanier
- Middle: Edison
- High: Pinkston
- District: Dallas ISD
Source: NTREIS. This data may not be complete. We recommend contacting the local school district to confirm school assignments for this home.
- $569,7003 bd4 ba2.3k sqft2641 La Altura Ln, Dallas, TX 75212Off Market
- $3,5753 bd4 ba2.2k sqft2633 La Altura Ln, Dallas, TX 75212For Rent

- $548,7003 bd4 ba2.2k sqft2656 El Camino Ln, Dallas, TX 75212Off Market
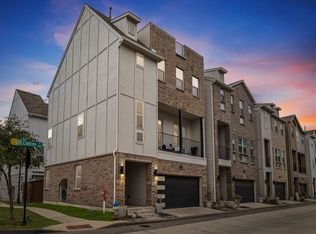
- $503,4003 bd4 ba2.1k sqft2648 El Camino Ln, Dallas, TX 75212Off Market
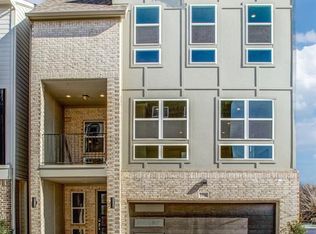
- $571,1003 bd4 ba2.3k sqft2640 El Camino Ln, Dallas, TX 75212Off Market
- $489,8003 bd2 ba1.9k sqft2625 La Altura Ln, Dallas, TX 75212Off Market
- $446,0003 bd2 ba1.9k sqft2632 El Camino Ln, Dallas, TX 75212Off Market
- $490,9003 bd4 ba2.1k sqft2522 El Camino Ln, Dallas, TX 75212Off Market
A local agent can set up tours, give advice and negotiate with sellers.
Similar homes
- $519,9003 bd3 ba1.9k sqft2512 Carolwood Ln, Dallas, TX 75212For Sale
 MLS ID #21213993, Brit Daniels. NTREIS
 - $474,9993 bd4 ba2.7k sqft920 Muncie Ave, Dallas, TX 75212For Sale
 MLS ID #82325026, Krystina Paige, NB Elite Realty. HAR
 - $499,9004 bd4 ba2.5k sqft3351 Canada Dr, Dallas, TX 75212For Sale
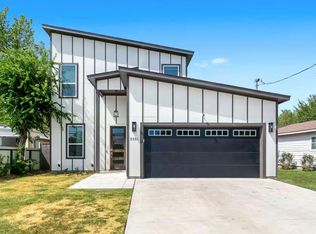 MLS ID #21251279, Brad Piper. NTREIS
 - $519,0004 bd3 ba2k sqft1942 McBroom St, Dallas, TX 75212For Sale
 MLS ID #21278403, John Neece. NTREIS
 - $449,5004 bd3 ba2.3k sqft2021 Leath St, Dallas, TX 75212For SaleMLS ID #21314944, Brad Piper. NTREIS
- $629,0003 bd4 ba2.1k sqft2541 Carmelita St, Dallas, TX 75212New ConstructionNTREIS
- $559,0004 bd3 ba2.2k sqft3351 Conroe St, Dallas, TX 75212For SaleMLS ID #21277381, LESTON Eustache. NTREIS
- $499,9003 bd3 ba1.5k sqft2744 Catherine St, Dallas, TX 75211For SaleMLS ID #21321590, Elsa Juko. NTREIS
- $499,0005 bd3 ba2.6k sqft2015 S Ewing Ave, Dallas, TX 75216For SaleMLS ID #21302501, Brooke Oxentine. NTREIS
- $537,0003 bd3 ba2.1k sqft620 Aspen Valley Ln, Dallas, TX 75208For SaleMLS ID #21303224, Jason Saucedo. NTREIS
- $645,0003 bd3 ba2.1k sqft4013 Ivanhoe Ln, Dallas, TX 75212For SaleMLS ID #21317327, Martin Anore. NTREIS
- $524,9004 bd3 ba2.4k sqft1735 Michigan Ave, Dallas, TX 75216For SaleMLS ID #21218001, Brad Piper. NTREIS
- $469,0003 bd3 ba2k sqft3200 Ross Ave APT 28, Dallas, TX 75204For SaleMLS ID #21318489, Chase Bray. NTREIS
- $555,0003 bd3 ba1.7k sqft909 Elsbeth St, Dallas, TX 75208For SaleMLS ID #21168018, David Wyrick. NTREIS
- $499,9005 bd4 ba2.6k sqft518 Crete St, Dallas, TX 75203For SaleMLS ID #21150127, Stephen Mulkern. NTREIS
- $315,0003 bd2 ba1.2k sqft2401 Ingersoll St, Dallas, TX 75212For SaleMLS ID #21324454, Mary Velez. NTREIS
- $699,0004 bd3 ba3k sqft1514 Bickers St, Dallas, TX 75212For SaleMLS ID #20989710, Daniel Kelman. NTREIS
- $565,0003 bd2 ba1.8k sqft1606 W 12th St, Dallas, TX 75208For SaleMLS ID #21096786, Shayan Ahmadi. NTREIS
- $469,0002 bd3 ba1.7k sqft3204 Wycliff Ave #3216, Dallas, TX 75219For SaleMLS ID #21213085, Lance Blann. NTREIS
- $549,0004 bd3 ba2.2k sqft2014 White Grove Dr, Dallas, TX 75228For SaleMLS ID #21250487, Arezou Maghami. NTREIS
