If you have been waiting for a wonderful turn key home don't miss this one, where elegance meets charm!! This stunning stately brick home, in the much sought after Allens Creek neighborhood, is ready for it's next lucky owner. So many updates including freshly painted exterior & interior, many new windows, driveway and more. (Update list attached) Upon entry you are greeted with the warmth of beautiful hardwood floors & a feeling of space! An expansive kitchen with granite counters, stone backsplash & a walk in pantry is open to the perfect dining area, surrounded by windows & sliding glass doors to the new composite deck! The view to the beautifully landscaped backyard, sporting blooming gardens from spring through summer, making dining feel like you are in your own private paradise! For those that appreciate a formal dining room, graced with built in shelving, you have that!! Along with a large living room with a gas fireplace & marble surround to make winter evenings a joy!. The invaluable, unique feature of this home is having '2 PRIMARY SUITES'!! Enjoy the luxury of a 1ST FLOOR OWNERS SUITE, with office space if desired, or use it as an in-law/guest accommodation. This lovely wing has direct access to the back yard! The 2nd floor features the other primary suite with an updated bathroom & impressive walk in closet, along with 2 additional bedrooms & a main bath! For those needing even more space the lower level creates another 500 sq ft of comfortable living, ideal for movie nights & wired for surround sound. A huge, bright laundry room with ample storage completes this great space. This location can't be beaten with easy access to 490/590 making downtown under 10 mins away, along with shopping, dining, hospitals etc. Walk to Whole Foods & nearby stores or enjoy the walking trails! BRIGHTON SCHOOLS! THIS TRULY IS A MUST SEE!! Delayed showings start 10/30@10am. Delayed Negotiations-Offers due 11-5 @12pm
Pending
$649,900
265 Allens Creek Rd, Rochester, NY 14618
4beds
2,366sqft
Single Family Residence
Built in 1953
0.55 Acres Lot
$-- Zestimate®
$275/sqft
$-- HOA
What's special
New composite deckMany new windowsWalk in pantryBeautiful hardwood floorsStunning stately brick homeStone backsplash
- 17 days
- 2,692
- 182
Zillow last checked:
Listing updated:
Listed by:
Hunt Real Estate ERA/Columbus 585-785-2000,
Debbie Warren 585-360-9491
Source: NYSAMLSs,MLS#: R1720715 Originating MLS: Rochester
Facts & features
Interior
Bedrooms & bathrooms
- Bedrooms: 4
- Bathrooms: 4
- Full bathrooms: 3
- 1/2 bathrooms: 1
- Main level bathrooms: 2
- Main level bedrooms: 1
Heating
- Gas, Forced Air
Cooling
- Central Air
Appliances
- Included: Built-In Range, Built-In Oven, Convection Oven, Dryer, Dishwasher, Disposal, Gas Water Heater, Microwave, Refrigerator, Washer
- Laundry: In Basement
Features
- Breakfast Bar, Ceiling Fan(s), Separate/Formal Dining Room, Entrance Foyer, Eat-in Kitchen, Separate/Formal Living Room, Home Office, Kitchen/Family Room Combo, Pull Down Attic Stairs, See Remarks, Sliding Glass Door(s), Storage, Solid Surface Counters, Skylights, Walk-In Pantry, In-Law Floorplan, Bath in Primary Bedroom, Main Level Primary, Primary Suite, Programmable Thermostat
- Flooring: Carpet, Hardwood, Tile, Varies
- Doors: Sliding Doors
- Windows: Skylight(s), Thermal Windows
- Basement: Full,Finished,Sump Pump
- Attic: Pull Down Stairs
- Number of fireplaces: 1
Interior area
- Total structure area: 2,366
- Total interior livable area: 2,366 sqft
Property
Parking
- Total spaces: 2
- Parking features: Attached, Electricity, Garage, Driveway, Garage Door Opener, Other
- Attached garage spaces: 2
Features
- Levels: Two
- Stories: 2
- Patio & porch: Deck, Patio
- Exterior features: Blacktop Driveway, Deck, Patio
Lot
- Size: 0.55 Acres
- Dimensions: 130 x 185
- Features: Near Public Transit, Rectangular, Rectangular Lot
Details
- Parcel number: 2620001371900001065000
- Special conditions: Standard
Construction
Type & style
- Home type: SingleFamily
- Architectural style: Colonial,Two Story
- Property subtype: Single Family Residence
Materials
- Blown-In Insulation, Brick, Wood Siding, Copper Plumbing
- Foundation: Block
- Roof: Asphalt
Condition
- Resale
- Year built: 1953
Utilities & green energy
- Electric: Circuit Breakers
- Sewer: Connected
- Water: Connected, Public
- Utilities for property: Cable Available, Sewer Connected, Water Connected
Community & HOA
Community
- Security: Security System Owned
Location
- Region: Rochester
Financial & listing details
- Price per square foot: $275/sqft
- Tax assessed value: $399,200
- Annual tax amount: $19,734
- Date on market: 10/29/2026
- Cumulative days on market: 17 days
- Listing terms: Cash,Conventional
Estimated market value
Not available
Estimated sales range
Not available
$3,937/mo
Price history
| Date | Event | Price |
|---|---|---|
| 11/6/2026 | Pending sale | $649,900$275/sqft |
Source:  NYSAMLSs #R1720715 Report a problem | ||
| 10/29/2026 | Listed for sale | $649,900+36.8%$275/sqft |
Source: NYSAMLSs #R1720715 Report a problem | ||
| 9/14/2020 | Sold | $475,000+11.8%$201/sqft |
Source: NYSAMLSs #R1282397 Report a problem | ||
| 8/12/2020 | Pending sale | $425,000$180/sqft |
Source: RE/MAX Plus #R1282397 Report a problem | ||
| 8/6/2020 | Listed for sale | $425,000+37.1%$180/sqft |
Source: RE/MAX Plus #R1282397 Report a problem | ||
| 12/19/2016 | Sold | $310,000+3.4%$131/sqft |
Source: NYSAMLSs #R301004 Report a problem | ||
| 9/27/2016 | Price change | $299,900-4.5%$127/sqft |
Source: Nothnagle - Pittsford #R301004 Report a problem | ||
| 9/24/2016 | Price change | $313,900-3.4%$133/sqft |
Source: Nothnagle - Pittsford #R301004 Report a problem | ||
| 9/22/2016 | Listed for sale | $325,000+33.2%$137/sqft |
Source: Nothnagle - Pittsford #R301004 Report a problem | ||
| 11/22/2013 | Sold | $244,000$103/sqft |
Source: Public Record Report a problem | ||
Public tax history
| Year | Property taxes | Tax assessment |
|---|---|---|
| 2025 | -- | $399,200 |
| 2024 | -- | $399,200 |
| 2023 | -- | $399,200 |
| 2022 | -- | $399,200 |
| 2021 | -- | $399,200 +24.1% |
| 2020 | -- | $321,700 |
| 2018 | -- | $321,700 +9.1% |
| 2017 | $7,948 | $295,000 |
| 2016 | -- | $295,000 |
| 2015 | -- | $295,000 |
| 2014 | -- | $295,000 |
| 2013 | -- | $295,000 |
| 2012 | -- | $295,000 |
| 2011 | -- | $295,000 |
| 2010 | -- | $295,000 |
| 2009 | -- | $295,000 +15.7% |
| 2007 | -- | $255,000 |
| 2006 | -- | $255,000 |
| 2005 | -- | $255,000 |
| 2004 | -- | $255,000 |
| 2003 | -- | $255,000 |
| 2002 | -- | $255,000 +38.8% |
| 2001 | -- | $183,700 |
| 2000 | -- | $183,700 |
Find assessor info on the county website
Monthly payment
Climate risks
Neighborhood: 14618
Nearby schools
Schools provided by the listing agent
- District: Brighton
Source: NYSAMLSs. This data may not be complete. We recommend contacting the local school district to confirm school assignments for this home.
Similar homes
- $549,9005 bd4 ba3k sqft360 Allens Creek Rd, Rochester, NY 14618For Sale
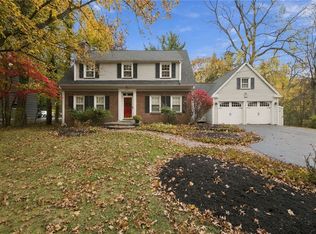
 MLS ID #R1728533, Donna D. Snyder, Listing by: Howard Hanna. NYSAMLSs
- $689,9005 bd3 ba3.2k sqft91 Glenhill Dr, Rochester, NY 14618For Sale
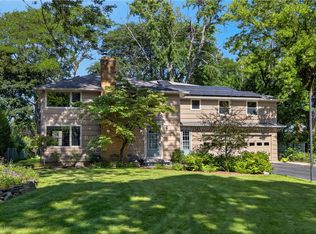 MLS ID #R1712076, Claudia A. Nealon, Listing by: RE/MAX Plus. NYSAMLSs
- $599,0004 bd2 ba2.6k sqft4383 East Ave, Rochester, NY 14618For Sale
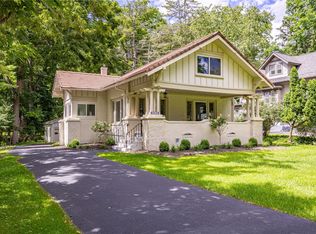 MLS ID #R1716362, Nunzio Salafia, Listing by: RE/MAX Plus. NYSAMLSs
- $399,9005 bd3 ba2.2k sqft191 Willowbend Rd, Rochester, NY 14618For Sale
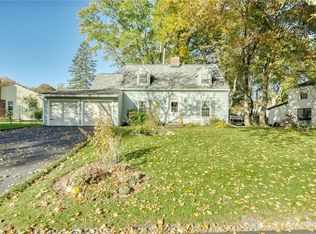 MLS ID #R1725442, Curtis Amesbury, Listing by: Weichert Realtors - Lilac Properties. NYSAMLSs
- $495,0005 bd5 ba3.2k sqft453 Claybourne Rd, Rochester, NY 14618For SaleMLS ID #R1727522, Susan E. Glenz, Listing by: Keller Williams Realty Greater Rochester. NYSAMLSs
- $399,9003 bd2 ba1.3k sqft172 Roosevelt Rd, Rochester, NY 14618For SaleMLS ID #R1728508, Patrick S. Massie, Listing by: RE/MAX Realty Group. NYSAMLSs
- $799,9004 bd3 ba2.6k sqft264 Alpine Dr, Rochester, NY 14618For SaleMLS ID #R1711495, Alison L Kykendall, Listing by: RE/MAX Plus. NYSAMLSs
- $649,9003 bd3 ba2.1k sqft7 Armetale Luster, Webster, NY 14580For SaleMLS ID #R1728513, Troy D. Williams, Listing by: Howard Hanna. NYSAMLSs
- $485,0004 bd2 ba2k sqft385 Hollywood Ave, Rochester, NY 14618For SaleMLS ID #R1717304, Daniela Polidor, Listing by: Empire Realty Group. NYSAMLSs
- $399,9003 bd2 ba1.4k sqft265 Alpine Dr, Rochester, NY 14618For SaleMLS ID #R1726112, Mark A. Siwiec, Listing by: Elysian Homes by Mark Siwiec and Associates. NYSAMLSs
- $349,9003 bd2 ba1.7k sqft95 French Rd, Rochester, NY 14618For SaleMLS ID #R1725731, Danielle R. Johnson, Listing by: Keller Williams Realty Greater Rochester. NYSAMLSs
- $474,9005 bd4 ba2.8k sqft240 San Gabriel Dr, Rochester, NY 14610For SaleMLS ID #R1725339, Gregory J. Stefl, Listing by: Vincent Associates Real Estate. NYSAMLSs
- $949,0005 bd4 ba2.9k sqft97 Long Meadow Cir, Pittsford, NY 14534For SaleMLS ID #R1727248, Michael D. Haymes, Listing by: RE/MAX Realty Group. NYSAMLSs
- $325,0003 bd2 ba1.7k sqft76 French Rd, Rochester, NY 14618For SaleMLS ID #R1718907, Samuel Schrimsher, Listing by: Rise Real Estate Services LLC. NYSAMLSs
- $599,9005 bd4 ba2.4k sqft36 Pebble Creek Ln, Pittsford, NY 14534For SaleMLS ID #R1714546, John Bruno, Listing by: Tru Agent Real Estate. NYSAMLSs
- $439,9003 bd4 ba2.1k sqft7 Greylock Rdg, Pittsford, NY 14534For SaleMLS ID #R1728346, Julie M. Forney, Listing by: Howard Hanna. NYSAMLSs
- $495,0004 bd3 ba3.1k sqft15 Park Forest Dr, Pittsford, NY 14534For SaleMLS ID #R1723800, Donna D. Snyder, Listing by: Howard Hanna. NYSAMLSs
- $349,9004 bd3 ba1.8k sqft12 French Meadow Ln, Rochester, NY 14618For SaleMLS ID #R1686422, Hollis A. Creek, Listing by: Howard Hanna. NYSAMLSs
- $369,0004 bd2 ba1.3k sqft45 Milford Rd, Rochester, NY 14625For SaleMLS ID #R1727843, Rita Lujan Pettinaro, Listing by: Keller Williams Realty Greater Rochester. NYSAMLSs
- $549,0003 bd2 ba1.9k sqft805 Surrey Hill Way, Rochester, NY 14623For SaleMLS ID #B1724862, Daniel J Demers, Listing by: Sell Your Homes Services, LLC. NYSAMLSs
