Welcome to this charming ranch-style home in the highly desirable St. Mary's-by-the-Sea section of Black Rock. Offering easy one-level living, this well-appointed residence features three bedrooms, two full bathrooms, and a spacious living room filled with natural light from large windows. Hardwood floors add warmth to the living room, dining room, and inviting sunroom, which overlooks the mature gardens and offers beautiful sunset views. The kitchen features granite countertops, a cooktop, wall oven, and breakfast bar. A main-level laundry room adds everyday convenience. One full bathroom has been thoughtfully updated, while the second retains its original character. Enjoy the outdoors from the backyard patio, located just off the sunroom and surrounded by mature landscaping, gardens, and water views. Additional features include natural-gas hot-water baseboard heat, central air conditioning, off-street driveway parking, and a large, dry basement with convenient interior access. Located within walking distance of the water and offering beach rights, this special home provides a wonderful opportunity to enjoy the best of St. Mary's-by-the-Sea.
Coming soon 10/14
$995,000
265 Balmforth Street, Bridgeport, CT 06605
3beds
1,926sqft
Single Family Residence
Built in 1956
0.42 Acres Lot
$-- Zestimate®
$517/sqft
$-- HOA
What's special
- 3 days
- 493
- 38
Zillow last checked:
Listing updated:
Listed by:
Gail S. Robinson (203)521-0768,
William Raveis Real Estate 203-255-6841
Source: Smart MLS,MLS#: 24206403
Facts & features
Interior
Bedrooms & bathrooms
- Bedrooms: 3
- Bathrooms: 2
- Full bathrooms: 2
Rooms
- Room types: Laundry
Primary bedroom
- Features: Hardwood Floor
- Level: Main
Bedroom
- Level: Main
Bedroom
- Level: Main
Dining room
- Features: Hardwood Floor
- Level: Main
Living room
- Features: Built-in Features, Fireplace, Hardwood Floor
- Level: Main
Sun room
- Features: Hardwood Floor
- Level: Main
Heating
- Hot Water, Natural Gas
Cooling
- Central Air
Appliances
- Included: Cooktop, Oven, Range Hood, Refrigerator, Dishwasher, Washer, Dryer, Gas Water Heater, Water Heater
- Laundry: Main Level
Features
- Entrance Foyer
- Basement: Full,Unfinished,Interior Entry,Concrete
- Attic: Access Via Hatch
- Number of fireplaces: 1
Interior area
- Total structure area: 1,926
- Total interior livable area: 1,926 sqft
- Finished area above ground: 1,926
- Finished area below ground: 0
Video & virtual tour
Property
Parking
- Total spaces: 2
- Parking features: Paved, Off Street, Driveway, Private
- Has uncovered spaces: Yes
Features
- Patio & porch: Patio
- Exterior features: Rain Gutters, Garden
- Has view: Yes
- View description: Water
- Has water view: Yes
- Water view: Water
- Waterfront features: Walk to Water, Beach Access, Water Community
Lot
- Size: 0.42 Acres
Details
- Parcel number: 10880
- Zoning: N3 Estates
Construction
Type & style
- Home type: SingleFamily
- Architectural style: Ranch
- Property subtype: Single Family Residence
Materials
- Shingle Siding, Wood Siding
- Foundation: Concrete Perimeter
- Roof: Asphalt
Condition
- New construction: No
- Year built: 1956
Utilities & green energy
- Sewer: Public Sewer
- Water: Public
Community & HOA
Community
- Subdivision: St. Mary's-by-the-Sea
HOA
- Has HOA: No
Location
- Region: Bridgeport
Financial & listing details
- Price per square foot: $517/sqft
- Tax assessed value: $457,760
- Annual tax amount: $12,799
- Date on market: 10/9/2026
Estimated market value
Not available
Estimated sales range
Not available
Not available
Price history
| Date | Event | Price |
|---|---|---|
| 6/23/1997 | Sold | $175,000$91/sqft |
Source:  Smart MLS #97008720 Report a problem Smart MLS #97008720 Report a problem | ||
Public tax history
| Year | Property taxes | Tax assessment |
|---|---|---|
| 2025 | $12,253 | $282,000 |
| 2024 | $12,253 | $282,000 |
| 2023 | $12,253 | $282,000 |
| 2022 | $12,253 | $282,000 |
| 2021 | $12,253 -22.2% | $282,000 -3.3% |
| 2020 | $15,749 | $291,700 |
| 2019 | $15,749 -0.7% | $291,700 |
| 2018 | $15,860 | $291,700 |
| 2017 | $15,860 | $291,700 |
| 2016 | $15,860 +24.2% | $291,700 -3.6% |
| 2015 | $12,774 | $302,700 |
| 2014 | $12,774 +0.8% | $302,700 |
| 2013 | $12,668 +1.8% | $302,700 |
| 2012 | $12,444 +3.7% | $302,700 |
| 2011 | $11,999 | $302,700 |
| 2010 | $11,999 +2.3% | $302,700 |
| 2009 | $11,727 +6.8% | $302,700 +22.9% |
| 2008 | $10,981 +4% | $246,330 |
| 2007 | $10,563 +1.4% | $246,330 |
| 2006 | $10,415 +8.4% | $246,330 |
| 2004 | $9,604 +11.6% | $246,330 +58% |
| 2003 | $8,605 -15.1% | $155,890 |
| 2001 | $10,133 +133.5% | $155,890 +133.5% |
| 2000 | $4,339 -0.1% | $66,759 -0.1% |
| 1999 | $4,342 | $66,800 |
Find assessor info on the county website
Monthly payment
Est. payment
Payment breakdown
Explore the cost of this home by adjusting the details. Changes won't be saved.Climate risks
Neighborhood: Black Rock
Nearby schools
Schools provided by the listing agent
- Elementary: Black Rock
Source: Smart MLS. This data may not be complete. We recommend contacting the local school district to confirm school assignments for this home.
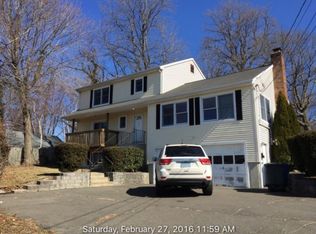
Similar homes
- $999,9004 bd2 ba2k sqft360 Westford Drive, Fairfield, CT 06890For Sale
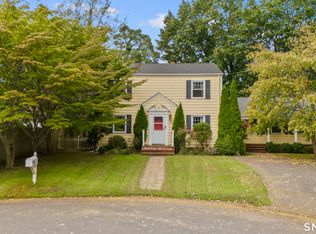
 MLS ID #24209334, Gina F. Williams, Preston Gray Real Estate. Smart MLS
 - $499,9003 bd2 ba1.3k sqft75 Hemlock Street, Bridgeport, CT 06605For Sale
 MLS ID #24212515, Jose E. Montilla, eXp Realty. Smart MLS
 - $959,0004 bd3 ba2.7k sqft175 Fairmount Terrace, Fairfield, CT 06825For Sale
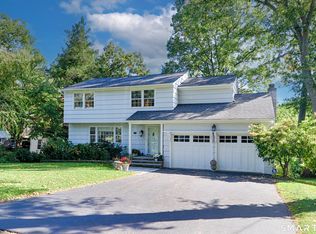 MLS ID #24212545, Laura Sydney, William Pitt Sotheby's Int'l. Smart MLS
 - $865,0004 bd2 ba2.2k sqft38 Milandale Road, Fairfield, CT 06824For Sale
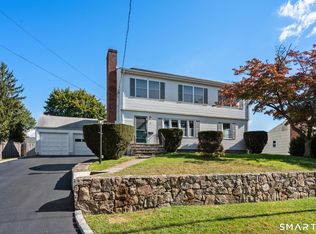 MLS ID #24212800, Jennifer Lockwood, Coldwell Banker Realty. Smart MLS
 - $739,9003 bd2 ba1.5k sqft89 Fayerweather Terrace, Bridgeport, CT 06605For SaleMLS ID #24209170, Nina Cloutier Gibson, William Raveis Real Estate. Smart MLS
- $935,0002 bd2 ba1.7k sqft134 Shoreham Village Drive, Fairfield, CT 06824For SaleMLS ID #24194794, John W. Harvey, Compass Connecticut, LLC. Smart MLS
- $999,0003 bd3 ba2.3k sqft360 Autumn Ridge Road, Fairfield, CT 06825For SaleMLS ID #24182856, Ruth Miner, Country Club Properties. Smart MLS
- $1,250,0004 bd3 ba1.4k sqft97 Fayerweather Terrace, Bridgeport, CT 06605For SaleMLS ID #24148858, Steven T. Koleno, Beycome of Connecticut. Smart MLS
- $799,9993 bd2 ba1.7k sqft122 Marsh Drive, Fairfield, CT 06824For SaleMLS ID #24212314, Sarah Pritchard Provenzano, William Raveis Real Estate. Smart MLS
- $989,0004 bd3 ba2k sqft185 Nepas Road, Fairfield, CT 06825For SaleMLS ID #24206070, Antoinette Antenucci, Coldwell Banker Realty. Smart MLS
- $749,9003 bd2 ba1.3k sqft295 Reid Street, Fairfield, CT 06824For SaleMLS ID #24212796, Melissa Casey, Coldwell Banker Realty. Smart MLS
- $699,0002 bd1 ba1.3k sqft501 Lake Avenue, Bridgeport, CT 06605For SaleMLS ID #24202510, Matthew D. Hyde, William Raveis Real Estate. Smart MLS
- $879,9003 bd2 ba2k sqft1106 Valley Road, Fairfield, CT 06825For SaleMLS ID #24210108, David Harmuth, Coldwell Banker Realty. Smart MLS
- $1,049,0003 bd3 ba2.3k sqft136 Chatham Road, Fairfield, CT 06825For SaleMLS ID #24206592, Matthew D. Hyde, William Raveis Real Estate. Smart MLS
- $730,0003 bd2 ba1.5k sqft155 Moody Avenue, Fairfield, CT 06825For SaleMLS ID #24213459, Maximiliano N. Dominguez, Keller Williams Realty Prtnrs.. Smart MLS
- $999,9004 bd3 ba2.8k sqft73 Weeping Willow Lane, Fairfield, CT 06825For SaleMLS ID #24206480, Donna Genovese, Great Estates, CT. Smart MLS
- $1,049,0004 bd2 ba1.6k sqft97 Gorham Road, Fairfield, CT 06824For SaleMLS ID #24205924, Erica Acheychek, Compass Connecticut, LLC. Smart MLS
- $879,0003 bd3 ba1.9k sqft71 Country Road, Fairfield, CT 06824For SaleMLS ID #24210782, Madeline B. O'Shea, Coldwell Banker Realty. Smart MLS
- $1,070,0004 bd2 ba1.8k sqft1646 Jennings Road, Fairfield, CT 06824For SaleMLS ID #24194385, Nijat Binnatov, Realty ONE Group Connect. Smart MLS
- $575,0006 bd2 ba2.3k sqft235-237 Hanover Street, Bridgeport, CT 06605For SaleMLS ID #24211715, Rashaad Carswell, Century 21 Scala Group. Smart MLS
