Step into this charming expanded Cape, ideally located on a quiet cul-de-sac in the heart of the coveted South Pine Creek beach area. Filled with warmth and character, this inviting four-bedroom, two-bath home is move-in ready while offering wonderful potential to expand in the future. Set on a flat .22-acre parcel, the property provides a fantastic opportunity in one of Fairfield's most desirable coastal neighborhoods. Inside, an open living and dining space creates an easy, comfortable flow, with sliders offering views and direct access to the backyard. The bright white kitchen features an eat-in area and convenient mudroom space. A first-floor bedroom and full bath provide flexibility for guests, a home office, or main-level living. Upstairs, the spacious primary bedroom offers generous closet space and is joined by two additional bedrooms and a beautifully renovated full bath. The finished lower level provides additional flexible living space, ideal for a playroom, home office, gym, media room, or bonus room. Enjoy the best of the Fairfield beach lifestyle with the beach, town, restaurants, shops, and train all within easy reach. A charming, happy home in a truly fantastic location! Not in Flood Zone.
For sale
$1,149,000
97 Gorham Road, Fairfield, CT 06824
4beds
1,697sqft
Single Family Residence
Built in 1948
9,583 Square Feet Lot
$-- Zestimate®
$677/sqft
$-- HOA
What's special
Eat-in areaSpacious primary bedroomGenerous closet spaceConvenient mudroom spaceBright white kitchenQuiet cul-de-sacCharming expanded cape
- 11 hours
- 471
- 44
Zillow last checked:
Listing updated:
Listed by:
Erica Acheychek (646)303-0303,
Compass Connecticut, LLC 203-293-9715
Source: Smart MLS,MLS#: 24205924
Facts & features
Interior
Bedrooms & bathrooms
- Bedrooms: 4
- Bathrooms: 2
- Full bathrooms: 2
Primary bedroom
- Features: Wall/Wall Carpet
- Level: Upper
Bedroom
- Features: Hardwood Floor
- Level: Main
Bedroom
- Features: Wall/Wall Carpet
- Level: Upper
Bedroom
- Features: Wall/Wall Carpet
- Level: Upper
Bathroom
- Features: Tub w/Shower, Tile Floor
- Level: Main
Bathroom
- Features: Stall Shower, Tile Floor
- Level: Upper
Dining room
- Features: Hardwood Floor
- Level: Main
Kitchen
- Features: Hardwood Floor
- Level: Main
Living room
- Features: Sliders, Hardwood Floor
- Level: Main
Rec play room
- Features: Wall/Wall Carpet
- Level: Lower
Heating
- Forced Air, Natural Gas
Cooling
- Central Air
Appliances
- Included: Oven/Range, Microwave, Refrigerator, Freezer, Dishwasher, Washer, Dryer, Water Heater
- Laundry: Lower Level, Mud Room
Features
- Basement: Full,Storage Space,Partially Finished
- Attic: None
- Has fireplace: No
Interior area
- Total structure area: 1,697
- Total interior livable area: 1,697 sqft
- Finished area above ground: 1,341
- Finished area below ground: 356
Property
Parking
- Total spaces: 1
- Parking features: Attached
- Attached garage spaces: 1
Features
- Fencing: Partial
Lot
- Size: 9,583 Square Feet
- Features: Level, Cul-De-Sac, Cleared
Details
- Parcel number: 134580
- Zoning: A
Construction
Type & style
- Home type: SingleFamily
- Architectural style: Cape Cod
- Property subtype: Single Family Residence
Materials
- Clapboard
- Foundation: Concrete Perimeter
- Roof: Asphalt
Condition
- New construction: No
- Year built: 1948
Utilities & green energy
- Sewer: Public Sewer
- Water: Public
- Utilities for property: Cable Available
Community & HOA
Community
- Subdivision: Beach
HOA
- Has HOA: No
Location
- Region: Fairfield
Financial & listing details
- Price per square foot: $677/sqft
- Tax assessed value: $779,145
- Annual tax amount: $14,952
- Date on market: 9/23/2026
Estimated market value
Not available
Estimated sales range
Not available
Not available
Price history
| Date | Event | Price |
|---|---|---|
| 9/23/2026 | Listed for sale | $1,149,000+82.4%$677/sqft |
Source:  Smart MLS #24205924 Report a problem Smart MLS #24205924 Report a problem | ||
| 11/30/2017 | Sold | $630,000+3.3%$371/sqft |
Source: Public Record Report a problem | ||
| 10/7/2008 | Sold | $610,000-6%$359/sqft |
Source: Smart MLS #98388407 Report a problem | ||
| 8/13/2008 | Price change | $649,000-1.5%$382/sqft |
Source: Prudential Real Estate #98388407 Report a problem | ||
| 8/4/2008 | Listed for sale | $659,000+33.1%$388/sqft |
Source: Prudential Real Estate #98388407 Report a problem | ||
| 11/14/2003 | Sold | $495,000+85.4%$292/sqft |
Source: Smart MLS #98175895 Report a problem | ||
| 5/2/2000 | Sold | $267,000$157/sqft |
Source: Smart MLS #98065984 Report a problem | ||
Public tax history
| Year | Property taxes | Tax assessment |
|---|---|---|
| 2025 | $12,440 +1.8% | $438,200 |
| 2024 | $12,226 +1.4% | $438,200 |
| 2023 | $12,055 +1% | $438,200 |
| 2022 | $11,937 +1% | $438,200 |
| 2021 | $11,823 +16.4% | $438,200 +15.5% |
| 2020 | $10,160 | $379,260 |
| 2019 | $10,160 +1.6% | $379,260 |
| 2018 | $9,997 +2.1% | $379,260 |
| 2017 | $9,792 +11.5% | $379,260 +7.1% |
| 2015 | $8,779 +1.6% | $354,130 |
| 2014 | $8,641 +2% | $354,130 |
| 2013 | $8,474 +6.5% | $354,130 |
| 2011 | $7,957 -2.7% | $354,130 -16.5% |
| 2010 | $8,176 +2% | $424,270 |
| 2009 | $8,019 +1.7% | $424,270 |
| 2008 | $7,883 +6.7% | $424,270 |
| 2007 | $7,387 +4.4% | $424,270 |
| 2006 | $7,073 +29.5% | $424,270 +92.6% |
| 2005 | $5,463 +6% | $220,290 |
| 2004 | $5,155 +8.8% | $220,290 |
| 2003 | $4,736 +23.2% | $220,290 +67.4% |
| 2001 | $3,843 +85.3% | $131,600 |
| 2000 | $2,074 -41% | $131,600 |
| 1999 | $3,514 | $131,600 |
Find assessor info on the county website
Monthly payment
Est. payment
Payment breakdown
Explore the cost of this home by adjusting the details. Changes won't be saved.Climate risks
Neighborhood: 06824
Nearby schools
Schools provided by the listing agent
- Elementary: Mill Hill
- Middle: Roger Ludlowe
- High: Fairfield Ludlowe
Source: Smart MLS. This data may not be complete. We recommend contacting the local school district to confirm school assignments for this home.
Similar homes
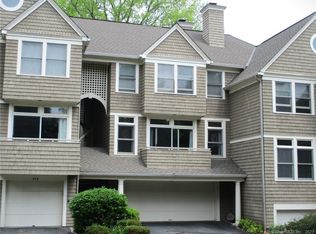
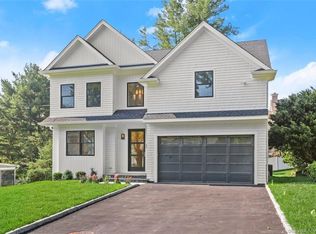
- $1,195,0004 bd2 ba2.1k sqft11 Oldfield Drive, Fairfield, CT 06824For Sale
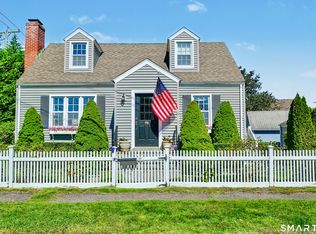
 MLS ID #24209127, Andrew S. Whiteley, Brown Harris Stevens. Smart MLS
 - $--3 bd3 ba1.2k sqft88 Judd St, Fairfield, CT 06824Auction
 Auction.com 2
 - $985,0003 bd2 ba1.3k sqft914 South Pine Creek Road, Fairfield, CT 06824For Sale
 MLS ID #24189179, Rhoda Yee, Berkshire Hathaway NE Prop.. Smart MLS
 - $--2 bd2 ba1.2k sqft736 Old Stratfield Rd, Fairfield, CT 06825Auction
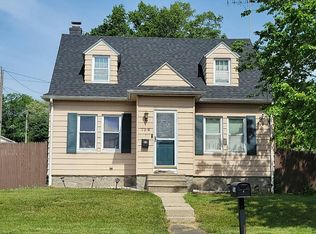 Auction.com 2
 - $1,070,0004 bd2 ba1.8k sqft1646 Jennings Road, Fairfield, CT 06824For SaleMLS ID #24194385, Nijat Binnatov, Realty ONE Group Connect. Smart MLS
- $950,0003 bd2 ba2.1k sqft102 Geneva Terrace, Fairfield, CT 06824For SaleMLS ID #24182336, Judy Szablak, Coldwell Banker Realty. Smart MLS
- $1,295,0003 bd3 ba2.3k sqftMeadow Court Condominium, Fairfield, CT 06824For SaleMLS ID #24204742, Denise Walsh, William Raveis Real Estate. Smart MLS
- $799,0003 bd2 ba2.1k sqft366 Brookside Drive, Fairfield, CT 06824For SaleMLS ID #24207176, Geo Crume, Keller Williams Realty. Smart MLS
- $1,249,0004 bd3 ba1.8k sqft35 Sherwood Place, Fairfield, CT 06890For SaleMLS ID #24200355, Kathleen Blackall, William Raveis Real Estate. Smart MLS
- $989,0004 bd3 ba2k sqft185 Nepas Road, Fairfield, CT 06825For SaleMLS ID #24206070, Antoinette Antenucci, Coldwell Banker Realty. Smart MLS
- $869,0003 bd2 ba1.9k sqft65 Cynthia Drive, Fairfield, CT 06824For SaleMLS ID #24205513, Andrea M. Viscuso, Compass Connecticut, LLC. Smart MLS
- $865,0003 bd2 ba1.6k sqft2196 North Benson Road, Fairfield, CT 06824For SaleMLS ID #24193370, John Swaim, Realty ONE Group Connect. Smart MLS
- $749,9004 bd3 ba1.9k sqft77 Round Hill Road, Fairfield, CT 06824For SaleMLS ID #24190937, Jay Cannone, William Raveis Real Estate. Smart MLS
- $935,0002 bd2 ba1.7k sqft134 Shoreham Village Drive, Fairfield, CT 06824For SaleMLS ID #24194794, John W. Harvey, Compass Connecticut, LLC. Smart MLS
- $765,0003 bd3 ba2.2k sqft181 Miro Street, Fairfield, CT 06825For SaleMLS ID #24208476, Lindsey Rosen, William Pitt Sotheby's Int'l. Smart MLS
- $1,450,0003 bd2 ba1.6k sqft228 Bayberry Lane, Westport, CT 06880For SaleMLS ID #24208001, Karen K. Scott, Compass Connecticut, LLC. Smart MLS
- $1,049,0003 bd3 ba2.3k sqft136 Chatham Road, Fairfield, CT 06825For SaleMLS ID #24206592, Matthew D. Hyde, William Raveis Real Estate. Smart MLS
- $899,0002 bd1 ba1.1k sqft73 Alden Street, Fairfield, CT 06824For SaleMLS ID #24203108, Bryan Frinhani, The Brokerage of New England. Smart MLS
- $1,699,0002 bd2 ba2.1k sqft160 Cedar Road, Fairfield, CT 06890For SaleMLS ID #24205064, Gabrielle Di Bianco, Higgins Group Bedford Square. Smart MLS
