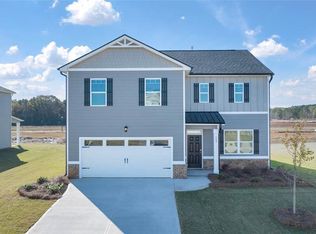
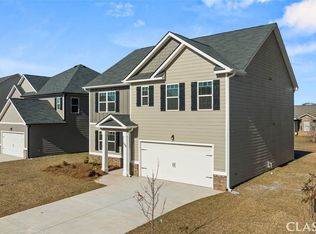
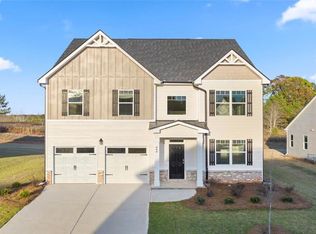
Welcome to your dream home in the sought-after Preserve at Dove Creek community! Located in Statham with quick access to Hwy 316, Fort Yargo State Park, and Athens, this beautifully designed 4-bedroom, 2.5-bathroom Craftsman home offers bright, open-concept living space. Step inside an inviting main level featuring a versatile formal living and dining area, durable low-maintenance flooring, and a spacious family room anchored by a cozy gas-log fireplace. The open layout flows seamlessly to a covered rear porch-ideal for sipping morning coffee or relaxing in your private yard. Upstairs, the oversized primary suite serves as a true sanctuary, featuring double tray ceilings, a large walk-in closet, and an en-suite bath complete with dual vanities and an oversized shower. Three additional spacious bedrooms, a secondary full bath, and a upper-level laundry room offer ultimate convenience for family or working from home. Enjoy resort-style neighborhood amenities including a community pool, clubhouse, tennis and pickleball courts, playground, and walking trails. Complete with a 2-car garage and Smart Home features, this move-in ready home is an absolute must-see!
Active
$395,000
265 Daurian Dr, Statham, GA 30666
4beds
--sqft
Single Family Residence
Built in 2024
9,016 Square Feet Lot
$394,100 Zestimate®
$--/sqft
$42/mo HOA
What's special
Cozy gas-log fireplaceBright open-concept living spacePrivate yardSpacious family roomLarge walk-in closetDurable low-maintenance flooringCovered rear porch
- 39 days
- 58
- 2
Zillow last checked:
Listing updated:
Listed by:
Kisha Key 770-845-1101,
Keller Williams Realty Atl. Partners
Source: GAMLS,MLS#: 10848196
Facts & features
Interior
Bedrooms & bathrooms
- Bedrooms: 4
- Bathrooms: 3
- Full bathrooms: 2
- 1/2 bathrooms: 1
Rooms
- Room types: Foyer, Laundry, Family Room, Great Room
Dining room
- Features: Seats 12+, L Shaped, Dining Rm/Living Rm Combo, Separate Room
Kitchen
- Features: Kitchen Island
Heating
- Natural Gas, Central, Dual
Cooling
- Electric, Dual
Appliances
- Included: Dryer, Washer, Dishwasher, Disposal, Microwave, Refrigerator
- Laundry: Upper Level
Features
- Tray Ceiling(s), Vaulted Ceiling(s), High Ceilings, Entrance Foyer, Split Foyer
- Flooring: Carpet, Laminate
- Windows: Double Pane Windows
- Basement: None
- Number of fireplaces: 1
- Fireplace features: Family Room, Gas Log
- Common walls with other units/homes: No One Below,No One Above,No Common Walls
Interior area
- Total structure area: 0
- Finished area above ground: 0
- Finished area below ground: 0
Property
Parking
- Parking features: Attached, Garage Door Opener, Garage
- Has attached garage: Yes
Accessibility
- Accessibility features: Other
Features
- Levels: Two
- Stories: 2
- Patio & porch: Porch
- Exterior features: Sprinkler System
- Fencing: Other,Privacy
Lot
- Size: 9,016 Square Feet
- Features: Level
Details
- Additional structures: Other
- Parcel number: XX121H 218
- Special conditions: No Disclosure
Construction
Type & style
- Home type: SingleFamily
- Architectural style: Craftsman
- Property subtype: Single Family Residence
Materials
- Concrete, Brick
- Foundation: Slab
- Roof: Other
Condition
- New Construction
- New construction: Yes
- Year built: 2024
Details
- Warranty included: Yes
Utilities & green energy
- Sewer: Public Sewer
- Water: Public
- Utilities for property: Cable Available
Green energy
- Energy efficient items: Thermostat, Appliances
Community & HOA
Community
- Features: Clubhouse, Playground, Pool, Sidewalks, Street Lights, Swim Team, Tennis Court(s)
- Security: Carbon Monoxide Detector(s), Smoke Detector(s), Key Card Entry
- Subdivision: Preserve At Dove Creek
HOA
- Has HOA: Yes
- Services included: Facilities Fee, Maintenance Grounds, Private Roads, Reserve Fund, Swimming
- HOA fee: $500 annually
Location
- Region: Statham
Financial & listing details
- Tax assessed value: $357,190
- Annual tax amount: $1
- Date on market: 9/17/2026
- Cumulative days on market: 39 days
- Listing agreement: Exclusive Right To Sell
- Listing terms: Cash,Conventional,FHA,VA Loan,USDA Loan
Estimated market value
$394,100
$374,000 - $414,000
$2,320/mo
Price history
| Date | Event | Price |
|---|---|---|
| 9/17/2026 | Listed for rent | $3,000 |
Source: GAMLS #10848237 Report a problem | ||
| 5/14/2024 | Sold | $391,835+0.4% |
Source:  FMLS GA #7338608 Report a problem | ||
| 3/12/2024 | Pending sale | $390,335-0.4% |
Source: FMLS GA #7338608 Report a problem | ||
| 2/20/2024 | Price change | $391,835+0.4% |
Source:  DR Horton Report a problem | ||
| 2/14/2024 | Listed for sale | $390,335 |
Source: FMLS GA #7338608 Report a problem | ||
Public tax history
| Year | Property taxes | Tax assessment |
|---|---|---|
| 2025 | $3,386 +366.4% | $142,876 +376.3% |
| 2024 | $726 | $30,000 |
Find assessor info on the county website
Monthly payment
Est. payment
Payment breakdown
Explore the cost of this home by adjusting the details. Changes won't be saved.Climate risks
Neighborhood: 30666
Nearby schools
Schools provided by the listing agent
- Elementary: Bethlehem
- Middle: Haymon Morris
- High: Apalachee
Source: GAMLS. This data may not be complete. We recommend contacting the local school district to confirm school assignments for this home.
Similar homes
- $365,0004 bd3 ba2.1k sqft209 Annie Ln, Statham, GA 30666Active
 MLS ID #10875844, Rachael Brownfield, GA Realty LLC. GAMLS
- $350,0004 bd2 ba1.7k sqft117 Condor Ct, Statham, GA 30666Active
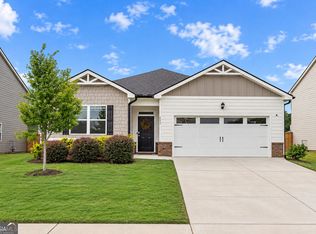 MLS ID #10847786, Ashley Nalley, Keller Williams Greater Athens. GAMLS
- $365,0004 bd3 ba1.7k sqft388 Sunset Dr, Statham, GA 30666Active
 MLS ID #10875871, Melody Shumake, RE/MAX Signature. GAMLS
- $365,0004 bd3 ba2.1k sqft120 Goldshore Way, Statham, GA 30666Active
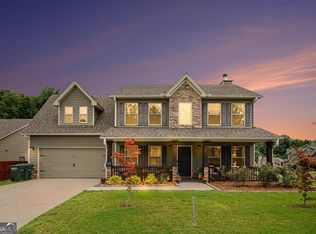 MLS ID #10798514, TEAM LYON, HomeSmart. GAMLS
- $379,9004 bd3 ba2.1k sqft1374 Hardigree Rd, Winder, GA 30680ActiveMLS ID #10867998, Natalia Shmigelsky, Drake Realty, Inc.. GAMLS
- $499,0004 bd3 ba2.5k sqft223 Dooly Dr, Statham, GA 30666ActiveMLS ID #10844795, Mark Spain, Mark Spain Real Estate. GAMLS
- $385,0004 bd3 ba2.6k sqft16 Fox Dr, Winder, GA 30680ActiveMLS ID #10768595, Mark Spain, Mark Spain Real Estate. GAMLS
- $385,0004 bd3 ba2.4k sqft1159 Nantucket Way, Bethlehem, GA 30620ActiveMLS ID #10766987, Tammy Carpenter, The Connection Real Estate. GAMLS
- $389,0005 bd3 ba2.2k sqft77 Gillis Ln, Bethlehem, GA 30620ActiveMLS ID #10853010, Mark Spain, Mark Spain Real Estate. GAMLS
- $400,0004 bd3 ba2.6k sqft797 Sand Ln, Lawrenceville, GA 30045ActiveMLS ID #10857499, Rhonda Williams, Keller Williams Realty Cityside. GAMLS
- $420,0004 bd3 ba2.3k sqft611 Little Bluestream Trl, Hoschton, GA 30548ActiveMLS ID #10819135, Mark Spain, Mark Spain Real Estate. GAMLS
- $399,9004 bd3 ba2.3k sqft377 Hellen Valley Dr, Braselton, GA 30517ActiveMLS ID #10850697, Javier Diaz, Bolst. GAMLS
- $400,0004 bd3 ba2.1k sqft401 Hughes Ln, Pendergrass, GA 30567ActiveMLS ID #10759120, Eterno Realty Group, The Rezerve. GAMLS
- $350,0004 bd3 ba2.2k sqft670 Massey St, Winder, GA 30680ActiveMLS ID #10831444, Lynn M Harder, Coldwell Banker Upchurch Realty. GAMLS
- $415,0005 bd3 ba2.5k sqft430 Classic Rd, Athens, GA 30606ActiveMLS ID #10792079, Mark Spain, Mark Spain Real Estate. GAMLS
- $354,9004 bd3 ba2k sqft141 Gaston Ct, Braselton, GA 30517ActiveMLS ID #10874633, Lorena Mellow, Keller Williams Realty First Atlanta. GAMLS
- $364,9003 bd2 ba1.8k sqft59 Ingle Dr, Monroe, GA 30655ActiveMLS ID #10724076, Judith Sosa, The Suri Group, Inc.. GAMLS
