Enjoy the best of Decatur living in this virtually new home, rebuilt from the foundation up in 2021 and ideally situated in the highly desirable Oakhurst neighborhood. Walk to local restaurants, the dog park, playgrounds, baseball fields, and the elementary school, all while enjoying the charm and convenience of this vibrant, walkable community. From the moment you arrive, the spacious front porch invites you to sit back and relax in a rocking chair. Inside, gleaming hardwood floors, abundant natural light, and a bright, open living space create a warm and welcoming atmosphere. The beautifully appointed kitchen features high-end appliances, a large island, breakfast bar, and a separate dining area, making it perfect for everyday living and entertaining. A separate family room just off the kitchen offers additional space to gather, while a convenient dry bar and an extra bonus room upstairs provide flexibility for entertaining, hobbies, or additional living space. The front bedroom makes an ideal home office. Retreat to the spacious primary suite, complete with two separate walk-in closets and a well-appointed bathroom featuring a double vanity and an spacious shower. Outdoor living is just as inviting, with a large screened-in porch overlooking a walk-out backyard, offering the perfect setting for morning coffee, evening relaxation, or entertaining friends and family. Additional highlights include a two-car garage with easy alley access and an electric vehicle charger. The home's major systems, including the roof, are approximately five years old, and one of the two HVAC system is brand new! Combining the feel of new construction with the charm of an established neighborhood, this exceptional home offers modern comfort, flexible living spaces, and an unbeatable walkable Oakhurst location. Enjoy everything that makes Decatur living so special, right outside your front door!
Active under contract
$1,450,000
265 E Lake Dr, Decatur, GA 30030
5beds
--sqft
Single Family Residence
Built in 1950
8,276 Square Feet Lot
$1,442,600 Zestimate®
$--/sqft
$-- HOA
What's special
Spacious primary suiteGleaming hardwood floorsBeautifully appointed kitchenLarge islandBright open living spaceAbundant natural lightSeparate dining area
- 12 days
- 1,709
- 126
Zillow last checked:
Listing updated:
Listed by:
David Jones 404-966-5483,
Compass
Source: GAMLS,MLS#: 10877960
Facts & features
Interior
Bedrooms & bathrooms
- Bedrooms: 5
- Bathrooms: 5
- Full bathrooms: 4
- 1/2 bathrooms: 1
- Main level bathrooms: 2
- Main level bedrooms: 2
Rooms
- Room types: Den, Laundry, Office, Other
Kitchen
- Features: Breakfast Bar, Kitchen Island, Pantry, Solid Surface Counters
Heating
- Central
Cooling
- Central Air
Appliances
- Included: Dishwasher, Disposal, Dryer, Microwave, Refrigerator, Washer
- Laundry: In Hall, Upper Level
Features
- Bookcases, Walk-In Closet(s)
- Flooring: Hardwood
- Windows: Double Pane Windows, Window Treatments
- Basement: Crawl Space
- Number of fireplaces: 3
- Fireplace features: Family Room, Gas Starter
- Common walls with other units/homes: No Common Walls
Interior area
- Total structure area: 0
- Finished area above ground: 0
- Finished area below ground: 0
Property
Parking
- Total spaces: 2
- Parking features: Garage, Garage Door Opener, Side/Rear Entrance, Storage
- Has garage: Yes
Features
- Levels: Two
- Stories: 2
- Patio & porch: Deck, Screened
- Fencing: Back Yard,Fenced,Wood
- Body of water: None
Lot
- Size: 8,276 Square Feet
- Features: Level, Private
Details
- Parcel number: 15 212 01 027
Construction
Type & style
- Home type: SingleFamily
- Architectural style: Traditional
- Property subtype: Single Family Residence
Materials
- Other
- Roof: Composition
Condition
- Resale
- New construction: No
- Year built: 1950
Utilities & green energy
- Electric: 220 Volts
- Sewer: Public Sewer
- Water: Public
- Utilities for property: Cable Available, Electricity Available, High Speed Internet, Natural Gas Available, Phone Available, Sewer Available, Water Available
Community & HOA
Community
- Features: Park, Playground, Sidewalks, Street Lights, Near Public Transport, Walk To Schools, Near Shopping
- Security: Security System, Smoke Detector(s)
- Subdivision: Oakhurst
HOA
- Has HOA: No
- Services included: None
Location
- Region: Decatur
Financial & listing details
- Tax assessed value: $1,325,300
- Annual tax amount: $22,608
- Date on market: 10/22/2026
- Cumulative days on market: 12 days
- Listing agreement: Exclusive Right To Sell
- Electric utility on property: Yes
Estimated market value
$1,442,600
$1.37M - $1.51M
$6,322/mo
Price history
| Date | Event | Price |
|---|---|---|
| 10/22/2026 | Listed for sale | $1,450,000+46.8% |
Source:  FMLS GA #7857912 Report a problem | ||
| 3/3/2021 | Sold | $987,500+2.3% |
Source:  GAMLS #8920175 Report a problem | ||
| 2/1/2021 | Pending sale | $965,000 |
Source: Keller Williams Realty Metro Atlanta #6834070 Report a problem | ||
| 1/30/2021 | Listed for sale | $965,000+209.6% |
Source: Keller Williams Realty Metro Atlanta #6834070 Report a problem | ||
| 8/30/2019 | Sold | $311,650 |
Source: Public Record Report a problem | ||
Public tax history
| Year | Property taxes | Tax assessment |
|---|---|---|
| 2025 | $32,828 +12.4% | $530,120 +14% |
| 2024 | $29,195 +216483% | $465,040 +7.9% |
| 2023 | $13 +2.1% | $430,800 +10.5% |
| 2022 | $13 -99.6% | $389,880 +9.2% |
| 2021 | $3,395 +298.2% | $357,160 +335.3% |
| 2020 | $853 +0.6% | $82,040 -46.8% |
| 2019 | $848 -42.2% | $154,120 +13.2% |
| 2018 | $1,468 +2.1% | $136,160 -5.7% |
| 2017 | $1,438 -8% | $144,400 -1% |
| 2016 | $1,562 | $145,800 +69.6% |
| 2014 | $1,562 | $85,960 -16.4% |
| 2013 | -- | $102,880 |
| 2012 | -- | $102,880 +3.8% |
| 2011 | -- | $99,120 |
| 2010 | $1,081 | $99,120 |
| 2009 | $1,081 +1.9% | $99,120 |
| 2008 | $1,062 -8.7% | $99,120 |
| 2007 | $1,163 | $99,120 |
| 2006 | $1,163 +7.4% | $99,120 +2.3% |
| 2005 | $1,082 +10.9% | $96,880 +15% |
| 2004 | $976 -3.5% | $84,240 |
| 2003 | $1,011 +478.4% | $84,240 |
| 2002 | $175 +103.8% | $84,240 +5.6% |
| 2001 | $86 | $79,800 |
Find assessor info on the county website
Monthly payment
Est. payment
Payment breakdown
Explore the cost of this home by adjusting the details. Changes won't be saved.Climate risks
Neighborhood: Oakhurst
Nearby schools
Schools provided by the listing agent
- Elementary: Oakhurst
- Middle: Beacon Hill
- High: Decatur
Source: GAMLS. This data may not be complete. We recommend contacting the local school district to confirm school assignments for this home.
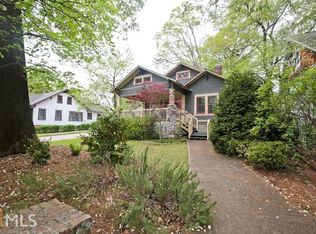
Similar homes
- $1,700,0005 bd5 ba4.3k sqft148 Candler Dr, Decatur, GA 30030For Sale
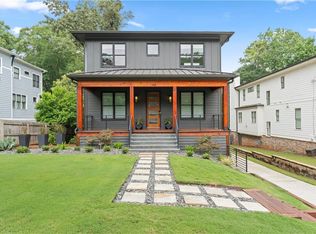
 MLS ID #7812785, Kenji Otokawa, Komp Realty, LLC.. FMLS GA
- $1,395,0005 bd4 ba3.7k sqft470 Sinclair Ave NE, Atlanta, GA 30307For Sale
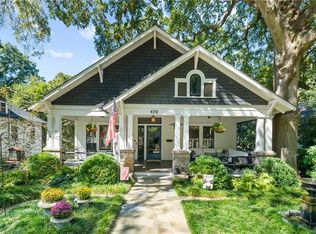 MLS ID #7851476, Kris Perkins, Atlanta Fine Homes Sotheby's International. FMLS GA
- $1,172,0004 bd4 ba3k sqft179 Mellrich Ave NE, Atlanta, GA 30317For Sale
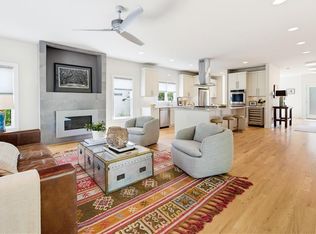 MLS ID #7811158, Jennifer Waddy, Atlanta Fine Homes Sotheby's International. FMLS GA
- $1,450,0006 bd5 ba3.9k sqft2599 Apple Valley Rd NE, Atlanta, GA 30319Active

 MLS ID #10877676, The Farren Group, Keller Williams Realty PeachtreeRoad. GAMLS
- $1,340,0005 bd4 ba4k sqft3590 Ivy Rd NE, Atlanta, GA 30342For SaleMLS ID #7859427, Ben Hirsh, Hirsh Real Estate Buckhead.com. FMLS GA
- $1,725,0004 bd5 ba3.4k sqft1279 Zimmer Dr NE, Atlanta, GA 30306For SaleMLS ID #7856617, JARED SAPP, Atlanta Fine Homes Sotheby's International. FMLS GA
- $1,250,0005 bd5 ba4.6k sqft1529 Richard Stokes Dr, Decatur, GA 30033For SaleMLS ID #7773708, Ashley Michael, NorthGroup Real Estate. FMLS GA
- $1,450,0004 bd5 ba4.3k sqft1372 Noel Dr NE, Atlanta, GA 30319ActiveMLS ID #10789418, Gail Laney, REMAX Around Atlanta. GAMLS
- $1,675,0005 bd5 ba3.7k sqft1130 Hancock Dr NE, Atlanta, GA 30306For SaleMLS ID #7831889, Pailey Nooromid, Atlanta Fine Homes Sotheby's International. FMLS GA
- $1,295,0003 bd2 ba2k sqft1741 Meadowdale Ave, Atlanta, GA 30306For SaleMLS ID #7834439, Harvin Greene, Dossier. FMLS GA
- $1,550,0005 bd6 ba5.2k sqft1240 Brookhaven Hideaway Ct, Atlanta, GA 30319For SaleMLS ID #7846296, Sparkle Bryant, Keller Williams Atlanta Classic. FMLS GA
- $1,675,0006 bd6 ba-- sqft2375 Massey Ln, Decatur, GA 30033ActiveMLS ID #10855315, Angelika Jagiello, Keller Williams Realty. GAMLS
- $1,525,0004 bd4 ba2.7k sqft1298 Lanier Blvd NE, Atlanta, GA 30306For SaleMLS ID #7824649, CHASE MIZELL, Atlanta Fine Homes Sotheby's International. FMLS GA
- $1,350,0006 bd6 ba4.5k sqft397 8th St NE, Atlanta, GA 30309For SaleMLS ID #7777209, JARED SAPP, Atlanta Fine Homes Sotheby's International. FMLS GA
- $1,795,0005 bd6 ba4.9k sqft1929 Wildwood Pl NE, Atlanta, GA 30324For SaleMLS ID #7858031, JARED SAPP, Atlanta Fine Homes Sotheby's International. FMLS GA
- $1,325,0005 bd3 ba3.6k sqft570 East Ave NE, Atlanta, GA 30312ActiveMLS ID #10755160, Level Up Real Estate Team, BHHS Georgia Properties. GAMLS
- $1,450,0005 bd6 ba6.7k sqft4164 Nobleman Point, Peachtree Corners, GA 30097For SaleMLS ID #7839624, MARY BETH MCLAUGHLIN, Atlanta Fine Homes Sotheby's International. FMLS GA
- $1,598,0004 bd4 ba2.8k sqft810 Vedado Way NE, Atlanta, GA 30308ActiveMLS ID #10795819, Kerry Arias, BHHS Georgia Properties. GAMLS
- $995,0005 bd4 ba-- sqft1542 Lavista Rd, Atlanta, GA 30329For SaleMLS ID #7857985, Kevin Housley, HomeSmart. FMLS GA
- $1,250,0005 bd5 ba3.5k sqft866 Nottingham Dr, Avondale Estates, GA 30002For SaleMLS ID #7828533, Vishnu Katekaneni, Nathan's Realty. FMLS GA
