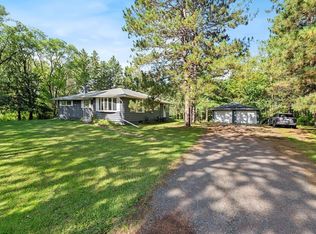
First time on the market! This one-of-a-kind country homestead sits on 20 sprawling, partially wooded acres offering ultimate privacy, open agricultural fields, and exceptional outbuildings. The spacious multi-level home features 3 bedrooms, 4 bathrooms, includes a large primary suite, granite features throughout, and a private indoor sauna. Unwind by the fireplace in the cozy sunken family room, with a patio door to the backyard gazebo or utilize the massive lower-level and basement spaces for a home office, extra bedrooms, a gym, or a workshop. The ultimate acreage setup, the outdoor space includes: 2 large pole buildings for tractors, toys, and heavy equipment & A functional greenhouse for all your gardening needs. Whether you dream of a hobby farm, potential home business, or just room to breathe, this property checks every box. Schedule your tour today! Showings to start 11/1
Pending
$649,900
265 Erickson Rd, Esko, MN 55733
3beds
2,469sqft
Single Family Residence
Built in 1987
20 Acres Lot
$-- Zestimate®
$263/sqft
$-- HOA
What's special
- 8 days
- 1,363
- 108
Zillow last checked:
Listing updated:
Listed by:
Terri Lyytinen 218-940-3726,
RE/MAX Results
Source: Lake Superior Area Realtors as distributed by MLS GRID,MLS#: 6128647
Facts & features
Interior
Bedrooms & bathrooms
- Bedrooms: 3
- Bathrooms: 4
- Full bathrooms: 1
- 3/4 bathrooms: 2
- 1/2 bathrooms: 1
Rooms
- Room types: Spa/Sauna
Primary bedroom
- Level: Upper
- Area: 243.27 Square Feet
- Dimensions: 15.9 x 15.3
Bedroom
- Level: Upper
- Area: 115.36 Square Feet
- Dimensions: 11.2 x 10.3
Bedroom
- Level: Upper
- Area: 108.78 Square Feet
- Dimensions: 11.1 x 9.8
Bonus room
- Level: Lower
- Area: 801.27 Square Feet
- Dimensions: 30.7 x 26.1
Dining room
- Level: Main
- Area: 144.9 Square Feet
- Dimensions: 13.8 x 10.5
Family room
- Level: Main
- Area: 196.47 Square Feet
- Dimensions: 11.1 x 17.7
Kitchen
- Level: Main
- Area: 157.3 Square Feet
- Dimensions: 12.1 x 13
Living room
- Level: Main
- Area: 224.91 Square Feet
- Dimensions: 14.7 x 15.3
Workshop
- Level: Basement
- Area: 609.5 Square Feet
- Dimensions: 26.5 x 23
Heating
- Boiler, Fireplace(s), Propane
Cooling
- Ductless
Appliances
- Included: Dishwasher, Dryer, Microwave, Range, Refrigerator, Washer
Features
- Kitchen Island, Walk-In Closet(s), Foyer-Entrance
- Flooring: Tiled Floors
- Doors: Patio Door
- Windows: Skylight(s)
- Basement: Full,Egress Windows,Finished,Walkout,Bath,Utility Room,Washer Hook-Ups,Dryer Hook-Ups
- Number of fireplaces: 1
- Fireplace features: Wood Burning
Interior area
- Total interior livable area: 2,469 sqft
- Finished area above ground: 1,778
- Finished area below ground: 691
Property
Parking
- Total spaces: 2
- Parking features: Gravel, Attached, Electrical Service, Slab
- Attached garage spaces: 2
Features
- Levels: Multi-Level
- Patio & porch: Patio
Lot
- Size: 20 Acres
- Dimensions: 650 x 1320
Details
- Additional structures: Gazebo, Greenhouse, Pole Building
- Parcel number: 780202010
- Other equipment: Air to Air Exchange
Construction
Type & style
- Home type: SingleFamily
- Property subtype: Single Family Residence
Materials
- Wood, Frame/Wood
- Foundation: Concrete Perimeter
- Roof: Asphalt Shingle
Condition
- Previously Owned
- Year built: 1987
Utilities & green energy
- Electric: Minnesota Power
- Sewer: Private Sewer, Drain Field
- Water: Private, Drilled
- Utilities for property: Cable, DSL, Satellite
Community & HOA
HOA
- Has HOA: No
Location
- Region: Esko
Financial & listing details
- Price per square foot: $263/sqft
- Tax assessed value: $611,100
- Annual tax amount: $5,166
- Date on market: 10/26/2026
- Cumulative days on market: 9 days
- Listing terms: Cash,Conventional,VA Loan
- Road surface type: Paved
Estimated market value
Not available
Estimated sales range
Not available
Not available
Price history
| Date | Event | Price |
|---|---|---|
| 11/3/2026 | Pending sale | $649,900$263/sqft |
Source:  Lake Superior Area Realtors as distributed by MLS GRID #6128647 Report a problem | ||
| 11/1/2026 | Listed for sale | $649,900$263/sqft |
Source:  NorthstarMLS as distributed by MLS GRID #7165074 Report a problem | ||
Public tax history
| Year | Property taxes | Tax assessment |
|---|---|---|
| 2026 | $5,166 +6% | $611,100 +4.7% |
| 2025 | $4,874 +3.7% | $583,700 +3.7% |
| 2024 | $4,700 +1.2% | $562,900 +9% |
| 2023 | $4,646 +8% | $516,200 +2.5% |
| 2022 | $4,300 -13.7% | $503,600 +26% |
| 2021 | $4,982 +0% | $399,800 +13.1% |
| 2020 | $4,980 +4.2% | $353,600 +7.2% |
| 2018 | $4,780 | $329,900 +8.6% |
| 2017 | $4,780 +6% | $303,700 +3.1% |
| 2016 | $4,510 +0.2% | $294,600 +3.3% |
| 2015 | $4,502 | $285,100 +4.9% |
| 2014 | $4,502 +0.6% | $271,900 +5.1% |
| 2013 | $4,474 | $258,800 -1.1% |
| 2012 | -- | $261,700 -1.1% |
| 2011 | -- | $264,700 -9.2% |
| 2010 | -- | $291,600 |
Find assessor info on the county website
Monthly payment
Est. payment
Payment breakdown
Explore the cost of this home by adjusting the details. Changes won't be saved.Climate risks
Neighborhood: 55733
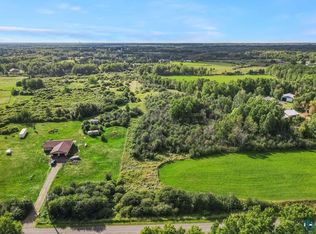

Similar homes
- $789,0005 bd3 ba3k sqft43 E Harney Rd, Esko, MN 55733For Sale
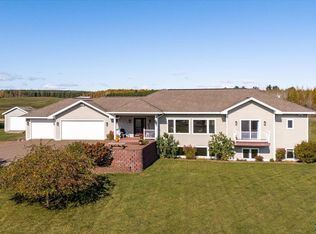 MLS ID #6128565, Thomas Sewell, Edina Realty, Inc. - Duluth. Lake Superior Area Realtors as distributed by MLS GRID
- $639,9003 bd2 ba1.9k sqft3607 Piedmont Ave, Duluth, MN 55811For Sale
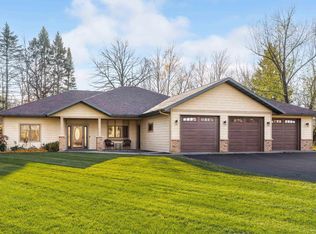 MLS ID #6128734, Benjamin Funke, RE/MAX Results. Lake Superior Area Realtors as distributed by MLS GRID
- $375,0004 bd2 ba1.5k sqft32 Rahkola Rd, Esko, MN 55733For Sale
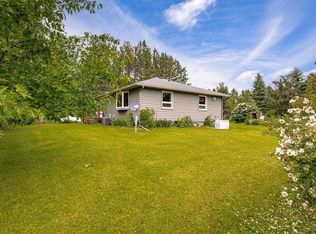 MLS ID #6126429, Matt Tusken, RE/MAX Results. Lake Superior Area Realtors as distributed by MLS GRID
- $358,0003 bd2 ba1.9k sqft57 Bruce Cr, Esko, MN 55733For Sale
 MLS ID #6128338, Terri Lyytinen, RE/MAX Results. Lake Superior Area Realtors as distributed by MLS GRID
