Welcome to 265 Park Street, a charming and thoughtfully updated 3-bedroom home that blends timeless character with modern comfort in a convenient Kingston location close to Princess St, Bath Rd, John A. Macdonald Blvd, shopping, recreation, public transit, & everyday amenities. Queens University is just a short walk away. Set on a large lot with spacious front and back yards, this property offers exceptional outdoor space along with a detached garage and private laneway parking for up to 3 vehicles. Inside, the home has been tastefully updated while preserving much of its original charm. Hardwood flooring runs throughout the main and second levels. The bright living room features a beautiful brick fireplace that adds character and comfort, while the dining room includes built-in shelving that enhances both style and functionality. The updated kitchen offers stainless steel appliances, abundant cabinet storage, and excellent workspace for everyday cooking and entertaining. Just off the kitchen is a flexible additional room that could serve as a home office, family room, or large formal dining space depending on your needs. One of the standout features of the home is the 4-season sunroom overlooking the backyard, complete with a cozy gas stove that allows for year-round enjoyment of the space. Upstairs, the spacious primary bedroom is accompanied by two additional well-sized bedrooms and a classic 4-piece bathroom featuring timeless subway tile finishes. The partially finished basement expands the living space with a family room & a full bath with shower, making it ideal for guests, hobbies, or a private retreat. The unfinished portion offers potential for future customization and addl living space. Outside, the fenced backyard features a patio perfect for relaxing or entertaining in a private outdoor setting. Wonderful opportunity to own a home in an established neighborhhood. Book your private showing today and experience everything 265 Park Street has to offer.
Under contract
C$620,000
265 Park St, Kingston, ON K7L 1K7
3beds
2baths
Single Family Residence
Built in ----
5,000 Square Feet Lot
$-- Zestimate®
C$--/sqft
C$-- HOA
What's special
Detached garageBeautiful brick fireplaceUpdated kitchenStainless steel appliancesAbundant cabinet storageFlexible additional roomSpacious primary bedroom
- 53 days |
- 37 |
- 3 |
Zillow last checked:
Listing updated:
Listed by:
RE/MAX AFFILIATES RESULTS REALTY INC.
Source: TRREB,MLS®#: X13205908 Originating MLS®#: Ottawa Real Estate Board
Originating MLS®#: Ottawa Real Estate BoardFacts & features
Interior
Bedrooms & bathrooms
- Bedrooms: 3
- Bathrooms: 2
Primary bedroom
- Level: Second
- Dimensions: 3.18 x 6.66
Bedroom
- Level: Second
- Dimensions: 3.28 x 2.64
Bedroom 2
- Level: Second
- Dimensions: 3.28 x 3.83
Bathroom
- Level: Second
- Dimensions: 2.04 x 1.47
Bathroom
- Level: Basement
- Dimensions: 2.81 x 1.71
Dining room
- Level: Main
- Dimensions: 2.52 x 3.09
Family room
- Level: Basement
- Dimensions: 2.93 x 4.72
Kitchen
- Level: Main
- Dimensions: 2.58 x 3.73
Laundry
- Level: Basement
- Dimensions: 5.34 x 6.88
Living room
- Level: Main
- Dimensions: 3.13 x 5.68
Office
- Level: Main
- Dimensions: 3.05 x 3.35
Sunroom
- Level: Main
- Dimensions: 6.83 x 2.3
Heating
- Forced Air, Gas
Cooling
- Central Air
Features
- Storage
- Basement: Full,Partially Finished
- Has fireplace: Yes
- Fireplace features: Family Room, Living Room
Interior area
- Living area range: 1500-2000 null
Video & virtual tour
Property
Parking
- Total spaces: 4
- Parking features: Lane, Private, Stacked
- Has garage: Yes
Features
- Stories: 2
- Patio & porch: Patio, Porch
- Pool features: None
Lot
- Size: 5,000 Square Feet
- Features: Fenced Yard, Public Transit
Details
- Additional structures: Fence - Full, Shed
- Parcel number: 360230023
Construction
Type & style
- Home type: SingleFamily
- Property subtype: Single Family Residence
Materials
- Brick, Vinyl Siding
- Foundation: Poured Concrete
- Roof: Asphalt Shingle
Utilities & green energy
- Sewer: Sewer
Community & HOA
Community
- Security: Smoke Detector(s)
Location
- Region: Kingston
Financial & listing details
- Annual tax amount: C$5,757
- Date on market: 5/27/2026
RE/MAX AFFILIATES RESULTS REALTY INC.
RE/MAX AFFILIATES RESULTS REALTY INC.
By pressing Contact Agent, you agree that the real estate professional identified above may call/text you about your search, which may involve use of automated means and pre-recorded/artificial voices. You don't need to consent as a condition of buying any property, goods, or services. Message/data rates may apply. You also agree to our Terms of Use. Zillow does not endorse any real estate professionals. We may share information about your recent and future site activity with your agent to help them understand what you're looking for in a home.
Price history
Price history is unavailable.
Public tax history
Tax history is unavailable.
Climate risks
Neighborhood: Sunnyside
Nearby schools
GreatSchools rating
- 6/10Cape Vincent Elementary SchoolGrades: PK-5Distance: 11.9 mi
- 7/10Thousand Islands Middle SchoolGrades: 6-8Distance: 15.8 mi
- 6/10Thousand Islands High SchoolGrades: 9-12Distance: 15.8 mi
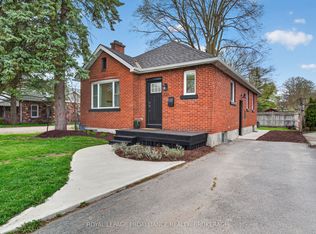
- C$599,0002 bd1 ba-- sqft229 Park St, Kingston, ON K7L1K4For Sale

- C$--1 bd1 ba-- sqft308 Helen St #2, Kingston, ON K7L4P7Off Market
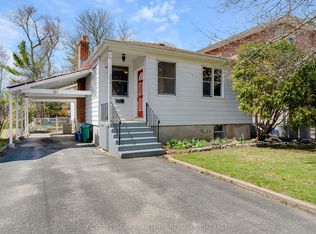
- C$499,9003 bd1 ba-- sqft524 College St, Kingston, ON K7L4M9For Sale
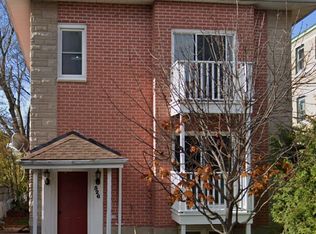
- C$--4 bd1 ba800 sqft526 College St #2, Kingston, ON K7L4M9Off Market
- C$--2 bd1 ba600 sqft310 Westdale Ave #11, Kingston, ON K7L4S7Off Market
- C$--4 bd1 ba-- sqft493 College St #1, Kingston, ON K7L4M8Off Market
- C$235,000-- bd1 ba260 sqft652 Princess St #929, Kingston, ON K7L1E5Sold
- C$1,4001 bd1 ba-- sqft207 Park St #2, Kingston, ON K7L1K2For Rent
Similar homes
- C$585,0004 bd2 ba-- sqft807 Brock St, Kingston, ON K7L 1W6For SaleMLS ID #X13514442, RE/MAX RISE EXECUTIVES, BROKERAGE. TRREB
- C$499,9003 bd1 ba-- sqft238 Mack St, Kingston, ON K7L 1P7For Sale
 MLS ID #X13582846, ROYAL LEPAGE PROALLIANCE REALTY, BROKERAGE. TRREB
 - C$669,9003 bd2 ba-- sqft57 Helen St, Kingston, ON K7L 4P2For Sale
 MLS ID #X13494934, ROYAL LEPAGE PROALLIANCE REALTY, BROKERAGE. TRREB
 - C$624,9004 bd2 ba-- sqft23 Jenkins St, Kingston, ON K7K 1N4For Sale
 MLS ID #X13129196, CENTURY 21 LANTHORN REAL ESTATE LTD., BROKERAGE. TRREB
 - C$620,0005 bd2 ba-- sqft445 Albert St, Kingston, ON K7L 3W4For SaleMLS ID #X13512066, RE/MAX FINEST REALTY INC., BROKERAGE. TRREB
- C$699,9004 bd3 ba-- sqft20 Oakridge Ave, Kingston, ON K7L 4S9For SaleMLS ID #X13566136, CENTURY 21 HERITAGE GROUP LTD., BROKERAGE. TRREB
- C$649,0005 bd2 ba-- sqft5 Watts Cres, Kingston, ON K7M 2P4For SaleMLS ID #X13532418, ROYAL LEPAGE PROALLIANCE REALTY, BROKERAGE. TRREB
- C$649,9003 bd2 ba-- sqft300 Sydenham St, Kingston, ON K7K 3M7For SaleMLS ID #X13501664, ROYAL LEPAGE PROALLIANCE REALTY, BROKERAGE. TRREB
- C$574,9002 bd1 ba-- sqft298 College St, Kingston, ON K7L 4M4For SaleMLS ID #X13488304, RE/MAX FINEST REALTY INC., BROKERAGE. TRREB
- C$699,9003 bd2 ba-- sqft302 Arrowhead Pl, Kingston, ON K7M 3L3For SaleMLS ID #X13506856, ROYAL LEPAGE PROALLIANCE REALTY, BROKERAGE. TRREB
- C$529,9003 bd2 ba-- sqft260 Elmwood St, Kingston, ON K7M 2Y8For SaleMLS ID #X13534374, ROYAL LEPAGE PROALLIANCE REALTY, BROKERAGE. TRREB
- C$599,9005 bd4 ba-- sqft24 Balmoral Ct, Kingston, ON K7M 7T1For SaleMLS ID #X13538156, ROYAL LEPAGE PROALLIANCE REALTY, BROKERAGE. TRREB
- C$624,9004 bd2 ba-- sqft714 Milford Dr, Kingston, ON K7M 6S5For SaleMLS ID #X13524824, CENTURY 21 HERITAGE GROUP LTD., BROKERAGE. TRREB
- C$539,0003 bd1 ba-- sqft580 Macdonnell St, Kingston, ON K7K 4X1For SaleMLS ID #X13067184, RE/MAX FINEST REALTY INC., BROKERAGE. TRREB
- C$759,9004 bd2 ba-- sqft27 Elizabeth Ave, Kingston, ON K7M 3G9For SaleMLS ID #X13548034, ROYAL LEPAGE PROALLIANCE REALTY, BROKERAGE. TRREB
- C$699,9994 bd3 ba-- sqft259 Inverness Cres, Kingston, ON K7M 6G9For SaleMLS ID #X13532628, SUTTON GROUP-MASTERS REALTY INC., BROKERAGE. TRREB
- C$599,0005 bd2 ba-- sqft378 Barrie St, Kingston, ON K7K 3T4For SaleMLS ID #X13419790, SUTTON GROUP-MASTERS REALTY INC., BROKERAGE. TRREB
- C$499,9003 bd1 ba-- sqft524 College St, Kingston, ON K7L 4M9For SaleMLS ID #X13032608, ROYAL LEPAGE PROALLIANCE REALTY, BROKERAGE. TRREB
- C$504,9903 bd2 ba-- sqft590 Macdonnell St, Kingston, ON K7K 4X1For SaleMLS ID #X12970500, ROYAL LEPAGE PROALLIANCE REALTY, BROKERAGE. TRREB
- C$649,9004 bd2 ba-- sqft589 King St W, Kingston, ON K7M 2E6For SaleMLS ID #X12939026, RE/MAX FINEST REALTY INC., BROKERAGE. TRREB
