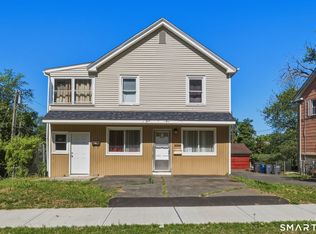
Well-maintained two-family home offering flexible living arrangements and excellent investment potential. This legal four-bedroom property is currently configured as a three-bedroom but can easily be converted back. The first-floor unit features a spacious eat-in kitchen that flows into the living room, 9-foot ceilings, gas radiator heat, a full bath with a large vanity and tub, and a generous bedroom with a walk-in closet. A fully plumbed brick fireplace offers the opportunity to add a wood-burning stove. By adding a partition wall in the kitchen, the first-floor unit can easily be converted into a two-bedroom layout. Laundry access for the first floor is conveniently located in the basement and can be accessed from that unit. The second-floor unit features a galley-style kitchen with washer/dryer area, a partially sunken living room with additional recreation space, and an oversized full bath with a large soaking tub, updated vanity, toilet, and spacious linen closet. A private front entrance leads directly to this unit, which also includes a third-level bedroom. Exterior features include aluminum siding, an attractive fieldstone foundation, a newer asphalt shingle roof, and newer gutters with gutter guards. Utilities are separately metered for gas heat and hot water, with one shared water meter servicing the property. Plenty of room to make off-street parking. Ideal for owner-occupants or investors seeking flexibility and income potential. MOVE QUICK!
Under contract
$290,000
265 Piedmont Street, Waterbury, CT 06706
4beds
1,467sqft
:
Get pre-qualified$2,018/mo
Multi Family
Built in 1869
-- sqft lot
$291,300 Zestimate®
$198/sqft
$-- HOA
What's special
Fully plumbed brick fireplaceAttractive fieldstone foundationPrivate front entranceAluminum sidingThird-level bedroomSpacious eat-in kitchenGalley-style kitchen
- 20 days |
- 1,940 |
- 98 |
Likely to sell faster than
Zillow last checked:
Listing updated:
Listed by:
David Aurigemma (860)406-5044,
Regency Real Estate, LLC 860-945-9868
Source: Smart MLS,MLS#: 24187603
Facts & features
Interior
Bedrooms & bathrooms
- Bedrooms: 4
- Bathrooms: 2
- Full bathrooms: 2
Heating
- Hot Water, Natural Gas
Cooling
- None
Appliances
- Included: Water Heater
Features
- Basement: Full,Unfinished
- Attic: None
- Has fireplace: No
Interior area
- Total structure area: 1,467
- Total interior livable area: 1,467 sqft
- Finished area above ground: 1,467
Property
Lot
- Size: 6,534 Square Feet
- Features: Corner Lot, Level
Details
- Parcel number: 1394652
- Zoning: RL
Construction
Type & style
- Home type: MultiFamily
- Architectural style: Units on different Floors
- Property subtype: Multi Family
Materials
- Aluminum Siding
- Foundation: Concrete Perimeter
- Roof: Asphalt
Condition
- New construction: No
- Year built: 1869
Utilities & green energy
- Sewer: Public Sewer
- Water: Public
Community & HOA
HOA
- Has HOA: No
Location
- Region: Waterbury
Financial & listing details
- Price per square foot: $198/sqft
- Tax assessed value: $110,040
- Annual tax amount: $4,769
- Date on market: 7/3/2026
Estimated market value
$291,300
$277,000 - $306,000
$1,998/mo
Price history
| Date | Event | Price |
|---|---|---|
| 7/23/2026 | Pending sale | $290,000$198/sqft |
Source:  Smart MLS #24187603 Report a problem Smart MLS #24187603 Report a problem | ||
| 7/21/2026 | Listed for sale | $290,000$198/sqft |
Source: Smart MLS #24187603 Report a problem | ||
| 7/21/2026 | Pending sale | $290,000$198/sqft |
Source: Smart MLS #24187603 Report a problem | ||
| 7/3/2026 | Listed for sale | $290,000$198/sqft |
Source: Smart MLS #24187603 Report a problem | ||
Public tax history
| Year | Property taxes | Tax assessment |
|---|---|---|
| 2025 | $4,950 -9% | $110,040 |
| 2024 | $5,440 -8.8% | $110,040 |
| 2023 | $5,963 +73.9% | $110,040 +93.3% |
| 2022 | $3,428 | $56,940 |
| 2021 | $3,428 | $56,940 |
| 2020 | $3,428 | $56,940 |
| 2019 | $3,428 | $56,940 |
| 2018 | $3,428 -4.5% | $56,940 -4.5% |
| 2017 | $3,591 | $59,640 |
| 2016 | $3,591 +3.4% | $59,640 |
| 2015 | $3,472 | $59,640 |
| 2014 | $3,472 +2.2% | $59,640 |
| 2013 | $3,398 -20.1% | $59,640 -41.4% |
| 2012 | $4,255 0% | $101,760 |
| 2011 | $4,256 | $101,760 |
| 2010 | $4,256 +4.8% | $101,760 |
| 2009 | $4,062 | $101,760 |
| 2008 | $4,062 +28.1% | $101,760 +73.3% |
| 2005 | $3,170 +8.6% | $58,730 +10.4% |
| 2002 | $2,919 +19.8% | $53,200 +113.5% |
| 2001 | $2,437 | $24,920 |
Find assessor info on the county website
Monthly payment
Est. payment
Payment breakdown
Explore the cost of this home by adjusting the details. Changes won't be saved.Climate risks
Neighborhood: Downtown
Nearby schools
GreatSchools rating
- 4/10Sanchez SchoolGrades: PK-5Distance: 0.4 mi
- 2/10McDonough SchoolGrades: 6-8Distance: 1.2 mi
- NAHphs Nursing AcademyGrades: 9-12Distance: 0.8 mi
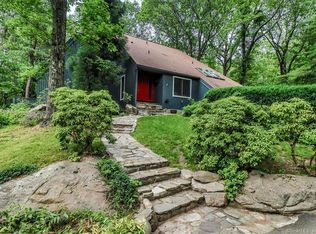
- $820,0004 bd3 ba3.1k sqft49 Seventy Acre Rd, Redding, CT 06896Sold
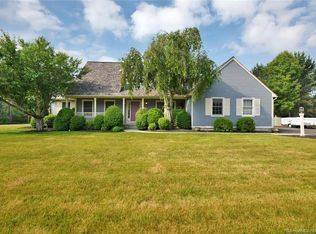
- $532,0004 bd3 ba2.4k sqft1 Bonna St, Beacon Falls, CT 06403Sold
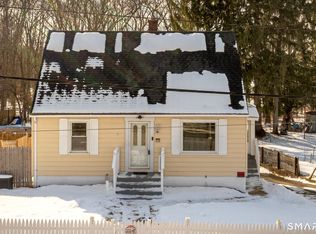
- $292,0003 bd1 ba1k sqft216 Madison St, Waterbury, CT 06706Sold

- $320,0003 bd2 ba1.1k sqft1124 Highland Ave, Waterbury, CT 06708Sold
- $240,0002 bd1 ba768 sqft20 Virginia Ave, Groton, CT 06340Sold
- $274,9003 bd1 ba984 sqft519 Brooklyn Rd, Canterbury, CT 06331Pending
- $819,0004 bd3 ba2.5k sqft29 Two Mile Rd, Farmington, CT 06032Pending
- $360,0005 bd2 ba2.1k sqft87 Kenyon St, Hartford, CT 06105Sold
A local agent can set up tours, give advice and negotiate with sellers.
Similar homes
- $299,9004 bd2 ba1.4k sqft427 Zion Street, Hartford, CT 06106For Sale

 MLS ID #24185375, Michael Mitchell, Carbutti & Co., Realtors. Smart MLS
 - $349,9005 bd2 ba1.8k sqft285 Zion Street, Hartford, CT 06106For Sale
 MLS ID #24159408, Eli Joseph, eXp Realty. Smart MLS
 - $329,9003 bd2 ba1.2k sqft47 Shannon Road, East Hartford, CT 06118For Sale
 MLS ID #24193428, Tamara E. Varney, William Raveis Real Estate. Smart MLS
 - $289,9002 bd2 ba1.3k sqft286 Bloomfield Avenue, West Hartford, CT 06117For Sale
 MLS ID #24187867, Josie Kamansky, eXp Realty. Smart MLS
 - $315,0003 bd2 ba1.2k sqft57 Sherman Street, Hartford, CT 06105For SaleMLS ID #24183306, Montanna Lambrecht, RE/MAX RISE. Smart MLS
- $299,9003 bd2 ba1.1k sqft87 Starkweather Street, Manchester, CT 06042For SaleMLS ID #24192524, Lisa Trombly, Sentry Real Estate. Smart MLS
- $329,9004 bd2 ba1.8k sqft117 Westerly Street, Manchester, CT 06040For SaleMLS ID #24193907, Peggy G. Gregan, ERA Blanchard & Rossetto. Smart MLS
- $319,9003 bd1 ba1k sqft95 Montclair Drive, East Hartford, CT 06118For SaleMLS ID #24192254, Gregory Leone, Coldwell Banker Realty. Smart MLS
- $275,0003 bd2 ba1.3k sqft264 Charter Oak Street, Manchester, CT 06040For SaleMLS ID #24189294, Stephanie Salerno, Coldwell Banker Realty. Smart MLS
- $320,0004 bd2 ba1.3k sqft198 Woodycrest Drive, East Hartford, CT 06118For SaleMLS ID #24162627, Leslie N. Hammond, Hammond Realty LLC. Smart MLS
- $285,0004 bd1 ba1k sqft130 Winding Lane, East Hartford, CT 06118For SaleMLS ID #24182754, Xavier Nguyen, Vision Real Estate. Smart MLS
- $289,0003 bd1 ba1.1k sqft140 Garfield Road, Bristol, CT 06010For SaleMLS ID #24188099, Jill Rubino, Century 21 AllPoints Realty. Smart MLS
- $364,9004 bd2 ba1.8k sqft145 Prospect Street, Southington, CT 06479For SaleMLS ID #24191727, Seth A. Rattet, KDR Real Estate LLC. Smart MLS
- $289,9004 bd1 ba1k sqft110 Hawthorne Street, Manchester, CT 06042For SaleMLS ID #24185921, Miguel A. Castellon, ERA Blanchard & Rossetto. Smart MLS
- $269,9003 bd1 ba1.3k sqft41 Chatham Lane, Bristol, CT 06010For SaleMLS ID #24174667, Scott F. Martin, Showcase Realty, Inc.. Smart MLS
- $289,0982 bd3 ba1.4k sqftThe Ridge At Talcott Mountain, Farmington, CT 06032For SaleMLS ID #24189043, Susan L. Tyler, The Tyler Realty Group, LLC. Smart MLS
- $350,0003 bd2 ba1.7k sqft144 Belridge Road, New Britain, CT 06053For SaleMLS ID #24193205, Anthony G. Cervoni, Redfin Corporation. Smart MLS
- $289,9003 bd3 ba1.7k sqft32 Greenwood Street, New Britain, CT 06051For SaleMLS ID #24186514, Vik Khandai, Dave Jones Realty, LLC. Smart MLS
- $325,0003 bd1 ba1.2k sqft26 Trebbe Drive, Manchester, CT 06040For SaleMLS ID #24177167, Marion Scavone, Sentry Real Estate. Smart MLS
- $314,9003 bd2 ba1.2k sqft77 Commonwealth Avenue, New Britain, CT 06053For SaleMLS ID #24189958, Patrick T. Precourt, Century 21 Clemens Group. Smart MLS
