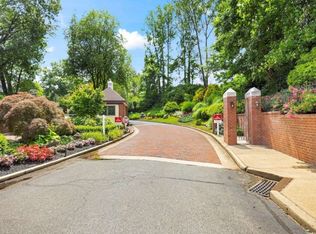
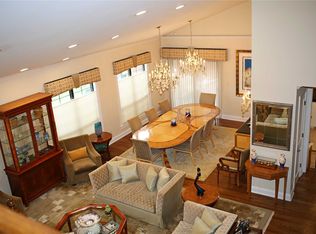
Nestled on a quiet cul-de-sac within the prestigious Estates I gated community of Manhasset, this beautifully updated 2 bedroom, 2.5 bath Belaire Ranch townhouse offers an exceptional blend of comfort, style, and privacy. Sun filled interiors feature an open and inviting floor plan with a spacious living room, formal dining room and an eat in kitchen that flows seamlessly into a welcoming den, ideal for both everyday living and entertaining. Two skylights fill the home with abundant natural light, creating a bright and airy atmosphere throughout. Outdoor living is equally impressive with a large deck directly off the living room, providing the perfect setting for al fresco dining, morning coffee, or entertaining guests, while the den and kitchen open to a private patio, creating a secluded retreat for relaxation and enjoyment. The walkout lower level further enhances the home's indoor outdoor lifestyle. Thoughtfully updated and meticulously maintained, this turnkey residence is located within the highly acclaimed Manhasset School District and offers access to an outstanding array of community amenities, including a clubhouse, swimming pool, tennis courts, pickleball courts, fitness center, game room and 24/7 gated security. Ideally situated just minutes from the LIRR for an easy Manhattan commute, as well as the world renowned Americana Manhasset luxury shopping destination, fine dining, major highways, and leading hospitals. A rare opportunity to enjoy sophisticated townhouse living in one of Manhasset’s most sought after communities.
Pending
$2,498,000
265 Sparrow Drive #265, Manhasset, NY 11030
2beds
2,300sqft
Condominium, Residential
Built in 1982
-- sqft lot
$-- Zestimate®
$1,086/sqft
$973/mo HOA
What's special
- 70 days |
- 51 |
- 1 |
Zillow last checked:
Listing updated:
Listed by:
Compass Greater NY LLC 516-517-4751,
Mark Leventhal 516-330-8001
Source: OneKey® MLS as distributed by MLS GRID,MLS#: 1009542
Facts & features
Interior
Bedrooms & bathrooms
- Bedrooms: 2
- Bathrooms: 3
- Full bathrooms: 2
- 1/2 bathrooms: 1
Heating
- Electric, Forced Air
Cooling
- Central Air
Appliances
- Included: Dishwasher, Dryer, Electric Cooktop, Electric Oven, Electric Water Heater, Freezer, Microwave, Refrigerator, Washer
Features
- First Floor Bedroom, First Floor Full Bath, Cathedral Ceiling(s), Eat-in Kitchen, Entrance Foyer, Formal Dining, Primary Bathroom, Master Downstairs, Storage, Walk-In Closet(s)
- Basement: Walk-Out Access
- Attic: Unfinished
- Has fireplace: No
- Common walls with other units/homes: 1 Common Wall
Interior area
- Total structure area: 2,300
- Total interior livable area: 2,300 sqft
Video & virtual tour
Property
Parking
- Total spaces: 2
- Parking features: Attached
- Garage spaces: 2
Features
- Levels: Two
- Patio & porch: Deck, Patio
- Pool features: Community, Outdoor Pool
Lot
- Size: 31.08 Acres
- Features: Cul-De-Sac, Private
Details
- Parcel number: 222903162000820UCA004400265
- Special conditions: None
Construction
Type & style
- Home type: Condo
- Property subtype: Condominium, Residential
- Attached to another structure: Yes
Materials
- Brick, Vinyl Siding
Condition
- Year built: 1982
Details
- Builder model: Belaire Ranch
Utilities & green energy
- Sewer: Public Sewer
- Water: Public
- Utilities for property: Electricity Connected, Sewer Connected, Trash Collection Private, Underground Utilities, Water Connected
Community & HOA
Community
- Features: Clubhouse, Fitness Center, Gated, Pool, Tennis Court(s)
- Security: Gated Community, Security Gate
- Subdivision: Estates I
HOA
- Has HOA: Yes
- Amenities included: Clubhouse, Fitness Center, Gated, Landscaping, Maintenance, Maintenance Grounds, Pool, Security, Snow Removal, Tennis Court(s), Trash
- Services included: Common Area Maintenance, Maintenance Structure, Maintenance Grounds, Pool Service, Snow Removal, Trash
- HOA fee: $973 monthly
Location
- Region: Manhasset
Financial & listing details
- Price per square foot: $1,086/sqft
- Tax assessed value: $1,234
- Annual tax amount: $19,229
- Date on market: 6/7/2026
- Cumulative days on market: 70 days
- Listing agreement: Exclusive Right To Sell
- Electric utility on property: Yes
Estimated market value
Not available
Estimated sales range
Not available
Not available
Price history
| Date | Event | Price |
|---|---|---|
| 7/10/2026 | Pending sale | $2,498,000$1,086/sqft |
Source:  OneKey® MLS as distributed by MLS GRID #1009542 Report a problem OneKey® MLS as distributed by MLS GRID #1009542 Report a problem | ||
| 6/7/2026 | Listed for sale | $2,498,000$1,086/sqft |
Source: OneKey® MLS as distributed by MLS GRID #1009542 Report a problem | ||
Public tax history
Tax history is unavailable.
Monthly payment
Climate risks
Neighborhood: 11030
Nearby schools
GreatSchools rating
- 9/10Shelter Rock Elementary SchoolGrades: K-6Distance: 0.7 mi
- 7/10Manhasset Middle SchoolGrades: 7-8Distance: 2 mi
- 10/10Manhasset Secondary SchoolGrades: 9-12Distance: 2 mi
Schools provided by the listing agent
- Elementary: Shelter Rock Elementary School
- Middle: Manhasset Middle School
- High: Manhasset Secondary School
Source: OneKey® MLS as distributed by MLS GRID. This data may not be complete. We recommend contacting the local school district to confirm school assignments for this home.
- $1,008,0003 bd3 ba3.2k sqft218 Gosling Hill Dr, Manhasset, NY 11030Off Market
- $2,400,500-- bd3 ba3.1k sqft225 Ibis Ct, Manhasset, NY 11030Off Market
- $2,080,1004 bd4 ba3.1k sqft233 Linnet Ct, Manhasset, NY 11030Off Market
- $999,0003 bd3 ba3.2k sqft282 Swan Ct, Manhasset, NY 11030Off Market

- $2,202,1004 bd4 ba5.5k sqft208 Gosling Hill Dr, Manhasset, NY 11030Off Market
- $2,256,5003 bd3 ba3.1k sqft167 Falcon Ct, Manhasset, NY 11030Off Market
- $2,064,000-- bd3 ba3.1k sqft168 Falcon Ct, Manhasset, NY 11030Off Market
- $2,056,400-- bd3 ba3.1k sqft169 Falcon Ct, Manhasset, NY 11030Off Market
A local agent can set up tours, give advice and negotiate with sellers.
Similar homes
- $1,480,0004 bd4 ba2.9k sqft10 Doral Drive, Manhasset, NY 11030For Sale
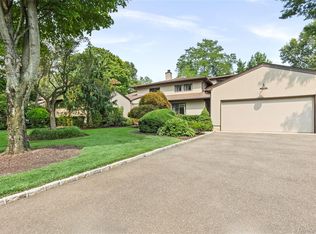
 MLS ID #1036607, Stephanie Lai, Listing by: Douglas Elliman Real Estate. OneKey® MLS as distributed by MLS GRID
 - $1,599,0004 bd4 ba2.8k sqft5 Pony Circle #5, Roslyn Heights, NY 11577For Sale
 MLS ID #989933, Marilyn N. Fox CBR, Listing by: Daniel Gale Sothebys Intl Rlty. OneKey® MLS as distributed by MLS GRID
 - $2,750,0005 bd3 ba2.7k sqft125 Hicks Lane, Great Neck, NY 11024For Sale
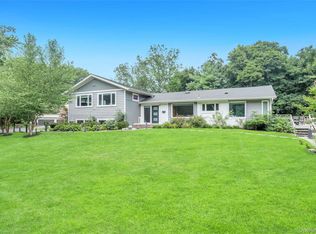 MLS ID #1031832, Angela Chaman, Listing by: LAFFEY REAL ESTATE. OneKey® MLS as distributed by MLS GRID
 - $1,443,9993 bd4 ba2.4k sqft83 Foxwood Drive, Jericho, NY 11753For Sale
 MLS ID #1005359, Kian Ghazvini, Listing by: Blackstone Realty. OneKey® MLS as distributed by MLS GRID
 - $2,098,0004 bd4 ba2.7k sqft112 The Intervale, Roslyn Estates, NY 11576For SaleMLS ID #998111, Ronit Berman CBR, Listing by: Daniel Gale Sothebys Intl Rlty. OneKey® MLS as distributed by MLS GRID
- $1,950,0005 bd4 ba2.7k sqft24 Vanad Drive, East Hills, NY 11576For SaleMLS ID #1031905, Joyce Styne CBR, Listing by: BERKSHIRE HATHAWAY. OneKey® MLS as distributed by MLS GRID
- $2,078,0005 bd5 ba3.1k sqft125 Mimosa Drive, East Hills, NY 11576For SaleMLS ID #1007376, Wei Xue, Listing by: CPRE Elite Inc. OneKey® MLS as distributed by MLS GRID
- $2,399,0004 bd4 ba3.4k sqft35 Elm Drive, East Hills, NY 11576For SaleMLS ID #985800, Elimor Kochavi CBR, Listing by: BERKSHIRE HATHAWAY. OneKey® MLS as distributed by MLS GRID
- $2,189,0004 bd3 ba3.4k sqft50 Flamingo Road, Roslyn, NY 11576For SaleMLS ID #1031201, Patricia Salegna, Listing by: Douglas Elliman Real Estate. OneKey® MLS as distributed by MLS GRID
- $2,230,0003 bd3 ba2.7k sqft36 Strathmore Road, Great Neck, NY 11023For SaleMLS ID #1015327, Emi Shoga, Listing by: Daniel Gale Sothebys Intl Rlty. OneKey® MLS as distributed by MLS GRID
- $2,250,0004 bd4 ba2.9k sqft27 Ridge Drive E, Great Neck, NY 11021For SaleMLS ID #999153, Diana B. Sheena, Listing by: S Sharf Realty Inc. OneKey® MLS as distributed by MLS GRID
- $2,748,0005 bd4 ba3k sqft1 Winfield Terrace, Great Neck, NY 11023For SaleMLS ID #1030105, Anne F. Sandler, Listing by: Coldwell Banker American Homes. OneKey® MLS as distributed by MLS GRID
- $1,680,0004 bd3 ba2k sqft31 Edgemere Drive, Searingtown, NY 11507For SaleMLS ID #989412, Kuan Y. Akoon, Listing by: NY Best Homes Realty. OneKey® MLS as distributed by MLS GRID
- $1,888,0005 bd5 ba3.3k sqft4 Verity Lane W, Roslyn, NY 11576For SaleMLS ID #1016057, Shahla Oheb, Listing by: Daniel Gale Sothebys Intl Rlty. OneKey® MLS as distributed by MLS GRID
- $1,649,0005 bd4 ba2.4k sqft186 N Stratford, Roslyn Heights, NY 11577For SaleMLS ID #1013501, Irene Nictas CBR, Listing by: Daniel Gale Sothebys Intl Rlty. OneKey® MLS as distributed by MLS GRID
- $2,295,0004 bd3 ba3.1k sqft134 Wooleys Lane, Great Neck, NY 11023For SaleMLS ID #1004681, Deborah Kashanian, Listing by: Daniel Gale Sothebys Intl Rlty. OneKey® MLS as distributed by MLS GRID
- $1,875,0005 bd3 ba3.3k sqft15 Hunt Court, Roslyn, NY 11576For SaleMLS ID #1032368, Mark Leventhal, Listing by: Compass Greater NY LLC. OneKey® MLS as distributed by MLS GRID
- $1,890,0005 bd4 ba3.3k sqft19 Sunset Road W, Albertson, NY 11507For SaleMLS ID #1022769, Kevin Chiou, Listing by: Lin Pan Realty Group LLC. OneKey® MLS as distributed by MLS GRID
- $1,699,0003 bd3 ba2.5k sqft73 Revere Road, East Hills, NY 11577For SaleMLS ID #1032326, Joyce Styne CBR, Listing by: BERKSHIRE HATHAWAY. OneKey® MLS as distributed by MLS GRID
- $1,980,0005 bd3 ba2.8k sqft77 Merrivale Road, Great Neck, NY 11020For SaleMLS ID #992434, Baimei Wan, Listing by: Winzone Realty Inc. OneKey® MLS as distributed by MLS GRID
