Immaculate raised ranch in sought after Palmer Twp. This 3-bedroom 1.5 bath home offers a large living and dining room with hardwood floors and plenty of natural sunlight. The kitchen has plenty of storage with its beautiful cherry cabinets. On the lower level you will find a family room with a custom-made bar, pellet stove and plenty of room for entertaining. Sitting outside on the spacious deck enjoy looking over the large, manicured yard. Stop by and see this gem today.
Pending
$379,900
2650 Clover Dr, Easton, PA 18045
3beds
1,688sqft
:
Get pre-qualified$2,514/mo
Single Family Residence
Built in 1966
0.28 Acres Lot
$391,500 Zestimate®
$225/sqft
$-- HOA
What's special
Spacious deckLarge manicured yardHardwood floorsPellet stovePlenty of natural sunlightBeautiful cherry cabinets
- 35 days |
- 173 |
- 1 |
Likely to sell faster than
Zillow last checked:
Listing updated:
Listed by:
Mark J. Piazza 610-462-3004,
RE/MAX Supreme 908-213-2828
Source: GLVR,MLS#: 779122 Originating MLS: Lehigh Valley MLS
Originating MLS: Lehigh Valley MLSFacts & features
Interior
Bedrooms & bathrooms
- Bedrooms: 3
- Bathrooms: 2
- Full bathrooms: 1
- 1/2 bathrooms: 1
Primary bedroom
- Level: First
- Dimensions: 13.00 x 11.00
Bedroom
- Level: First
- Dimensions: 14.00 x 9.00
Bedroom
- Level: First
- Dimensions: 11.00 x 9.00
Dining room
- Level: First
- Dimensions: 14.00 x 10.00
Family room
- Level: Lower
- Dimensions: 20.00 x 25.00
Other
- Level: First
- Dimensions: 8.00 x 7.00
Half bath
- Level: Lower
- Dimensions: 8.00 x 8.00
Kitchen
- Level: First
- Dimensions: 11.00 x 10.00
Laundry
- Level: Lower
- Dimensions: 8.00 x 8.00
Living room
- Level: First
- Dimensions: 15.00 x 18.00
Other
- Description: Storage
- Level: Lower
- Dimensions: 13.00 x 8.00
Heating
- Baseboard, Electric
Cooling
- Central Air, Ceiling Fan(s)
Appliances
- Included: Built-In Oven, Electric Cooktop, Electric Dryer, Electric Oven, Electric Water Heater, Microwave, Refrigerator, Washer
- Laundry: Electric Dryer Hookup, Lower Level
Features
- Dining Area, Separate/Formal Dining Room
- Flooring: Carpet, Flagstone, Hardwood, Laminate, Resilient
- Windows: Replacement Windows, Storm Window(s)
- Basement: Full,Other,Partially Finished,Rec/Family Area
- Has fireplace: Yes
- Fireplace features: Lower Level
Interior area
- Total interior livable area: 1,688 sqft
- Finished area above ground: 1,188
- Finished area below ground: 500
Property
Parking
- Total spaces: 1
- Parking features: Attached, Driveway, Garage, Off Street, On Street, Garage Door Opener
- Attached garage spaces: 1
- Has uncovered spaces: Yes
Features
- Patio & porch: Deck, Porch
- Exterior features: Deck, Porch, Shed
- Has view: Yes
- View description: Panoramic
Lot
- Size: 0.28 Acres
Details
- Additional structures: Shed(s)
- Parcel number: L8NE2820324
- Zoning: 24MDR
- Special conditions: None
Construction
Type & style
- Home type: SingleFamily
- Architectural style: Raised Ranch
- Property subtype: Single Family Residence
Materials
- Brick, Vinyl Siding
- Roof: Asphalt,Fiberglass
Condition
- Year built: 1966
Utilities & green energy
- Electric: Circuit Breakers
- Sewer: Public Sewer
- Water: Public
Community & HOA
Community
- Features: Curbs
- Security: Smoke Detector(s)
- Subdivision: Not in Development
Location
- Region: Easton
Financial & listing details
- Price per square foot: $225/sqft
- Tax assessed value: $61,700
- Annual tax amount: $5,851
- Date on market: 6/23/2026
- Cumulative days on market: 40 days
- Ownership type: Fee Simple
Estimated market value
$391,500
$372,000 - $411,000
$2,474/mo
Price history
| Date | Event | Price |
|---|---|---|
| 6/25/2026 | Pending sale | $379,900$225/sqft |
Source:  GLVR #779122 Report a problem GLVR #779122 Report a problem | ||
| 6/23/2026 | Listed for sale | $379,900+103.2%$225/sqft |
Source: GLVR #779122 Report a problem | ||
| 7/12/2019 | Sold | $187,000+1.1%$111/sqft |
Source: GLVR #611865 Report a problem | ||
| 5/28/2019 | Listed for sale | $184,900$110/sqft |
Source: BHHS Fox & Roach - Bethlehem #611865 Report a problem | ||
Public tax history
| Year | Property taxes | Tax assessment |
|---|---|---|
| 2025 | $5,624 +2.9% | $61,700 |
| 2024 | $5,468 +1.8% | $61,700 |
| 2023 | $5,370 | $61,700 |
| 2022 | $5,370 +659.8% | $61,700 +3% |
| 2021 | $707 | $59,900 |
| 2020 | $707 | $59,900 |
| 2018 | $707 | $59,900 |
| 2017 | -- | $59,900 +2.7% |
| 2016 | -- | $58,300 |
| 2015 | -- | $58,300 |
| 2014 | -- | $58,300 |
| 2013 | -- | $58,300 |
| 2012 | -- | $58,300 |
| 2011 | -- | $58,300 |
| 2010 | -- | $58,300 |
| 2004 | -- | $58,300 |
| 2003 | -- | $58,300 |
| 2002 | -- | $58,300 |
| 2000 | -- | $58,300 |
Find assessor info on the county website
Monthly payment
Est. payment
Payment breakdown
Explore the cost of this home by adjusting the details. Changes won't be saved.Climate risks
Neighborhood: 18045
Nearby schools
GreatSchools rating
- 8/10Tracy El SchoolGrades: K-5Distance: 0.8 mi
- 4/10Easton Area Middle SchoolGrades: 6-8Distance: 1.7 mi
- 4/10Easton Area High SchoolGrades: 9-12Distance: 1.8 mi
Schools provided by the listing agent
- District: Easton
Source: GLVR. This data may not be complete. We recommend contacting the local school district to confirm school assignments for this home.
- $324,2002 bd1 ba1.1k sqft2648 Clover Dr, Easton, PA 18045Off Market
- $398,0003 bd2 ba1.6k sqft2652 Clover Dr, Easton, PA 18045Off Market

- $280,1003 bd1 ba1.2k sqft2649 Northview Ave, Easton, PA 18045Sold
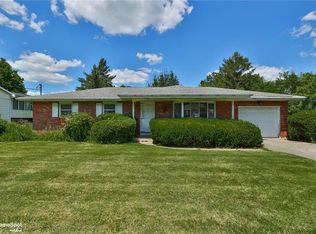
- $392,6004 bd1 ba1.8k sqft2647 Northview Ave, Palmer Twp, PA 18045Off Market

- $415,3004 bd1 ba1.8k sqft2647 Northview Ave, Easton, PA 18045Off Market
- $363,1003 bd1 ba1.6k sqft2651 Northview Ave, Easton, PA 18045Off Market
- $407,1005 bd2 ba1.9k sqft2644 Clover Dr, Easton, PA 18045Off Market
- $367,6003 bd2 ba1.4k sqft2651 Clover Dr, Easton, PA 18045Off Market
A local agent can set up tours, give advice and negotiate with sellers.
Similar homes
- $385,0003 bd1 ba1.1k sqft3152 Hodle Ave, Easton, PA 18045For Sale
 MLS ID #781013, Autumn L. Bragg, BHGRE Valley Partners-Bethlehm. GLVR
 - $344,9002 bd1 ba1.4k sqft2580 Liberty St, Easton, PA 18045For Sale
 MLS ID #781101, Denise Rich, RE/MAX Real Estate. GLVR
 - $365,0003 bd1 ba1.3k sqft2705 Guyton St, Easton, PA 18045For Sale
 MLS ID #777067, Nick Smith, Coldwell Banker Hearthside. GLVR
 - $339,9003 bd1 ba1.3k sqft706 Stones Crossing Rd, Easton, PA 18045For Sale
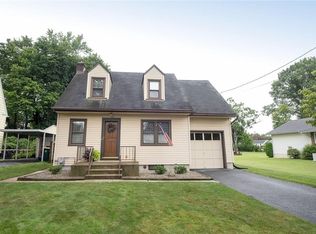 MLS ID #780490, Barb Gorman, Weichert Realtors - Allentown. GLVR
 - $409,5004 bd2 ba2.3k sqft142 Willow Dr, Easton, PA 18045For SaleMLS ID #779579, Michael J. Maher, Houwzer Inc. GLVR
- $369,9004 bd2 ba1.3k sqft511 E Harrison St, Emmaus, PA 18049For Sale
 MLS ID #PALH2016366, Tina Hanulec, RE/MAX Of Reading. Bright MLS
 - $265,0002 bd1 ba916 sqft7 Haymont St, Easton, PA 18045For SaleMLS ID #779908, Brooke S. Kerzner, The Collective RE Agency. GLVR
- $389,9003 bd2 ba1.8k sqft2130 Huntington St, Bethlehem, PA 18017For SaleMLS ID #780365, Maureen Fletcher, IronValley RE of Lehigh Valley. GLVR
- $400,0003 bd3 ba2.3k sqft1345 W Macada Rd, Bethlehem, PA 18017For SaleMLS ID #777692, William J. Mohr, Castle Gate Realty. GLVR
- $424,9004 bd2 ba1.9k sqft4468 Thebes Turn, Whitehall, PA 18052For SaleMLS ID #781325, Daniel E. Huber, D.E. Huber Real Estate. GLVR
- $390,0003 bd2 ba2k sqft320 S 24th St, Allentown, PA 18104For SaleMLS ID #781222, Oscar Ghasab, Full CircleRealty&PropertyMgmt. GLVR
- $375,0003 bd2 ba1.7k sqft880 New York Ave, Hellertown, PA 18055For SaleMLS ID #779727, Julia M. Atiyeh, BHHS Homesale Realty. GLVR
- $429,9993 bd3 ba1.8k sqft3360 Woodlea Rd, Orefield, PA 18069For SaleMLS ID #781113, Bruce E. Morris, Howard Hanna TheFrederickGroup. GLVR
- $250,0003 bd2 ba1.1k sqft825 S 24th St, Easton, PA 18042For SaleMLS ID #780179, Mirlene Alexandre, Weichert Realtors. GLVR
- $379,9004 bd2 ba2.1k sqft3533 Old Philadelphia Pike, Bethlehem, PA 18015For SaleMLS ID #781027, Sean P. Burke, Managed By Equinox Inc. GLVR
- $399,0004 bd3 ba2.4k sqft568 E West St, Wind Gap, PA 18091For SaleMLS ID #PM-142752, Latrese Laporte, Smart Way America Realty. PMAR
- $339,9003 bd2 ba1.6k sqft129 Johnson Ct, Whitehall, PA 18052For SaleMLS ID #781302, Elizabeth Ubri Montero, Allentown City Realty. GLVR
- $483,9003 bd2 ba1.9k sqft679 Cherry Hill Rd, Nazareth, PA 18064For SaleMLS ID #778388, David Lichtenwalner, BHHS - Choice Properties. GLVR
- $350,0003 bd3 ba1.6k sqft89 Fox Gap Ave, Bangor, PA 18013For SaleMLS ID #778741, Brooke S. Kerzner, The Collective RE Agency. GLVR
- $362,0003 bd3 ba1.8k sqft3276 Easton Ave, Bethlehem, PA 18020For SaleMLS ID #773319, June M Lengyel, BHGRE Valley Partners-Bethlehm. GLVR
