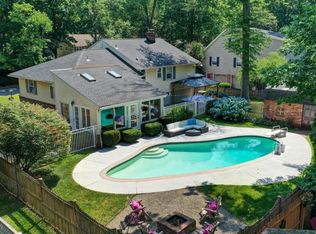
Nestled on a serene wooded lot, this lovingly maintained 3-bedroom, 2.1-bath custom home offers the perfect blend of natural privacy and modern convenience. From the moment you step inside, the warmth of rich hardwood floors and a tastefully decorated interior welcome you, creating an atmosphere that is both sophisticated and inviting. The heart of the home is the updated gourmet kitchen, featuring sleek granite countertops and premium stainless steel appliances a true chef's delight designed for both daily living and effortless entertaining.The thoughtful layout prioritizes space and functionality, highlighted by a grade-level home office that provides a quiet, professional sanctuary for remote work. In the expansive living room, custom built-ins offer the perfect marriage of storage and style, framing the space with a high-end, tailored feel. Every room in the house is designed with a sense of scale, ensuring that whether you are hosting a gathering or enjoying a quiet night in, the home never feels crowded.Upstairs, the primary suite serves as a private retreat, bathed in soft, natural light from elegant skylights. Storage is never an issue, as the home boasts an abundance of closet space throughout, ensuring a place for everything. Complete with a 2-car garage and situated in a convenient location, this property is a rare find for those who demand quality craftsmanship and a peaceful setting without sacrificing accessibility.
Under contract
$649,000
2650 Mountain Ave, Scotch Plains Twp., NJ 07076
3beds
--sqft
:
Get pre-qualified$4,178/mo
Single Family Residence
Built in 1956
0.32 Acres Lot
$-- Zestimate®
$--/sqft
$-- HOA
What's special
Serene wooded lotGrade-level home officeRich hardwood floorsHigh-end tailored feelElegant skylightsTastefully decorated interiorUpdated gourmet kitchen
- 30 days |
- 2,999 |
- 191 |
Likely to sell faster than
Zillow last checked:
Listing updated:
Listed by:
Bernadette Houston 908-209-3370,
Coldwell Banker Realty
Source: GSMLS,MLS#: 4036652
Facts & features
Interior
Bedrooms & bathrooms
- Bedrooms: 3
- Bathrooms: 3
- Full bathrooms: 2
- 1/2 bathrooms: 1
Primary bedroom
- Description: Full Bath
Bedroom 1
- Level: Second
- Area: 192
- Dimensions: 16 x 12
Bedroom 2
- Level: Second
- Area: 170
- Dimensions: 17 x 10
Bedroom 3
- Level: Second
- Area: 110
- Dimensions: 11 x 10
Primary bathroom
- Features: Stall Shower
Dining room
- Features: Formal Dining Room
- Level: First
- Area: 120
- Dimensions: 12 x 10
Family room
- Level: Ground
- Area: 272
- Dimensions: 17 x 16
Kitchen
- Features: Eat-in Kitchen
- Level: First
- Area: 132
- Dimensions: 12 x 11
Living room
- Level: First
- Area: 378
- Dimensions: 27 x 14
Heating
- 1 Unit, Natural Gas
Cooling
- 1 Unit
Appliances
- Included: Carbon Monoxide Detector, Dishwasher, Dryer, Kitchen Exhaust Fan, Microwave, Range/Oven-Gas, Refrigerator, Self Cleaning Oven, Washer, Gas Water Heater
- Laundry: Laundry Room, Ground Level
Features
- Office, Utility Room, Family Room, Powder Room
- Flooring: Tile, Wood
- Windows: Blinds, Skylight(s)
- Basement: None
- Number of fireplaces: 1
- Fireplace features: Recreation Room
Video & virtual tour
Property
Parking
- Total spaces: 4
- Parking features: 1 Car Width, Additional Parking, Attached Garage
- Attached garage spaces: 2
- Uncovered spaces: 4
Features
- Patio & porch: Patio
- Exterior features: Barbecue
Lot
- Size: 0.32 Acres
- Dimensions: 000.316 AC
- Features: Corner Lot, Wooded
Details
- Parcel number: 2916057010000000240000
- Zoning description: Residential
Construction
Type & style
- Home type: SingleFamily
- Architectural style: Custom Home
- Property subtype: Single Family Residence
Materials
- Brick
- Foundation: Slab
- Roof: Asphalt Shingle
Condition
- Year built: 1956
Utilities & green energy
- Gas: Gas-Natural
- Sewer: Public Sewer
- Water: Public
- Utilities for property: Electricity Connected, Natural Gas Connected, Cable Available, Fiber Optic Available
Community & HOA
Community
- Features: Storage
- Security: Carbon Monoxide Detector
Location
- Region: Scotch Plains
Financial & listing details
- Tax assessed value: $108,600
- Annual tax amount: $13,412
- Date on market: 6/24/2026
- Ownership type: Fee Simple
- Electric utility on property: Yes
Estimated market value
Not available
Estimated sales range
Not available
$4,422/mo
Price history
| Date | Event | Price |
|---|---|---|
| 7/7/2026 | Pending sale | $649,000 |
Source:  GSMLS #4036652 Report a problem GSMLS #4036652 Report a problem | ||
| 6/24/2026 | Listed for sale | $649,000+663.5% |
Source: GSMLS #4036652 Report a problem | ||
| 1/16/1979 | Sold | $85,000 |
Source: Agent Provided Report a problem | ||
Public tax history
| Year | Property taxes | Tax assessment |
|---|---|---|
| 2025 | $12,780 | $108,600 |
| 2024 | $12,780 +3% | $108,600 |
| 2023 | $12,403 +1.2% | $108,600 |
| 2022 | $12,256 +0.2% | $108,600 |
| 2021 | $12,235 +1.2% | $108,600 |
| 2020 | $12,086 +1.7% | $108,600 |
| 2019 | $11,883 | $108,600 |
| 2018 | $11,883 +4.3% | $108,600 |
| 2017 | $11,395 +1.7% | $108,600 |
| 2016 | $11,209 +3.4% | $108,600 |
| 2015 | $10,839 +3.4% | $108,600 |
| 2014 | $10,486 +2.2% | $108,600 |
| 2013 | $10,263 +2.7% | $108,600 |
| 2012 | $9,998 +2.3% | $108,600 |
| 2011 | $9,771 +4.2% | $108,600 |
| 2010 | $9,374 +1.9% | $108,600 |
| 2009 | $9,203 | $108,600 |
| 2008 | -- | $108,600 |
| 2007 | $8,830 | $108,600 |
| 2006 | -- | $108,600 |
| 2005 | -- | $108,600 |
| 2004 | -- | $108,600 |
| 2003 | -- | $108,600 |
| 2002 | -- | $108,600 |
| 2001 | -- | $108,600 |
Find assessor info on the county website
Monthly payment
Est. payment
Payment breakdown
Explore the cost of this home by adjusting the details. Changes won't be saved.Climate risks
Neighborhood: 07076
Nearby schools
GreatSchools rating
- 8/10Evergreen Elementary SchoolGrades: PK-4Distance: 0.8 mi
- 7/10Malcolm E Nettingham Middle SchoolGrades: 5-8Distance: 1.6 mi
- 7/10Scotch Plains Fanwood High SchoolGrades: 9-12Distance: 0.9 mi
Schools provided by the listing agent
- Elementary: Evergreen
- Middle: Nettingham
- High: Sp Fanwood
Source: GSMLS. This data may not be complete. We recommend contacting the local school district to confirm school assignments for this home.
- $835,0004 bd3 ba-- sqft312 Fawnridge Dr, Scotch Plains, NJ 07076Sold
- $780,400-- bd-- ba2k sqft2658 Mountain Ave, Scotch Plains, NJ 07076Off Market
- $767,600-- bd-- ba1.8k sqft304 Fawnridge Dr, Scotch Plains, NJ 07076Off Market
- $901,900-- bd-- ba1.7k sqft321 Fawnridge Dr, Scotch Plains, NJ 07076Off Market
- $754,100-- bd-- ba1.8k sqft2670 Mountain Ave, Scotch Plains, NJ 07076Off Market
- $760,100-- bd-- ba1.9k sqft320 Fawnridge Dr, Scotch Plains, NJ 07076Off Market
- $903,0004 bd3 ba2k sqft329 Fawnridge Dr, Scotch Plains, NJ 07076Off Market
- $731,500-- bd-- ba1.5k sqft1 Archer Ln, Scotch Plains, NJ 07076Off Market
A local agent can set up tours, give advice and negotiate with sellers.
A local lender can help you make sure your offer is ready when you are.
Similar homes
- $639,0002 bd2 ba-- sqft2104 Westfield Ave, Scotch Plains Twp., NJ 07076For Sale
 MLS ID #4034706, Malina Milonnet, Real. GSMLS
 - $789,0003 bd2 ba-- sqft1920 Lake Ave, Scotch Plains Twp., NJ 07076For Sale
 MLS ID #4032450, Gloria Centanni, Coldwell Banker Realty. GSMLS
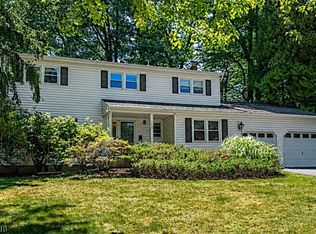
 - $650,0004 bd3 ba2.1k sqft109 Leamoor Dr, Parsippany-Troy Hills Twp., NJ 07054For Sale
 MLS ID #4042296, Andrea Martone, Realty Executives Platinum. GSMLS
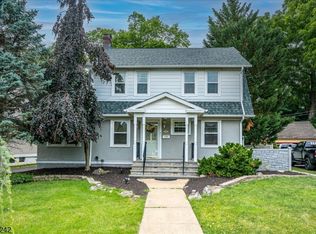
 - $650,0003 bd3 ba1.6k sqft1140-42 Hillside Ave, Plainfield City, NJ 07060For Sale
 MLS ID #4038477, Eulondia Kaye Reese-turner, Coldwell Banker Realty. GSMLS
 - $559,0003 bd2 ba-- sqft1436 Coolidge St, Plainfield City, NJ 07062For SaleMLS ID #4039634, Anita Horton, Coldwell Banker Realty. GSMLS
- $624,9003 bd2 ba-- sqft328 Plymouth Rd, Union Twp., NJ 07083For SaleMLS ID #4040167, Matthew Skierski, Coldwell Banker Realty. GSMLS
- $640,0004 bd3 ba-- sqft121 Mountain Ave, North Plainfield Boro, NJ 07060For SaleMLS ID #4028319, Dayse Jacome-vasquez, Realty Of America. GSMLS
- $600,0003 bd2 ba-- sqft225 Boulevard, Kenilworth Boro, NJ 07033For SaleMLS ID #4034870, Carl Lordi, Exp Realty, Llc. GSMLS
- $719,9004 bd2 ba-- sqft946 Country Club Rd, Bridgewater Twp., NJ 08807For SaleMLS ID #4042411, Lana Evers, Coldwell Banker Realty. GSMLS
- $639,9993 bd3 ba-- sqft1030 Sterling Rd, Union Twp., NJ 07083For SaleMLS ID #4038781, Angies Hernandez, United Real Estate. GSMLS
- $750,0003 bd2 ba-- sqft16 Sherman Pl, Morristown Town, NJ 07960For SaleMLS ID #4042458, Scott Shuman, Keller Williams Realty. GSMLS
- $709,9003 bd3 ba-- sqft821 Miller Ln, Bridgewater Twp., NJ 08836For SaleMLS ID #4037498, Aneesa Chignoli, David Realty Group Llc. GSMLS
- $929,0003 bd3 ba-- sqft39 Whitney Dr, Berkeley Heights Twp., NJ 07922For SaleMLS ID #4039747, Brianna Bastianelli, Signature Realty Nj. GSMLS
- $555,0004 bd2 ba-- sqft1141 Gresham Rd, Plainfield City, NJ 07062For SaleMLS ID #4035453, John Demarco, Coldwell Banker Realty. GSMLS
- $749,0004 bd3 ba-- sqft39 Saint Germain Dr, Clark Twp., NJ 07066For SaleMLS ID #4038978, Lori Ann Kazanowski, Daunno Realty Services Llc. GSMLS
- $579,9004 bd2 ba-- sqft262 Chestnut St, Union Twp., NJ 07083For SaleMLS ID #4034686, Honorata L. Paz, Coldwell Banker Realty. GSMLS
- $765,0004 bd3 ba2.1k sqft2 Ellam Dr, Randolph Twp., NJ 07869For SaleMLS ID #4042684, Amira Elgoneimy, Redfin Corporation. GSMLS
- $799,0003 bd3 ba-- sqft1100 Edgewood Road, Elizabeth City, NJ 07208For SaleMLS ID #4037208, Tamatha A Costello, Keller Williams Realty. GSMLS
- $799,9003 bd3 ba-- sqft28 Kew Dr, Springfield Twp., NJ 07081For SaleMLS ID #4039508, Lucas Wolf, Compass New Jersey, Llc. GSMLS
- $695,0003 bd2 ba1.3k sqft1238 Millstone River Rd, Hillsborough Twp., NJ 08844For SaleMLS ID #4039146, Melissa Jenkins, Re/Max Preferred Professionals. GSMLS
