Inviting Cape Cod offering charm, functionality, and your own beautiful in-ground pool. Features a spacious living room with wood-burning fireplace, formal dining room, and updated kitchen with granite countertops. The flexible floor plan includes a first-floor bedroom and full bath, ideal for guests, a home office, or one-level living. Upstairs are two additional bedrooms, including a spacious primary bedroom, and a second full bath. The newly finished basement provides additional living space for a family room, recreation area, home office, or gym, with direct access to the backyard. Outside, enjoy the beautiful in-ground pool, new pool pump, pool robot included to keep the pool crystal clear, and a spacious storage shed with electricity. Two separate driveways provide ample parking, with the right-side driveway leading to a two-car garage. Additional highlights include a stone and brick exterior for heating and cooling efficiency, newer roof, brand-new heating and hot water system, brand-new dishwasher, basement refrigerator included, and ductless mini-split A/C units (cooling only). The basement family room features a non-working fireplace conveyed as-is, and the pool table may be included if desired.
Active
Price cut: $60K (7/10)
$789,000
1920 Lake Ave, Scotch Plains Twp., NJ 07076
3beds
--sqft
:
Get pre-qualified$5,081/mo
Single Family Residence
Built in 1945
2.43 Acres Lot
$792,800 Zestimate®
$--/sqft
$-- HOA
What's special
Beautiful in-ground poolWood-burning fireplaceNew pool pumpBrand-new dishwasherTwo-car garageBasement refrigerator includedFormal dining room
- 49 days |
- 3,049 |
- 190 |
Zillow last checked:
Listing updated:
Listed by:
Gloria Centanni 908-337-5571,
Coldwell Banker Realty
Source: GSMLS,MLS#: 4032450
Facts & features
Interior
Bedrooms & bathrooms
- Bedrooms: 3
- Bathrooms: 2
- Full bathrooms: 2
Bedroom 1
- Level: Second
- Area: 266
- Dimensions: 19 x 14
Bedroom 2
- Level: Second
- Area: 120
- Dimensions: 12 x 10
Bedroom 3
- Level: First
- Area: 132
- Dimensions: 12 x 11
Primary bathroom
- Features: Stall Shower
Dining room
- Features: Formal Dining Room
- Level: First
- Area: 130
- Dimensions: 13 x 10
Family room
- Level: Basement
- Area: 784
- Dimensions: 28 x 28
Kitchen
- Features: Eat-in Kitchen, See Remarks
- Level: First
- Area: 150
- Dimensions: 15 x 10
Living room
- Level: First
- Area: 238
- Dimensions: 17 x 14
Basement
- Features: Family Room, Laundry Room, Utility Room
Heating
- 1 Unit, Baseboard - Hotwater, Radiators - Steam, Natural Gas
Cooling
- Ductless Split AC, See Remarks
Appliances
- Included: Carbon Monoxide Detector, Dishwasher, Dryer, Kitchen Exhaust Fan, Range/Oven-Gas, Refrigerator, Washer, Gas Water Heater
- Laundry: In Basement
Features
- See Remarks
- Flooring: Tile, Wood
- Basement: Yes,Finished,Full
- Number of fireplaces: 1
- Fireplace features: Living Room, See Remarks, Wood Burning
Video & virtual tour
Property
Parking
- Total spaces: 10
- Parking features: 2 Car Width, Asphalt, See Remarks, Attached Garage, Garage Door Opener
- Attached garage spaces: 2
- Uncovered spaces: 10
Features
- Patio & porch: Patio
- Has private pool: Yes
- Pool features: In Ground, Liner
Lot
- Size: 2.43 Acres
- Dimensions: 002.426 AC
Details
- Parcel number: 2916127010000000070000
Construction
Type & style
- Home type: SingleFamily
- Architectural style: Cape Cod
- Property subtype: Single Family Residence
Materials
- Brick, Stone, Vinyl Siding
- Roof: Asphalt Shingle
Condition
- Year built: 1945
Utilities & green energy
- Gas: Gas-Natural
- Sewer: Public Sewer
- Water: Public
- Utilities for property: Electricity Connected, Natural Gas Connected
Community & HOA
Community
- Security: Carbon Monoxide Detector
Location
- Region: Scotch Plains
Financial & listing details
- Tax assessed value: $118,200
- Annual tax amount: $14,597
- Date on market: 6/6/2026
- Ownership type: Fee Simple
- Electric utility on property: Yes
Estimated market value
$792,800
$753,000 - $832,000
$3,539/mo
Price history
| Date | Event | Price |
|---|---|---|
| 7/10/2026 | Price change | $789,000-7.1% |
Source:  GSMLS #4032450 Report a problem GSMLS #4032450 Report a problem | ||
| 6/23/2026 | Price change | $849,000-4.1% |
Source: GSMLS #4032450 Report a problem | ||
| 6/6/2026 | Listed for sale | $885,000+96.7% |
Source: GSMLS #4032450 Report a problem | ||
| 9/30/2016 | Sold | $450,000+542.9% |
Source: Agent Provided Report a problem | ||
| 1/4/1984 | Sold | $70,000 |
Source: Agent Provided Report a problem | ||
Public tax history
| Year | Property taxes | Tax assessment |
|---|---|---|
| 2025 | $13,910 | $118,200 |
| 2024 | $13,910 +3% | $118,200 |
| 2023 | $13,500 +1.2% | $118,200 |
| 2022 | $13,339 +0.2% | $118,200 |
| 2021 | $13,316 +1.2% | $118,200 |
| 2020 | $13,154 +1.7% | $118,200 |
| 2019 | $12,933 | $118,200 |
| 2018 | $12,933 +4.3% | $118,200 |
| 2017 | $12,403 +1.7% | $118,200 |
| 2016 | $12,199 +3.4% | $118,200 |
| 2015 | $11,798 +3.4% | $118,200 |
| 2014 | $11,413 +2.2% | $118,200 |
| 2013 | $11,170 +2.7% | $118,200 |
| 2012 | $10,882 +2.3% | $118,200 |
| 2011 | $10,635 +4.2% | $118,200 |
| 2010 | $10,203 +1.9% | $118,200 |
| 2009 | $10,016 | $118,200 |
| 2008 | -- | $118,200 |
| 2007 | $9,611 | $118,200 |
| 2006 | -- | $118,200 |
| 2005 | -- | $118,200 |
| 2004 | -- | $118,200 |
| 2003 | -- | $118,200 |
| 2002 | -- | $118,200 |
| 2001 | -- | $118,200 |
Find assessor info on the county website
Monthly payment
Est. payment
Payment breakdown
Explore the cost of this home by adjusting the details. Changes won't be saved.Climate risks
Neighborhood: 07076
Nearby schools
GreatSchools rating
- 7/10Terrill Middle SchoolGrades: 5-8Distance: 1.7 mi
- 7/10Scotch Plains Fanwood High SchoolGrades: 9-12Distance: 3 mi
- 9/10J. Ackerman Coles Elementary SchoolGrades: PK-4Distance: 1.9 mi
- $739,8003 bd3 ba1.3k sqft1908 Lake Ave, Scotch Plains, NJ 07076Off Market

- $948,3003 bd2 ba2.7k sqft1930 Lake Ave, Scotch Plains, NJ 07076Off Market

- $703,900-- bd-- ba2.1k sqft1941 Lake Ave, Scotch Plains, NJ 07076Off Market
- $751,200-- bd-- ba2k sqft1915 Lake Ave, Scotch Plains, NJ 07076Off Market
- $1,704,900-- bd-- ba8.6k sqft1925 Lake Ave, Scotch Plains, NJ 07076Off Market
- $802,600-- bd-- ba2.6k sqft1880 Lake Ave, Scotch Plains, NJ 07076Off Market
- $643,800-- bd-- ba1.2k sqft1940 Lake Ave, Scotch Plains, NJ 07076Off Market
- $1,198,300-- bd-- ba3.3k sqft1905 Lake Ave, Scotch Plains, NJ 07076Off Market
A local agent can set up tours, give advice and negotiate with sellers.
A local lender can help you make sure your offer is ready when you are.
Similar homes
- $999,0004 bd4 ba-- sqft18 Jacobs Ln, Scotch Plains Twp., NJ 07076For Sale
 MLS ID #4042420, Colleen Berg, Coldwell Banker Realty. GSMLS
 - $799,0003 bd2 ba-- sqft1661 Ramapo Way, Scotch Plains Twp., NJ 07076For Sale
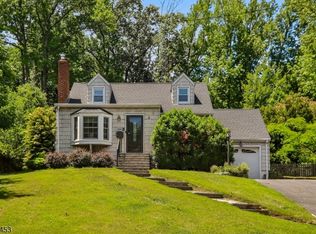 MLS ID #4036845, Shari Kopla, Coldwell Banker Realty. GSMLS
 - $1,150,0004 bd4 ba-- sqft1979 Dogwood Dr, Scotch Plains Twp., NJ 07076For Sale
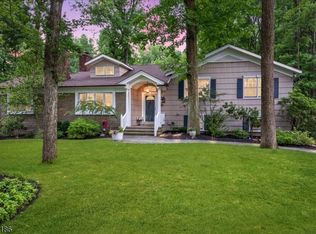 MLS ID #4042412, Colleen Berg, Coldwell Banker Realty. GSMLS
 - $774,9004 bd2 ba-- sqft2556 Mountain Ave, Scotch Plains Twp., NJ 07076For Sale
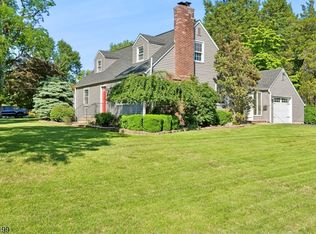 MLS ID #4036458, John Bernardo, Coldwell Banker Realty. GSMLS
 - $825,0003 bd3 ba2.3k sqft35 Shelley Rd, Springfield, NJ 07081For Sale
 MLS ID #2701156R, MARINA KATSAN. All Jersey MLS
 - $719,9004 bd2 ba-- sqft946 Country Club Rd, Bridgewater Twp., NJ 08807For SaleMLS ID #4042411, Lana Evers, Coldwell Banker Realty. GSMLS
- $975,0003 bd2 ba-- sqft707 Prospect St, Westfield Town, NJ 07090For SaleMLS ID #4042324, Michele Beaulieu, Keller Williams Realty. GSMLS
- $799,0003 bd3 ba-- sqft2101 Orchard Ter, Linden City, NJ 07036For SaleMLS ID #4037526, Olatubosun Modile, Keller Williams Realty. GSMLS
- $749,0004 bd3 ba-- sqft39 Saint Germain Dr, Clark Twp., NJ 07066For SaleMLS ID #4038978, Lori Ann Kazanowski, Daunno Realty Services Llc. GSMLS
- $799,0004 bd4 ba2.1k sqft538 Willow Ave, Garwood Boro, NJ 07027For SaleMLS ID #4038905, Michelle Bras, Keller Williams Mid-Town Direct. GSMLS
- $799,9003 bd3 ba-- sqft28 Kew Dr, Springfield Twp., NJ 07081For SaleMLS ID #4039508, Lucas Wolf, Compass New Jersey, Llc. GSMLS
- $649,9004 bd2 ba-- sqft741 Belvidere Ave, Plainfield City, NJ 07062For SaleMLS ID #4034064, William C Collins, Era Queen City Realty. GSMLS
- $800,0003 bd2 ba-- sqft106 Steinmetz Rd, Hillsborough Twp., NJ 08844For SaleMLS ID #4034861, Dorota Chojnacki, Coccia Realty Bhgre. GSMLS
- $649,9004 bd3 ba1.3k sqft812-818 Sterling St, Plainfield City, NJ 07062For SaleMLS ID #4038542, Yira Demorizi, Prominent Properties Sir. GSMLS
- $759,0004 bd4 ba2.8k sqft1328 Yurgel Dr, South Plainfield Boro, NJ 07080For SaleMLS ID #4020252, Jonathan Minerick, Homecoin.Com. GSMLS
- $1,099,0005 bd4 ba3.1k sqft37 HALL DRIVE, Clark Twp., NJ 07066For SaleMLS ID #4031946, Carol Digraci, Weichert Realtors. GSMLS
- $830,0004 bd3 ba2.3k sqft169 Shongum Rd, Denville Twp., NJ 07834For SaleMLS ID #4036138, Ingrid Witty, Weichert Realtors. GSMLS
- $945,0004 bd3 ba2.3k sqft125 Mountainview Rd, Warren Twp., NJ 07059For SaleMLS ID #4036257, David Burke, Re/Max Premier. GSMLS
- $650,0003 bd3 ba1.6k sqft1140-42 Hillside Ave, Plainfield City, NJ 07060For SaleMLS ID #4038477, Eulondia Kaye Reese-turner, Coldwell Banker Realty. GSMLS
- $929,0003 bd3 ba-- sqft39 Whitney Dr, Berkeley Heights Twp., NJ 07922For SaleMLS ID #4039747, Brianna Bastianelli, Signature Realty Nj. GSMLS
