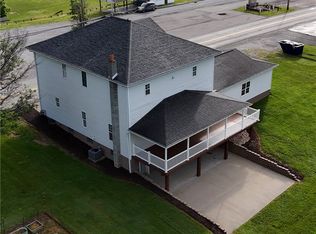
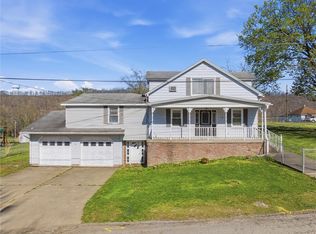
Welcome to 2650 National Pike! The kind of home that makes you question why you ever settled for anything less. From the moment you walk through the door, you’ll feel the warmth, comfort, and space that instantly makes this house feel like home. With soaring ceilings and generously sized rooms throughout, every space feels open, bright, and inviting. The main level offers a beautiful flow featuring a spacious living room, formal dining room, and a breathtaking kitchen complete with a pantry that’s ready for everything from quiet mornings to holiday gatherings. The primary suite is a true retreat, featuring a stunning en suite bath with a soaking tub and separate shower designed for relaxing at the end of the day. An additional bedroom and an incredible family room complete the main floor, and the views are something special. Whether it’s sunrise with a cup of coffee or sunset after a long day, you’ll find yourself stopping to take it all in. The upper level adds even more flexibility with two additional bedrooms, a full bath, dining area, and second kitchen. It’s the perfect setup for guests, extended family, older children wanting their own space, or even an opportunity for supplemental income to help cover the mortgage payment. Step outside and you may never want to leave. Enjoy the porch for grilling and relaxing, a fenced-in yard, spacious side yard, and a patio area perfect for evenings around a fire with friends and family. Homes like this have a way of making every other house feel forgettable. 2650 National Pike isn’t just a place to live, it’s a place you’ll want to stay.
For sale
Price cut: $4K (7/7)
$295,900
2650 National Pike, Scenery Hill, PA 15360
4beds
2,837sqft
:
Get pre-qualified$1,927/mo
Single Family Residence
Built in 1975
0.37 Acres Lot
$288,500 Zestimate®
$104/sqft
$-- HOA
What's special
Fenced-in yardSpacious side yardSoaking tubIncredible family roomSoaring ceilingsGenerously sized roomsFormal dining room
- 71 days |
- 706 |
- 40 |
Likely to sell faster than
Zillow last checked:
Listing updated:
Listed by:
John Fincham 724-222-5500,
Keller Williams Realty 724-222-5500
Source: WPMLS,MLS#: 1753560 Originating MLS: West Penn Multi-List
Originating MLS: West Penn Multi-ListFacts & features
Interior
Bedrooms & bathrooms
- Bedrooms: 4
- Bathrooms: 3
- Full bathrooms: 3
Primary bedroom
- Level: Main
- Dimensions: 12x12
Bedroom 2
- Level: Main
- Dimensions: 10x9
Bedroom 3
- Level: Upper
Bedroom 4
- Level: Upper
- Dimensions: 11x10
Dining room
- Level: Main
- Dimensions: 10x9
Entry foyer
- Level: Main
Family room
- Level: Main
- Dimensions: 20x14
Kitchen
- Level: Main
- Dimensions: 12x10
Kitchen
- Level: Upper
- Dimensions: 17x8
Laundry
- Level: Main
Living room
- Level: Main
- Dimensions: 19x16
Living room
- Level: Upper
- Dimensions: 12x11
Heating
- Electric, Forced Air
Cooling
- Central Air, Other
Appliances
- Included: Some Electric Appliances, Dishwasher, Refrigerator, Stove
Features
- Kitchen Island
- Flooring: Laminate, Carpet
- Windows: Screens
- Basement: Crawl Space
Interior area
- Total structure area: 2,837
- Total interior livable area: 2,837 sqft
Video & virtual tour
Property
Parking
- Parking features: Attached, Garage, Off Street, Garage Door Opener
- Has attached garage: Yes
Features
- Levels: Two
- Stories: 2
Lot
- Size: 0.37 Acres
- Dimensions: 0.3691
Details
- Parcel number: 0300010000000401
Construction
Type & style
- Home type: SingleFamily
- Architectural style: Two Story
- Property subtype: Single Family Residence
Materials
- Roof: Asphalt
Condition
- Resale
- Year built: 1975
Utilities & green energy
- Sewer: Septic Tank
- Water: Public
Community & HOA
Location
- Region: Scenery Hill
Financial & listing details
- Price per square foot: $104/sqft
- Tax assessed value: $206,800
- Annual tax amount: $4,000
- Date on market: 5/13/2026
Estimated market value
$288,500
$274,000 - $303,000
$2,364/mo
Price history
| Date | Event | Price |
|---|---|---|
| 7/7/2026 | Price change | $295,900-1.3%$104/sqft |
Source:  WPMLS #1753560 Report a problem WPMLS #1753560 Report a problem | ||
| 5/31/2026 | Price change | $299,900-3.2%$106/sqft |
Source: WPMLS #1753560 Report a problem | ||
| 5/13/2026 | Listed for sale | $309,900+12.7%$109/sqft |
Source: WPMLS #1753560 Report a problem | ||
| 5/9/2023 | Sold | $275,000-3.5%$97/sqft |
Source: WPMLS #1594319 Report a problem | ||
| 3/14/2023 | Contingent | $285,000$100/sqft |
Source: WPMLS #1594319 Report a problem | ||
| 2/27/2023 | Listed for sale | $285,000$100/sqft |
Source: WPMLS #1594319 Report a problem | ||
| 2/24/2023 | Listing removed | -- |
Source:  NCWV REIN #10147635 Report a problem NCWV REIN #10147635 Report a problem | ||
| 2/13/2023 | Listed for sale | $285,000+35.8%$100/sqft |
Source: NCWV REIN #10147635 Report a problem | ||
| 7/28/2020 | Listing removed | $209,900$74/sqft |
Source: BERKSHIRE HATHAWAY THE PREFERRED REALTY #1433379 Report a problem | ||
| 7/28/2020 | Listed for sale | $209,900+0.9%$74/sqft |
Source: BERKSHIRE HATHAWAY THE PREFERRED REALTY #1433379 Report a problem | ||
| 7/27/2020 | Sold | $208,000-0.9%$73/sqft |
Source: WPMLS #1433379 Report a problem | ||
| 6/5/2020 | Pending sale | $209,900$74/sqft |
Source: BERKSHIRE HATHAWAY THE PREFERRED REALTY #1433379 Report a problem | ||
| 3/8/2020 | Price change | $209,900-4.5%$74/sqft |
Source: BERKSHIRE HATHAWAY THE PREFERRED REALTY #1433379 Report a problem | ||
| 1/23/2020 | Listed for sale | $219,900+388.7%$78/sqft |
Source: BERKSHIRE HATHAWAY THE PREFERRED REALTY #1433379 Report a problem | ||
| 4/11/2012 | Sold | $45,000+80%$16/sqft |
Source: Public Record Report a problem | ||
| 4/1/2002 | Sold | $25,000$9/sqft |
Source: Public Record Report a problem | ||
Public tax history
| Year | Property taxes | Tax assessment |
|---|---|---|
| 2025 | $3,847 +5.1% | $206,800 |
| 2024 | $3,660 +20.3% | $206,800 +20.3% |
| 2023 | $3,042 +7.3% | $171,900 |
| 2022 | $2,835 +6.5% | $171,900 |
| 2021 | $2,663 +5.7% | $171,900 |
| 2020 | $2,519 +503.1% | $171,900 |
| 2018 | $418 +1644.8% | $171,900 |
| 2017 | $24 | $171,900 +1880% |
| 2016 | -- | $8,682 |
| 2015 | -- | $8,682 |
| 2014 | $162 | $8,682 |
| 2013 | $162 | $8,682 +33.7% |
| 2012 | -- | $6,492 |
| 2011 | -- | $6,492 |
| 2010 | -- | $6,492 |
| 2009 | -- | $6,492 +146.8% |
| 2002 | -- | $2,631 |
| 2000 | -- | $2,631 |
Find assessor info on the county website
Monthly payment
Est. payment
Payment breakdown
Explore the cost of this home by adjusting the details. Changes won't be saved.Climate risks
Neighborhood: 15360
Nearby schools
GreatSchools rating
- 4/10Bethlehem-Center Elementary SchoolGrades: PK-5Distance: 3.3 mi
- NABethlehem-Center Middle SchoolGrades: 6-8Distance: 3.5 mi
- 3/10Bethlehem-Center Senior High SchoolGrades: 7-12Distance: 3.6 mi
Schools provided by the listing agent
- District: Bethlehem Center
Source: WPMLS. This data may not be complete. We recommend contacting the local school district to confirm school assignments for this home.
- $67,3002 bd1 ba915 sqft2652 National Pike, Scenery Hill, PA 15360Off Market
- $51,0002 bd1 ba985 sqft2632 National Pike, Scenery Hill, PA 15360Off Market
- $147,8003 bd1 ba1.3k sqft2656 National Pike, Scenery Hill, PA 15360Off Market
- $326,5003 bd2 ba2.8k sqft2668 National Pike, Scenery Hill, PA 15360Off Market
- $161,6003 bd1 ba1.9k sqft2628 National Pike, Scenery Hill, PA 15360Off Market
- $153,2004 bd3 ba1.1k sqft2670 National Pike, Scenery Hill, PA 15360Off Market
- $12,0002 bd2 ba966 sqft2672 Route 40, Scenery Hill, PA 15360Off Market
- $7,0003 bd1 ba980 sqft2674 Route 40, Scenery Hill, PA 15360Off Market
A local agent can set up tours, give advice and negotiate with sellers.
A local lender can help you make sure your offer is ready when you are.
Similar homes
- $295,0004 bd2 ba1.8k sqft1635 State Route 2023, Monongahela, PA 15063For Sale
 MLS ID #1760650, Kara Price. WPMLS
 - $335,0003 bd2 ba2.7k sqft1142 Labelle Rd, La Belle, PA 15450For Sale
 MLS ID #1752922, Renee Kadar. WPMLS
 - $239,9754 bd4 ba2.7k sqft54 Terrace Rd, Millsboro, PA 15348For Sale
 MLS ID #1746808, Rich Dallas. WPMLS
 - $269,5003 bd2 ba1.6k sqft3802 Grant St, South Park, PA 15129For Sale
 MLS ID #1766021, Leann Monz. WPMLS
 - $325,0004 bd3 ba1.8k sqft1056 Logan Rd, Bethel Park, PA 15102For SaleMLS ID #1763568, Brian Schmidt. WPMLS
- $339,9003 bd3 ba2.7k sqft42 Locust Ave, Charleroi, PA 15022For SaleMLS ID #1762863, Michael Reed. WPMLS
- $310,0003 bd2 ba2k sqft1317 Clifton Rd, Washington, PA 15301For SaleMLS ID #1764236, Melissa Compliment. WPMLS
- $324,9004 bd2 ba2k sqft1000 Weir Dr, Belle Vernon, PA 15012For SaleMLS ID #1758611, Dean Korber. WPMLS
- $344,9004 bd4 ba3.1k sqft4575 Prosperity Pike, Prosperity, PA 15329For SaleMLS ID #1748081, Michelle Moore. WPMLS
- $254,0003 bd2 ba1.4k sqft30 Evans Rd, Charleroi, PA 15022For SaleMLS ID #1750179, Jeff Selvoski. WPMLS
- $249,9003 bd3 ba1.5k sqft716 Monroe Ave, Brownsville, PA 15417For SaleMLS ID #1763164, Pamela Auld. WPMLS
- $357,0004 bd4 ba2.6k sqft3512 Highland Ave, Finleyville, PA 15332For SaleMLS ID #1761384, Beth Incardona. WPMLS
- $325,0003 bd3 ba1.9k sqft170 Crawford Ln, Rostraver Township, PA 15012For SaleMLS ID #1758321, Linda Baldini. WPMLS
- $334,9003 bd3 ba1.7k sqft833 Main St, Mc Clellandtown, PA 15458For SaleMLS ID #1751260, Jeffrey Dennis. WPMLS
- $239,4003 bd2 ba1.5k sqft210 Piersol Ave, Bentleyville, PA 15314For SaleMLS ID #1761429, Teresa Powell. WPMLS
- $329,0004 bd4 ba1.8k sqft5971 Library Rd, Bethel Park, PA 15102For SaleMLS ID #1758128, Temmy Ogunwale. WPMLS
- $349,9003 bd2 ba1.5k sqft218 4th Street Ext, Houston, PA 15342For SaleMLS ID #1762760, Michele Belfiore. WPMLS
- $319,9004 bd4 ba2.3k sqft447 Old Clairton Rd, Pittsburgh, PA 15236For SaleMLS ID #1755232, William Podrasky. WPMLS
- $259,9004 bd3 ba2k sqft161 Schaffer Ave, Charleroi, PA 15022For SaleMLS ID #1759119, Lisa Reed. WPMLS
- $365,0004 bd3 ba1.9k sqft626 Preferred Dr, Washington, PA 15301For SaleMLS ID #1763469, Nicole Malesic. WPMLS
