Fabulous 3-bedroom, 2-full-bath ranch in Wheatfield—just move right in!
Welcome to this beautifully maintained home featuring a lovely living room with hardwood floors, a cozy gas fireplace, and an elegant tray ceiling. The chef’s kitchen offers a gas cooktop, stainless steel appliances, porcelain tile backsplash, granite countertops, and sliding door access to the backyard.
The spacious primary bedroom boasts luxury plank flooring, a tray ceiling, and an abundance of natural light. The main bathroom features a Corian countertop and a stunning travertine tile shower and floor. Two additional sized bedrooms with luxury plank flooring, one with a first floor laundry in the closet and another with a soaring ceiling and architectural window. A convenient guest bath complete the main level.
The full basement provides excellent storage and potential for additional living space. Outside, you’ll find a park-like backyard with beautiful gardens and mature landscaping, creating the perfect setting for relaxation and entertaining.
Updates include: Roof (2012), HVAC (2018), LeafGuard gutters (2024), patio door (2023), water backup sump pump (2020), window tinting in the primary bedroom and living room (2015), and first-floor laundry added to a bedroom closet (2025).
Don’t miss this wonderful opportunity—schedule your private showing today! Moving made easy! Offers to be reviewed Monday June 8 at noon.
Pending
$339,000
2650 Patel Dr, Niagara Falls, NY 14304
3beds
1,404sqft
Single Family Residence
Built in 1998
0.28 Acres Lot
$352,600 Zestimate®
$241/sqft
$-- HOA
What's special
Cozy gas fireplaceAbundance of natural lightSpacious primary bedroomLuxury plank flooringStainless steel appliancesElegant tray ceilingGranite countertops
- 59 days |
- 88 |
- 5 |
Zillow last checked:
Listing updated:
Listed by:
J Lawrence Realty 716-564-1618,
Amy Carrol 716-523-4724
Source: NYSAMLSs,MLS#: B1685164 Originating MLS: Buffalo
Originating MLS: BuffaloFacts & features
Interior
Bedrooms & bathrooms
- Bedrooms: 3
- Bathrooms: 2
- Full bathrooms: 2
- Main level bathrooms: 2
- Main level bedrooms: 3
Bedroom 1
- Level: First
- Dimensions: 13.00 x 15.00
Bedroom 2
- Level: First
- Dimensions: 10.00 x 12.00
Bedroom 3
- Level: First
- Dimensions: 11.00 x 12.00
Kitchen
- Level: First
- Dimensions: 21.00 x 17.00
Living room
- Level: First
- Dimensions: 15.00 x 18.00
Heating
- Gas, Forced Air
Cooling
- Central Air
Appliances
- Included: Dishwasher, Free-Standing Range, Gas Cooktop, Disposal, Gas Water Heater, Microwave, Oven
- Laundry: Main Level
Features
- Ceiling Fan(s), Cathedral Ceiling(s), Entrance Foyer, Eat-in Kitchen, Separate/Formal Living Room, Granite Counters, Sliding Glass Door(s), Bath in Primary Bedroom, Main Level Primary
- Flooring: Ceramic Tile, Hardwood, Luxury Vinyl, Tile, Varies
- Doors: Sliding Doors
- Basement: Full,Sump Pump
- Number of fireplaces: 1
Interior area
- Total structure area: 1,404
- Total interior livable area: 1,404 sqft
Property
Parking
- Total spaces: 2
- Parking features: Attached, Garage
- Attached garage spaces: 2
Features
- Levels: One
- Stories: 1
- Patio & porch: Patio
- Exterior features: Patio, Stamped Concrete Driveway
Lot
- Size: 0.28 Acres
- Dimensions: 80 x 150
- Features: Irregular Lot, Residential Lot
Details
- Parcel number: 2940001620150002004000
- Special conditions: Standard
Construction
Type & style
- Home type: SingleFamily
- Architectural style: Ranch
- Property subtype: Single Family Residence
Materials
- Brick, Frame, Vinyl Siding, Copper Plumbing
- Foundation: Poured
- Roof: Asphalt,Architectural,Shingle
Condition
- Resale
- Year built: 1998
Utilities & green energy
- Electric: Circuit Breakers
- Sewer: Connected
- Water: Connected, Public
- Utilities for property: Sewer Connected, Water Connected
Community & HOA
Community
- Subdivision: Settlers Run I
Location
- Region: Niagara Falls
Financial & listing details
- Price per square foot: $241/sqft
- Tax assessed value: $96,900
- Annual tax amount: $4,882
- Date on market: 6/1/2026
- Cumulative days on market: 36 days
- Listing terms: Cash,Conventional,FHA,VA Loan
Estimated market value
$352,600
$335,000 - $370,000
$2,392/mo
Price history
| Date | Event | Price |
|---|---|---|
| 6/9/2026 | Pending sale | $339,000$241/sqft |
Source:  NYSAMLSs #B1685164 Report a problem NYSAMLSs #B1685164 Report a problem | ||
| 6/1/2026 | Listed for sale | $339,000+182.5%$241/sqft |
Source: NYSAMLSs #B1685164 Report a problem | ||
| 10/1/1998 | Sold | $120,000$85/sqft |
Source: Public Record Report a problem | ||
Public tax history
| Year | Property taxes | Tax assessment |
|---|---|---|
| 2025 | -- | $96,900 |
| 2024 | -- | $96,900 |
| 2023 | -- | $96,900 |
| 2022 | -- | $96,900 |
| 2021 | -- | $96,900 |
| 2020 | -- | $96,900 |
| 2019 | -- | $96,900 |
| 2018 | -- | $96,900 |
| 2017 | $3,365 | $96,900 |
| 2016 | -- | $96,900 |
| 2015 | -- | $96,900 |
| 2014 | -- | $96,900 |
| 2013 | -- | $96,900 |
| 2012 | -- | $96,900 |
| 2011 | -- | $96,900 |
| 2010 | -- | $96,900 |
| 2009 | -- | $96,900 |
| 2008 | -- | $96,900 |
| 2007 | -- | $96,900 |
| 2006 | -- | $96,900 |
| 2005 | -- | $96,900 |
| 2004 | -- | $96,900 |
| 2003 | -- | $96,900 |
| 2002 | -- | $96,900 |
| 2001 | -- | $96,900 |
| 2000 | -- | $96,900 |
Find assessor info on the county website
Monthly payment
Climate risks
Neighborhood: 14304
Nearby schools
GreatSchools rating
- 9/10Errick Road Elementary SchoolGrades: K-5Distance: 1.4 mi
- 5/10Edward Town Middle SchoolGrades: 6-8Distance: 4.3 mi
- 7/10Niagara Wheatfield Senior High SchoolGrades: 9-12Distance: 4.3 mi
Schools provided by the listing agent
- District: Niagara Wheatfield
Source: NYSAMLSs. This data may not be complete. We recommend contacting the local school district to confirm school assignments for this home.
- $427,0003 bd2 ba1.7k sqft2654 Patel Dr, Niagara Falls, NY 14304Off Market

- $446,2003 bd3 ba1.9k sqft2646 Patel Dr, Niagara Falls, NY 14304Off Market
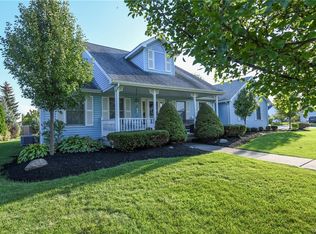
- $449,7003 bd2 ba2k sqft2649 Akshar Ct, Niagara Falls, NY 14304Off Market

- $506,4003 bd2 ba2.4k sqft2658 Patel Dr, Niagara Falls, NY 14304Off Market
- $431,8003 bd3 ba1.9k sqft2645 Akshar Ct, Niagara Falls, NY 14304Off Market
- $441,9004 bd4 ba2.4k sqft2651 Akshar Ct, Niagara Falls, NY 14304Off Market
- $402,1003 bd3 ba1.4k sqft2652 Rishan Ct, Niagara Falls, NY 14304Off Market
- $435,0003 bd2 ba1.8k sqft7054 Brian Ln, Niagara Falls, NY 14304Sold
A local agent can set up tours, give advice and negotiate with sellers.
Similar homes
- $382,9002 bd2 ba1.6k sqft6926 Rebecca Dr, Niagara Falls, NY 14304For Sale

 MLS ID #B1694252, Liliya Dedovets, Listing by: HUNT Real Estate ERA. NYSAMLSs
 - $249,9003 bd1 ba1.2k sqft6888 Sy Rd, Niagara Falls, NY 14304For Sale
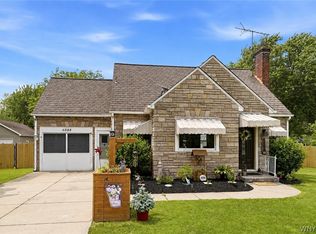 MLS ID #B1694326, Jenny Pfeiffer, Listing by: Howard Hanna WNY Inc.. NYSAMLSs
 - $299,9003 bd2 ba1.8k sqft6888 Joanne Cir N, Niagara Falls, NY 14304For Sale
 MLS ID #B1682081, Jill Welfare, Listing by: Prestige Family Realty. NYSAMLSs
 - $359,9003 bd2 ba1.4k sqft53 Alexander Pkwy, North Tonawanda, NY 14120For Sale
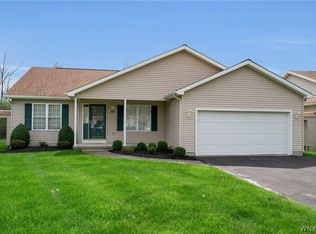 MLS ID #B1680124, Lindsay Rodgers, Listing by: Keller Williams Realty WNY. NYSAMLSs
 - $349,9003 bd2 ba1.8k sqft1794 Sweeney St, North Tonawanda, NY 14120For SaleMLS ID #B1695758, Damian O'Meally, Listing by: Keller Williams Realty WNY. NYSAMLSs
- $340,1373 bd2 ba1.7k sqft137 Cornwall Ave, Tonawanda, NY 14150For SaleMLS ID #B1694788, Carmen Y Billups, Listing by: Howard Hanna WNY Inc.. NYSAMLSs
- $399,9003 bd2 ba1.6k sqft1307 Fairfax Ave, North Tonawanda, NY 14120For SaleMLS ID #B1700895, Beth A Sherman, Listing by: Serota Real Estate LLC. NYSAMLSs
- $210,7073 bd1 ba1.3k sqft707 81st St, Niagara Falls, NY 14304For SaleMLS ID #B1699798, Allyson Matlock, Listing by: Keller Williams Realty WNY. NYSAMLSs
- $339,9004 bd3 ba2k sqft4091 Millersport Hwy, Amherst, NY 14228For SaleMLS ID #B1696190, Colette E Sikorski, Listing by: Howard Hanna WNY Inc.. NYSAMLSs
- $329,9003 bd2 ba1.3k sqft1340 Cain Rd, Youngstown, NY 14174For SaleMLS ID #B1688522, Jennifer M Ranaletti, Listing by: HUNT Real Estate ERA. NYSAMLSs
- $340,0004 bd3 ba1.9k sqft211 Brookside Ter, Tonawanda, NY 14150For SaleMLS ID #B1687285, Joel D HusVar, Listing by: eXp Realty. NYSAMLSs
- $334,9003 bd3 ba1.3k sqft4553 Creek Rd, Lewiston, NY 14092For SaleMLS ID #B1694832, Dana Fideli, Listing by: Keller Williams Realty WNY. NYSAMLSs
- $339,9003 bd2 ba2k sqft7174 Chestnut Ridge Rd, Lockport, NY 14094For SaleMLS ID #B1697355, Lisa Cicciarelli, Listing by: Berkshire Hathaway Homeservices Zambito Realtors. NYSAMLSs
- $375,0003 bd2 ba1.9k sqft597 Alt Blvd, Grand Island, NY 14072For SaleMLS ID #B1697224, Ryan Daley, Listing by: Keller Williams Realty Lancaster. NYSAMLSs
- $424,9003 bd2 ba1.3k sqft846 Daigler Dr, North Tonawanda, NY 14120For SaleMLS ID #B1700852, Kathleen M DiMillo, Listing by: HUNT Real Estate ERA. NYSAMLSs
- $299,0004 bd2 ba1.3k sqft549 15th St, Niagara Falls, NY 14301For SaleMLS ID #B1697810, Awais Rehman, Listing by: Red Door Real Estate WNY LLC. NYSAMLSs
- $289,9003 bd2 ba1.6k sqft50 Maple Dr, Bowmansville, NY 14026For SaleMLS ID #B1691881, Austin Chandler, Listing by: Keller Williams Realty WNY. NYSAMLSs
- $315,0003 bd2 ba2k sqft4140 Lewiston Rd, Niagara Falls, NY 14305For SaleMLS ID #B1671260, Courtland Van Deusen IV, Listing by: Coldwell Banker Integrity Real Estate. NYSAMLSs
- $399,9004 bd2 ba1.8k sqft6795 Nash Rd, North Tonawanda, NY 14120For SaleMLS ID #B1664519, Jake Mattoon, Listing by: HUNT Real Estate ERA. NYSAMLSs
- $349,9003 bd2 ba1.6k sqft289 Patrice Ter, Williamsville, NY 14221For SaleMLS ID #B1700084, Vanessa Marino, Listing by: Keller Williams Realty WNY. NYSAMLSs
