This 2003 ranch patio home in the Town of Pendleton offers a spacious open layout designed for effortless living. The large eat-in kitchen features an island and ample cabinet space, flowing naturally into the main living areas. This spacious home includes three bedrooms and two full bathrooms, including a primary suite with its own private bath, as well as a dedicated first-floor laundry. Outside, a private deck provides a peaceful retreat overlooking a scenic pond, while a new roof installed in 2018 ensures long-term peace of mind. The full basement features insulated walls and is ready to be finished for additional living space. You can enjoy a truly low-maintenance lifestyle as the homeowners' association handles all lawn care, landscaping, and driveway snow removal and re-sealing. This one-owner home has been well-maintained and is ready for its new owner. Some photos are virtually staged. Property is also listed as a condo under MLS B1680134.
Pending
Price cut: $10K (7/25)
$359,900
53 Alexander Pkwy, North Tonawanda, NY 14120
3beds
1,487sqft
Single Family Residence
Built in 2003
0.67 Acres Lot
$-- Zestimate®
$242/sqft
$465/mo HOA
What's special
Private deckDedicated first-floor laundryAmple cabinet spaceThree bedroomsSpacious open layoutLarge eat-in kitchen
- 83 days |
- 1,867 |
- 72 |
Zillow last checked:
Listing updated:
Listed by:
Keller Williams Realty WNY 716-832-3300,
Lindsay Rodgers 716-481-8272
Source: NYSAMLSs,MLS#: B1680124 Originating MLS: Buffalo
Originating MLS: BuffaloFacts & features
Interior
Bedrooms & bathrooms
- Bedrooms: 3
- Bathrooms: 2
- Full bathrooms: 2
- Main level bathrooms: 2
- Main level bedrooms: 3
Heating
- Gas, Forced Air
Cooling
- Central Air
Appliances
- Included: Dryer, Dishwasher, Electric Oven, Electric Range, Gas Water Heater, Microwave, Refrigerator, Washer
- Laundry: Main Level
Features
- Breakfast Area, Ceiling Fan(s), Cathedral Ceiling(s), Separate/Formal Dining Room, Eat-in Kitchen, Kitchen Island, Living/Dining Room, Sliding Glass Door(s), Bath in Primary Bedroom, Main Level Primary, Primary Suite
- Flooring: Carpet, Hardwood, Laminate, Varies
- Doors: Sliding Doors
- Basement: Full,Sump Pump
- Has fireplace: No
Interior area
- Total structure area: 1,487
- Total interior livable area: 1,487 sqft
Video & virtual tour
Property
Parking
- Total spaces: 2
- Parking features: Attached, Garage
- Attached garage spaces: 2
Features
- Levels: One
- Stories: 1
- Patio & porch: Covered, Deck, Porch
- Exterior features: Blacktop Driveway, Deck
Lot
- Size: 0.67 Acres
- Features: Cul-De-Sac, Irregular Lot, Residential Lot
Details
- Parcel number: 2932001650000010053000
- Special conditions: Standard
Construction
Type & style
- Home type: SingleFamily
- Architectural style: Patio Home,Ranch
- Property subtype: Single Family Residence
Materials
- Vinyl Siding
- Foundation: Poured
Condition
- Resale
- Year built: 2003
Utilities & green energy
- Sewer: Connected
- Water: Connected, Public
- Utilities for property: High Speed Internet Available, Sewer Connected, Water Connected
Community & HOA
Community
- Subdivision: Hunters Crk Condo B
HOA
- Amenities included: Other, See Remarks
- HOA fee: $465 monthly
Location
- Region: North Tonawanda
Financial & listing details
- Price per square foot: $242/sqft
- Tax assessed value: $90,000
- Annual tax amount: $3,727
- Date on market: 5/14/2026
- Cumulative days on market: 60 days
- Listing terms: Cash,Conventional,FHA,VA Loan
Estimated market value
Not available
Estimated sales range
Not available
Not available
Price history
| Date | Event | Price |
|---|---|---|
| 8/3/2026 | Pending sale | $359,900$242/sqft |
Source:  NYSAMLSs #B1680134 Report a problem NYSAMLSs #B1680134 Report a problem | ||
| 7/25/2026 | Price change | $359,900-2.7%$242/sqft |
Source: NYSAMLSs #B1680134 Report a problem | ||
| 6/4/2026 | Listed for sale | $369,900$249/sqft |
Source: NYSAMLSs #B1680134 Report a problem | ||
| 5/21/2026 | Pending sale | $369,900$249/sqft |
Source: NYSAMLSs #B1680134 Report a problem | ||
| 5/14/2026 | Listed for sale | $369,900+128.3%$249/sqft |
Source: NYSAMLSs #B1680134 Report a problem | ||
| 4/30/2004 | Sold | $161,990$109/sqft |
Source: Public Record Report a problem | ||
Public tax history
| Year | Property taxes | Tax assessment |
|---|---|---|
| 2025 | -- | $90,000 |
| 2024 | -- | $90,000 |
| 2023 | -- | $90,000 |
| 2022 | -- | $90,000 |
| 2021 | -- | $90,000 |
| 2020 | -- | $90,000 |
| 2019 | -- | $90,000 |
| 2018 | -- | $90,000 |
| 2017 | $1,626 | $90,000 |
| 2016 | -- | $90,000 |
| 2015 | -- | $90,000 |
| 2014 | -- | $90,000 |
| 2013 | -- | $90,000 |
| 2012 | -- | $90,000 |
| 2011 | -- | $90,000 |
| 2010 | -- | $90,000 |
| 2009 | -- | $90,000 |
| 2008 | -- | $90,000 |
| 2007 | -- | $90,000 |
| 2006 | -- | $90,000 +7393.8% |
| 2005 | -- | $1,201 +0.1% |
| 2004 | -- | $1,200 |
| 2003 | -- | $1,200 |
Find assessor info on the county website
Monthly payment
Climate risks
Neighborhood: 14120
Nearby schools
GreatSchools rating
- 6/10Starpoint Intermediate SchoolGrades: 3-5Distance: 3.9 mi
- 8/10Starpoint Middle SchoolGrades: 6-8Distance: 3.9 mi
- 8/10Starpoint High SchoolGrades: 9-12Distance: 3.9 mi
Schools provided by the listing agent
- District: Starpoint
Source: NYSAMLSs. This data may not be complete. We recommend contacting the local school district to confirm school assignments for this home.
- $305,9002 bd2 ba1.3k sqft51 Alexander Pkwy, North Tonawanda, NY 14120Off Market
- $376,6003 bd2 ba1.8k sqft55 Alexander Pkwy, North Tonawanda, NY 14120Off Market
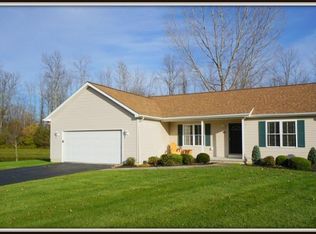
- $388,1003 bd2 ba1.6k sqft49 Alexander Pkwy, North Tonawanda, NY 14120Off Market
- $414,8003 bd3 ba2.4k sqft57 Alexander Pkwy, North Tonawanda, NY 14120Off Market

- $49,700-- bd-- ba-- sqftTonawanda Creek Rd, North tonawanda, NY 14120Off Market
- $330,0002 bd2 ba1.5k sqft45 N Alexander Pkwy, North Tonawanda, NY 14120Sold
- $341,3002 bd2 ba1.4k sqft43 Alexander Pkwy, North Tonawanda, NY 14120Off Market
- $330,0002 bd2 ba1.1k sqft45 Alexander Pkwy, North Tonawanda, NY 14120Sold
A local agent can set up tours, give advice and negotiate with sellers.
Similar homes
- $369,9004 bd2 ba1.5k sqft56 Greengage Cir, East Amherst, NY 14051For Sale

 MLS ID #B1703517, Deodata M Cammilleri, Listing by: Howard Hanna WNY Inc.. NYSAMLSs
 - $399,9003 bd2 ba1.6k sqft1307 Fairfax Ave, North Tonawanda, NY 14120For Sale
 MLS ID #B1700895, Beth A Sherman, Listing by: Serota Real Estate LLC. NYSAMLSs
 - $294,9003 bd2 ba1.5k sqft231 Jackson Ave, North Tonawanda, NY 14120For Sale
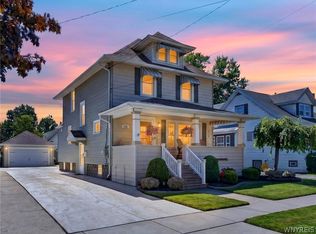 MLS ID #B1703116, Mark K Lemke, Listing by: HUNT Real Estate ERA. NYSAMLSs
 - $399,0004 bd3 ba2.1k sqft15 Inverness Cir, East Amherst, NY 14051For Sale
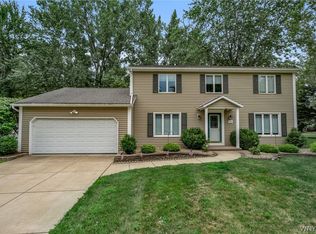 MLS ID #B1701886, Kathryn Slaiman, Listing by: Century 21 North East. NYSAMLSs
 - $339,9004 bd3 ba2k sqft4091 Millersport Hwy, Amherst, NY 14228For SaleMLS ID #B1696190, Colette E Sikorski, Listing by: Howard Hanna WNY Inc.. NYSAMLSs
- $359,9003 bd1 ba960 sqft1363 Losson Rd, Depew, NY 14043For SaleMLS ID #B1703648, Deanna P Zavah, Listing by: WNY Metro Roberts Realty. NYSAMLSs
- $459,9004 bd3 ba2.1k sqft6840 Kimberly Dr, Lockport, NY 14094For SaleMLS ID #B1704010, Tyler Ehde, Listing by: Century 21 North East. NYSAMLSs
- $379,9004 bd3 ba1.7k sqft100 Patricia Dr, Tonawanda, NY 14150For SaleMLS ID #B1704623, Louis N Taravella, Listing by: WNY Metro Roberts Realty. NYSAMLSs
- $239,9003 bd2 ba1.8k sqft500 E Stenzil St, North Tonawanda, NY 14120For SaleMLS ID #B1702814, Nicole Leistner, Listing by: Howard Hanna WNY Inc.. NYSAMLSs
- $379,9005 bd2 ba1.9k sqft35 Tomcyn Dr, Williamsville, NY 14221For SaleMLS ID #B1703569, Tahir Bhatti, Listing by: Prestige Family Realty. NYSAMLSs
- $325,0003 bd2 ba1.7k sqft4497 Gentwood Dr, Williamsville, NY 14221For SaleMLS ID #B1702936, Kathleen Harvey, Listing by: Realty ONE Group Empower. NYSAMLSs
- $379,9003 bd2 ba1.9k sqft145 Wedgewood Dr, Williamsville, NY 14221For SaleMLS ID #B1692380, Mary Lou Mancuso, Listing by: Howard Hanna WNY Inc.. NYSAMLSs
- $275,0003 bd1 ba1.3k sqft2375 N French Rd, East Amherst, NY 14051For SaleMLS ID #B1701866, Kiersten Minnick, Listing by: Keller Williams Realty WNY. NYSAMLSs
- $409,9004 bd3 ba2k sqft6748 E High St, Lockport, NY 14094For SaleMLS ID #B1689616, Amy M Vassallo, Listing by: WNY Metro Roberts Realty. NYSAMLSs
- $349,9003 bd2 ba1.6k sqft289 Patrice Ter, Williamsville, NY 14221For SaleMLS ID #B1700084, Vanessa Marino, Listing by: Keller Williams Realty WNY. NYSAMLSs
- $294,4004 bd3 ba1.6k sqft83 Leawood Dr, Tonawanda, NY 14150For SaleMLS ID #B1704435, Colleen A Collier, Listing by: RE/MAX Plus. NYSAMLSs
- $339,9003 bd2 ba2k sqft7174 Chestnut Ridge Rd, Lockport, NY 14094For SaleMLS ID #B1697355, Lisa Cicciarelli, Listing by: Berkshire Hathaway Homeservices Zambito Realtors. NYSAMLSs
- $389,9005 bd3 ba1.9k sqft6 Chestnut Hill Ln, Williamsville, NY 14221For SaleMLS ID #B1696059, Jennifer L Nelson, Listing by: Real Broker NY LLC. NYSAMLSs
- $365,0002 bd2 ba1.4k sqft5 Cumberland St, Lancaster, NY 14086For SaleMLS ID #B1703277, Cindy A Jones, Listing by: Howard Hanna WNY Inc.. NYSAMLSs
- $449,9003 bd2 ba2.1k sqft341 Rambling Rd, East Amherst, NY 14051For SaleMLS ID #B1692643, Lori A Adams, Listing by: eXp Realty. NYSAMLSs
