Check out this fabulous 3 Bedroom/ 2 bath ranch. Truly shows like new, Open floor plan, large walk in pantry, epoxied garage floor, freshly painted interior to highlight a few must sees! Primary bedroom with walk-in and bath, 2 other bedrooms share a full bath. The kitchen has an abundance of cabinets ( 42 inch tall) , island and stainless appliances. opened to the expansive family room. There is a treelined back property line that welcomes you when you relax on the back deck. Last upgrade is the 14x12 space in the back of the garage for storage, workshop etc. Plus a pull down attic access for extra storage. come see this move in ready home!!
Pending
Price cut: $6K (6/25)
$388,900
2655 Flagstone Dr, Valparaiso, IN 46385
3beds
1,590sqft
:
Get pre-qualified$2,501/mo
Single Family Residence
Built in 2019
6,011 Square Feet Lot
$384,800 Zestimate®
$245/sqft
$35/mo HOA
What's special
Back deckEpoxied garage floorFreshly painted interiorStainless appliancesTreelined back property lineLarge walk in pantryOpen floor plan
- 66 days |
- 511 |
- 32 |
Likely to sell faster than
Zillow last checked:
Listing updated:
Listed by:
Kathryn Wells,
BHHS Indiana Realty 219-464-8521
Source: NIRA as distributed by MLS GRID,MLS#: 839685
Facts & features
Interior
Bedrooms & bathrooms
- Bedrooms: 3
- Bathrooms: 2
- Full bathrooms: 1
- 3/4 bathrooms: 1
Rooms
- Room types: Bedroom 2, Primary Bedroom, Laundry, Kitchen, Family Room, Bedroom 3
Primary bedroom
- Description: walk-in, ensuite
- Level: Main
- Area: 156
- Dimensions: 12.0 x 13.0
Bedroom 2
- Description: walk in
- Level: Main
- Area: 144
- Dimensions: 12.0 x 12.0
Bedroom 3
- Level: Main
- Area: 110
- Dimensions: 11.0 x 10.0
Family room
- Description: windows galore
- Level: Main
- Area: 280
- Dimensions: 20.0 x 14.0
Kitchen
- Description: quartz, island, 42 in cab
- Level: Main
- Area: 264
- Dimensions: 22.0 x 12.0
Laundry
- Description: washer, dryer included
- Level: Main
- Area: 48
- Dimensions: 8.0 x 6.0
Pantry
- Level: Main
- Area: 32
- Dimensions: 8.0 x 4.0
Heating
- Forced Air, Natural Gas
Appliances
- Included: Dryer, Washer, Stainless Steel Appliance(s), Refrigerator, Microwave, Dishwasher, Disposal
- Laundry: Gas Dryer Hookup, Washer Hookup, Main Level, Laundry Room
Features
- Ceiling Fan(s), Walk-In Closet(s), Recessed Lighting, Pantry, Open Floorplan, Kitchen Island, Eat-in Kitchen, Double Vanity
- Has basement: No
- Has fireplace: No
Interior area
- Total structure area: 1,590
- Total interior livable area: 1,590 sqft
- Finished area above ground: 1,590
Property
Parking
- Total spaces: 2.5
- Parking features: Attached, Paved, Oversized, Garage Faces Front, Driveway, Garage Door Opener
- Attached garage spaces: 2.5
- Has uncovered spaces: Yes
Accessibility
- Accessibility features: Accessible Bedroom, Accessible Full Bath
Features
- Levels: One
- Patio & porch: Covered, Front Porch, Deck
- Exterior features: Private Yard
- Pool features: None
- Has view: Yes
- View description: Neighborhood
Lot
- Size: 6,011 Square Feet
- Features: Back Yard, Landscaped, Front Yard, Few Trees
Details
- Parcel number: 640922455019000004
- Zoning description: residential
- Special conditions: None
Construction
Type & style
- Home type: SingleFamily
- Property subtype: Single Family Residence
Condition
- New construction: No
- Year built: 2019
Utilities & green energy
- Electric: 200+ Amp Service
- Sewer: Public Sewer
- Water: Public
- Utilities for property: Cable Connected, Water Connected, Sewer Connected, Natural Gas Connected, Electricity Connected
Community & HOA
Community
- Security: Smoke Detector(s)
- Subdivision: Flat Rock
HOA
- Has HOA: Yes
- Amenities included: None
- Services included: Maintenance Grounds
- HOA fee: $35 monthly
- HOA name: First American Mgmt
- HOA phone: 219-464-3536
Location
- Region: Valparaiso
Financial & listing details
- Price per square foot: $245/sqft
- Tax assessed value: $380,100
- Annual tax amount: $4,670
- Date on market: 5/28/2026
- Listing agreement: Exclusive Right To Sell
- Listing terms: Cash,Conventional
Estimated market value
$384,800
$366,000 - $404,000
$2,428/mo
Price history
| Date | Event | Price |
|---|---|---|
| 7/23/2026 | Pending sale | $388,900$245/sqft |
Source:  NIRA as distributed by MLS GRID #839685 Report a problem NIRA as distributed by MLS GRID #839685 Report a problem | ||
| 6/25/2026 | Price change | $388,900-1.5%$245/sqft |
Source: NIRA as distributed by MLS GRID #839685 Report a problem | ||
| 5/28/2026 | Listed for sale | $394,900$248/sqft |
Source: NIRA as distributed by MLS GRID #839685 Report a problem | ||
Public tax history
| Year | Property taxes | Tax assessment |
|---|---|---|
| 2025 | $4,670 +4.4% | $409,700 +7.8% |
| 2024 | $4,473 +3.9% | $380,100 +4.9% |
| 2023 | $4,306 +20.5% | $362,200 +6.1% |
| 2022 | $3,575 +4.6% | $341,500 +24.1% |
| 2021 | $3,416 | $275,100 +6.1% |
| 2020 | -- | $259,200 +129500% |
| 2019 | -- | $200 |
Find assessor info on the county website
Monthly payment
Est. payment
Payment breakdown
Explore the cost of this home by adjusting the details. Changes won't be saved.Climate risks
Neighborhood: 46385
Nearby schools
GreatSchools rating
- 9/10Memorial Elementary SchoolGrades: K-5Distance: 1.2 mi
- 8/10Benjamin Franklin Middle SchoolGrades: 6-8Distance: 1.5 mi
- 10/10Valparaiso High SchoolGrades: 9-12Distance: 2.3 mi
Schools provided by the listing agent
- Middle: Benjamin Franklin Middle School
- High: Valparaiso High School
Source: NIRA as distributed by MLS GRID. This data may not be complete. We recommend contacting the local school district to confirm school assignments for this home.
- $362,800-- bd2 ba1.6k sqft2657 Flagstone Dr, Valparaiso, IN 46385Off Market
- $3005,924 Square Feet2653 Flagstone Dr, Valparaiso, IN 46385Off Market
- $341,1003 bd2 ba1.4k sqft2659 Flagstone Dr, Valparaiso, IN 46385Off Market
- $474,6003 bd2 ba1.9k sqft2651 Flagstone Dr, Valparaiso, IN 46385Off Market
- $345,1002 bd2 ba1.5k sqft2654 Flagstone Dr, Valparaiso, IN 46385Off Market
- $356,6003 bd2 ba1.4k sqft2656 Flagstone Dr, Valparaiso, IN 46385Off Market
- $370,0003 bd2 ba1.4k sqft2658 Flagstone Dr, Valparaiso, IN 46385Sold
- $372,9003 bd2 ba1.5k sqft2661 Flagstone Dr, Valparaiso, IN 46385Off Market
A local agent can set up tours, give advice and negotiate with sellers.
A local lender can help you make sure your offer is ready when you are.
Similar homes
- $449,5003 bd3 ba2k sqft901 Hatch Lake Pkwy, Valparaiso, IN 46385For Sale
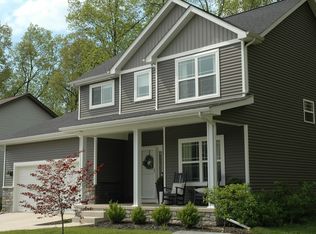
 MLS ID #839097, Arman Sarkisian, Pres Real Estate LLC. NIRA as distributed by MLS GRID
 - $420,0005 bd3 ba2.3k sqft750 N Meridian Rd, Valparaiso, IN 46385For Sale
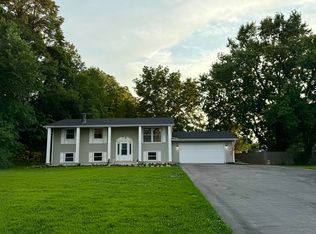 MLS ID #841584, Cheryl Bonin, CHERYL Real Estate Services, L. NIRA as distributed by MLS GRID
 - $350,0004 bd3 ba2k sqft699 Cross Mdws, Valparaiso, IN 46385For Sale
 MLS ID #840019, Oshunda Johnson, Better Homes and Gardens Real. NIRA as distributed by MLS GRID
 - $369,9004 bd2 ba2.1k sqft799 N 400 E, Valparaiso, IN 46383For Sale
 MLS ID #843280, Krystal Bialata, Blackrock Real Estate Services. NIRA as distributed by MLS GRID
 - $415,7642 bd2 ba1.9k sqft3203 Viridian Way, Valparaiso, IN 46385New ConstructionMLS ID #841404, David Schara, Weichert Realtors - Shoreline. NIRA as distributed by MLS GRID
- $325,0003 bd2 ba2.2k sqft215 Dundee St, Valparaiso, IN 46385For SaleMLS ID #832495, Jason Chatwell, The Chatwell Group Real Estate. NIRA as distributed by MLS GRID
- $499,0005 bd3 ba1.8k sqft406 Northfield Ln, Valparaiso, IN 46383For SaleMLS ID #202630980, Tommy Sunn, Coldwell Banker 1st Choice. IRMLS
- $349,9003 bd2 ba1.5k sqft9441 Polk St, Crown Point, IN 46307For SaleMLS ID #843230, Scott Spevacek, Century 21 Circle. NIRA as distributed by MLS GRID
- $421,9002 bd2 ba1.2k sqft208 N Campbell St #202, Valparaiso, IN 46385For SaleMLS ID #827485, Deborah Pavloff, RE/MAX Lifestyles. NIRA as distributed by MLS GRID
- $419,9003 bd3 ba1.7k sqft100 S 500 W, La Porte, IN 46350For SaleMLS ID #843236, Sherry Ritter-Banic, Banic Real Estate & Appraisal. NIRA as distributed by MLS GRID
- $525,0004 bd3 ba2.2k sqft3104 Westwind Dr, Valparaiso, IN 46385For SaleMLS ID #835323, Jarrod Carr, @properties/Christie's Intl RE. NIRA as distributed by MLS GRID
- $494,6413 bd2 ba1.4k sqft3004 Forestside Ln, Valparaiso, IN 46385New ConstructionMLS ID #832692, Eric Vazquez, Blue Ridge Realty Group. NIRA as distributed by MLS GRID
- $329,9513 bd2 ba1.4k sqft4402 Goldfinch Ave, Valparaiso, IN 46385New ConstructionOlthof Homes
- $389,9004 bd2 ba1.8k sqft183 W 128th Ave, Crown Point, IN 46307For SaleMLS ID #841229, Susan Mender, Listing Leaders MVPs. NIRA as distributed by MLS GRID
- $582,3563 bd2 ba1.8k sqft1664 Forest Ridge Dr, Valparaiso, IN 46385New ConstructionMLS ID #810016, Eric Vazquez, Blue Ridge Realty Group. NIRA as distributed by MLS GRID
- $339,0003 bd2 ba1.6k sqft3810 Kingsway Dr, Crown Point, IN 46307For SaleMLS ID #842801, Vicki Vicari, Impact Indiana Real Estate, LL. NIRA as distributed by MLS GRID
- $379,0003 bd2 ba1.7k sqft101 N Michigan Ave, Hobart, IN 46342For SaleMLS ID #841015, Pamela Beverly, Listing Leaders. NIRA as distributed by MLS GRID
- $229,9003 bd2 ba1.2k sqft663 Forest Glen Dr, Valparaiso, IN 46385For SaleMLS ID #841422, Zane Galloway, Coldwell Banker Realty. NIRA as distributed by MLS GRID
- $455,0003 bd2 ba1.8k sqft1669 Gossett Mill Ave, Chesterton, IN 46304For SaleMLS ID #840497, Kelly Royster, Blackrock Real Estate Services. NIRA as distributed by MLS GRID
- $399,0004 bd3 ba2k sqft179 Aviana Ave, Hobart, IN 46342For SaleMLS ID #839837, Estela Lopez, McColly Real Estate. NIRA as distributed by MLS GRID
