Welcome to 2655 Middleton Road, a beautifully maintained 3-bedroom, 2-bath home situated on approximately 1.3 acres in a peaceful Anderson setting. Offering a desirable combination of comfortable living space, outdoor amenities, recent improvements, and plenty of room to enjoy the property, this home provides the opportunity to experience a relaxed country lifestyle while remaining conveniently located to the heart of Anderson.
From the moment you arrive, you’ll appreciate the improvements made to the exterior. A newly added gravel driveway provides convenient access and additional parking, while the recently added two-car carport offers covered parking and protection from the elements. The exterior has also been enhanced with a new deck, creating an inviting space for grilling, entertaining, or simply relaxing and enjoying the surrounding property.
The backyard is designed for outdoor enjoyment and features an above-ground swimming pool, making it easy to create your own private summer retreat. Whether you’re hosting family and friends, enjoying a weekend afternoon by the pool, or simply taking advantage of the expansive yard, there is plenty of space to make this property your own. Recent drainage improvements provide additional functionality to the outdoor areas and help direct water away from key areas of the property.
Inside, the home features a welcoming open-concept layout with luxury vinyl plank flooring throughout much of the living space. The spacious living room provides a comfortable gathering area and flows naturally into the kitchen and dining areas, creating an ideal layout for everyday living and entertaining.
The kitchen is a standout feature, offering stainless steel appliances, ample cabinetry, and a large center island with bar seating. The open design allows the kitchen to remain connected to the main living areas, while the adjacent breakfast area provides a bright and comfortable space for casual meals.
The primary bedroom offers a private retreat with a walk-in closet and ensuite bathroom. The primary bath features dual vanities and a separate walk-in shower. Two additional bedrooms provide flexible space for family, guests, a home office, or other needs, while the second full bathroom conveniently serves the additional bedrooms and living areas.
A dedicated laundry area adds everyday convenience and storage, making the home both functional and comfortable.
Outside, the approximately 1.3-acre property provides room to spread out, garden, entertain, create a play area, add additional outdoor features, or simply enjoy the privacy and open space. The combination of the new deck, above-ground pool, two-car carport, gravel driveway, and improved drainage gives the property an exceptional collection of outdoor amenities.
Located approximately 15 minutes from downtown Anderson, this property offers a peaceful residential setting while maintaining convenient access to shopping, dining, schools, medical facilities, and other Anderson-area amenities.
With recent exterior improvements, generous acreage, comfortable interior living spaces, and multiple opportunities for outdoor enjoyment, 2655 Middleton Road is ready to welcome its next owner. Schedule your private showing today and experience everything this property has to offer!
Pending
$299,999
2655 Middleton Rd, Anderson, SC 29624
3beds
--sqft
Manufactured Home, Single Family Residence
Built in ----
-- sqft lot
$291,800 Zestimate®
$--/sqft
$-- HOA
What's special
Above-ground swimming poolWelcoming open-concept layoutExpansive yardRecently added two-car carportAmple cabinetryNewly added gravel driveway
- 37 days
- 245
- 2
Likely to sell faster than
Zillow last checked:
Listing updated:
Listed by:
Jaime Villarreal 970-518-4404,
Bluefield Realty Group
Source: WUMLS,MLS#: 20306379 Originating MLS: Western Upstate Association of Realtors
Facts & features
Interior
Bedrooms & bathrooms
- Bedrooms: 3
- Bathrooms: 2
- Full bathrooms: 2
- Main level bathrooms: 2
- Main level bedrooms: 3
Heating
- Electric
Cooling
- Central Air, Forced Air
Features
- Basement: None,Crawl Space
Interior area
- Living area range: 1250-1499 Square Feet
Property
Parking
- Total spaces: 2
- Parking features: Detached Carport
- Garage spaces: 2
- Has carport: Yes
Features
- Levels: One
- Stories: 1
Lot
- Features: Not In Subdivision, Outside City Limits
Details
- Parcel number: 1550002009000
Construction
Type & style
- Home type: MobileManufactured
- Architectural style: Mobile Home
- Property subtype: Manufactured Home, Single Family Residence
Materials
- Vinyl Siding
- Foundation: Crawlspace
Utilities & green energy
- Sewer: Septic Tank
Community & HOA
HOA
- Has HOA: No
Location
- Region: Anderson
Financial & listing details
- Date on market: 9/21/2026
- Cumulative days on market: 38 days
- Listing agreement: Exclusive Agency
- Body type: Double Wide
Estimated market value
$291,800
$277,000 - $306,000
Not available
Price history
| Date | Event | Price |
|---|---|---|
| 10/10/2026 | Pending sale | $299,999 |
Source:  WUMLS #20306379 Report a problem | ||
| 9/22/2026 | Listed for sale | $299,999+46.3% |
Source: WUMLS #20306379 Report a problem | ||
| 7/18/2025 | Sold | $205,000+2.5% |
Source: WUMLS #20286771 Report a problem | ||
| 6/21/2025 | Pending sale | $200,000 |
Source:  Greater Greenville AOR #1555443 Report a problem | ||
| 6/13/2025 | Price change | $200,000-7% |
Source: Greater Greenville AOR #1555443 Report a problem | ||
| 5/21/2025 | Listed for sale | $215,000 |
Source: Greater Greenville AOR #1555443 Report a problem | ||
| 5/15/2025 | Pending sale | $215,000 |
Source: Greater Greenville AOR #1555443 Report a problem | ||
| 4/25/2025 | Listed for sale | $215,000 |
Source: WUMLS #20286771 Report a problem | ||
Public tax history
Tax history is unavailable.
Monthly payment
Climate risks
Neighborhood: 29624
Nearby schools
Schools provided by the listing agent
- Elementary: Flat Rock Elementary
- Middle: Starr-Iva Middl
- High: Crescent High
Source: WUMLS. This data may not be complete. We recommend contacting the local school district to confirm school assignments for this home.

Similar homes
- $339,0003 bd2 ba-- sqft106 Unity Church Rd, Starr, SC 29684For Sale
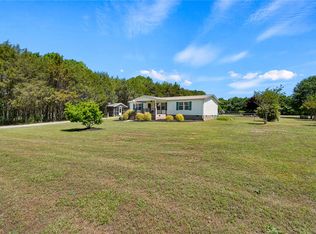 MLS ID #20301375, Michael Stroud, Carolina Brokers. WUMLS
- $295,0004 bd2 ba2.3k sqft1597 Sexton Gin Rd, Starr, SC 29684For Sale
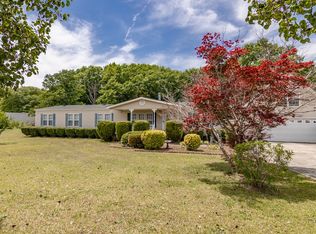 MLS ID #20301027, Sheila Newton Team, Howard Hanna Allen Tate - Anderson North. WUMLS
- $295,9003 bd2 ba-- sqft5798 Highway 413, Iva, SC 29655For Sale
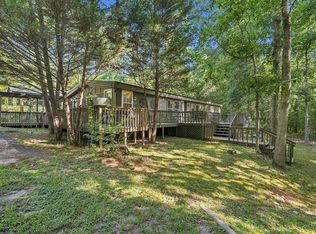 MLS ID #20304742, Maria Kozak, Homesmart NorthGroup. WUMLS
- $353,0004 bd3 ba2k sqft300 Clinkscales Rd, Anderson, SC 29624For Sale
 MLS ID #20304595, Gail Trotter, Coldwell Banker Caine - Anderson. WUMLS
- $279,9003 bd3 ba1.8k sqft116 Parkview Rd, Iva, SC 29655Active
 MLS ID #10770240, RDH Realty Team, Keller Williams Lanier Partners. GAMLS
