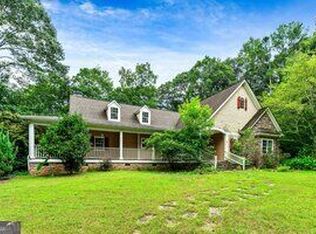
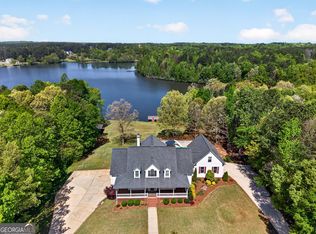
Come see this Ranch with Guest House and Pool on 15.9 Acres in Williamson. Main house has 3-bedroom 2.5 bath on main level with option large game room with bar or convert to 4th bedroom with full bath. AS you enter the foyer the great room ding room is open and the back wall of windows has a view of the pool and rear acreage. Very secluded open back lawn surrounded by woods. Kitchen is spacious with custom cabinetry; granite countertops pantry that is open to the breakfast room and family room that overlooks the pool. Split bedroom plan with large primary bedroom with trey ceilings. The bath is tile floor and shower, whirlpool tub and double vanities. Large closet and high ceilings. The guest bedrooms are on the opposite side with a shared bath, laundry room with cabinetry and sink. On the upper level is features a spacious room with a bar and full bath. But is can be converted to a 4th bedroom if needed. The deck overlooks the pool and patio area with a backdrop of open pasture surrounded by a wooded view. The 15.9 acres is open pasture ideal for horses. A Guest house with one bedroom, one bath and open living room. stainless appliances and high ceilings provide a great place for extended family or guests.
Active
$799,900
2655 Turner Rd, Williamson, GA 30292
3beds
3,096sqft
Single Family Residence
Built in 2010
15.93 Acres Lot
$769,100 Zestimate®
$258/sqft
$-- HOA
What's special
High ceilingsSplit bedroom planLarge closetGranite countertopsWhirlpool tubDouble vanities
- 3 days
- 542
- 33
Likely to sell faster than
Zillow last checked:
Listing updated:
Listed by:
Greg Nobles greg.nobles@metrobrokers.com,
BHGRE Metro Brokers
Source: GAMLS,MLS#: 10853586
Facts & features
Interior
Bedrooms & bathrooms
- Bedrooms: 3
- Bathrooms: 4
- Full bathrooms: 3
- 1/2 bathrooms: 1
- Main level bathrooms: 2
- Main level bedrooms: 3
Rooms
- Room types: Laundry, Great Room, Bonus Room, Foyer, Family Room
Dining room
- Features: Separate Room
Kitchen
- Features: Breakfast Area, Breakfast Bar, Pantry, Solid Surface Counters, Walk-in Pantry, Kitchen Island
Heating
- Central, Dual, Electric, Zoned
Cooling
- Central Air
Appliances
- Included: Cooktop, Dishwasher, Ice Maker, Electric Water Heater, Refrigerator, Stainless Steel Appliance(s), Oven, Microwave
- Laundry: Mud Room
Features
- Bookcases, High Ceilings, Double Vanity, Master On Main Level
- Flooring: Hardwood, Carpet, Tile
- Windows: Double Pane Windows
- Basement: Crawl Space
- Number of fireplaces: 1
- Fireplace features: Gas Starter, Factory Built, Gas Log, Family Room
- Common walls with other units/homes: No Common Walls
Interior area
- Total structure area: 3,096
- Total interior livable area: 3,096 sqft
- Finished area above ground: 3,096
- Finished area below ground: 0
Property
Parking
- Parking features: Garage, Attached, Garage Door Opener, Parking Pad, Side/Rear Entrance
- Has attached garage: Yes
- Has uncovered spaces: Yes
Accessibility
- Accessibility features: Accessible Hallway(s)
Features
- Levels: Two
- Stories: 2
- Patio & porch: Deck
- Has private pool: Yes
- Pool features: In Ground
- Fencing: Wood,Fenced
Lot
- Size: 15.93 Acres
- Features: Level, Pasture, Private
- Residential vegetation: Grassed, Partially Wooded
Details
- Additional structures: Guest House, Other
- Parcel number: 039 011
Construction
Type & style
- Home type: SingleFamily
- Architectural style: Traditional
- Property subtype: Single Family Residence
Materials
- Stone, Press Board
- Foundation: Block
- Roof: Composition,Tin
Condition
- Resale
- New construction: No
- Year built: 2010
Utilities & green energy
- Electric: 220 Volts
- Sewer: Septic Tank
- Water: Well
- Utilities for property: Electricity Available, Propane, Underground Utilities
Community & HOA
Community
- Features: None
- Security: Smoke Detector(s), Security System
- Subdivision: None
HOA
- Has HOA: No
- Services included: None
Location
- Region: Williamson
Financial & listing details
- Price per square foot: $258/sqft
- Tax assessed value: $720,404
- Annual tax amount: $6,111
- Date on market: 9/25/2026
- Cumulative days on market: 3 days
- Listing agreement: Exclusive Right To Sell
- Listing terms: Cash,Conventional
- Electric utility on property: Yes
Estimated market value
$769,100
$731,000 - $808,000
$2,216/mo
Price history
| Date | Event | Price |
|---|---|---|
| 9/25/2026 | Listed for sale | $799,900+25%$258/sqft |
Source:  GAMLS #10853586 Report a problem GAMLS #10853586 Report a problem | ||
| 4/15/2022 | Sold | $640,000-1.5%$207/sqft |
Source: Public Record Report a problem | ||
| 4/5/2022 | Pending sale | $650,000$210/sqft |
Source: Owner Report a problem | ||
| 3/15/2022 | Listed for sale | $650,000$210/sqft |
Source: Owner Report a problem | ||
Public tax history
| Year | Property taxes | Tax assessment |
|---|---|---|
| 2025 | $5,956 +11.2% | $288,162 +13.7% |
| 2024 | $5,355 -0.7% | $253,494 +0% |
| 2023 | $5,393 +52% | $253,493 +75.6% |
| 2022 | $3,548 -3.7% | $144,366 -2.8% |
| 2021 | $3,684 -13% | $148,556 |
| 2020 | $4,232 +35.7% | $148,556 +31.3% |
| 2019 | $3,118 +1% | $113,109 |
| 2018 | $3,088 +7.9% | $113,109 |
| 2017 | $2,862 -7.2% | $113,109 |
| 2016 | $3,084 +7.9% | $113,109 |
| 2015 | $2,859 +5.1% | $113,109 |
| 2014 | $2,720 -1.3% | $113,109 |
| 2013 | $2,755 | $113,109 |
| 2012 | -- | -- |
| 2011 | -- | -- |
| 2009 | $930 -2.6% | $34,704 |
| 2008 | $955 | $34,704 +1.7% |
| 2007 | -- | $34,128 |
| 2006 | -- | $34,128 |
| 2005 | -- | $34,128 |
Find assessor info on the county website
Monthly payment
Est. payment
Payment breakdown
Explore the cost of this home by adjusting the details. Changes won't be saved.Climate risks
Neighborhood: 30292
Nearby schools
Schools provided by the listing agent
- Elementary: Pike
- Middle: Pike
- High: Pike
Source: GAMLS. This data may not be complete. We recommend contacting the local school district to confirm school assignments for this home.
Similar homes
- $599,0003 bd3 ba2.4k sqft357 Shady Creek Trl, Williamson, GA 30292Active
 MLS ID #10840552, Steve Burge, Georgia Real Estate Team. GAMLS
 - $869,9006 bd5 ba4k sqft800 Watering Hole Pass, Williamson, GA 30292Active
 MLS ID #10728016, The Watts Pfister Group, Harry Norman Realtors. GAMLS
 - $524,7504 bd4 ba2.7k sqft3221 Hollonville Rd, Williamson, GA 30292Active
 MLS ID #10837032, Angie McKernan, Keller Williams Realty Atl. Partners. GAMLS
 - $699,0004 bd3 ba3k sqft415 McIntosh Rd, Brooks, GA 30205Active
 MLS ID #10852977, Michelle Humes, Michelle Humes Real Estate. GAMLS
 - $669,0003 bd2 ba2.1k sqft1723 Drew Allen Rd, Williamson, GA 30292ActiveMLS ID #10813132, Les Rogers, HomeSmart. GAMLS
- $425,0004 bd3 ba2.1k sqft376 Rocky Way, Williamson, GA 30292For Sale
 MLS ID #7843882, Joshua Robinson, Compass. FMLS GA
 - $529,2204 bd3 ba2.5k sqft41 Commanche Cir Lot 55, Williamson, GA 30292ActiveMLS ID #10853123, Jessica W Horton, Jessica Horton & Associates. GAMLS
- $1,175,0004 bd5 ba4.2k sqft345 Huff Creek Rd, Williamson, GA 30292ActiveMLS ID #10840695, Jill Maddock, McLeRoy Realty. GAMLS
- $459,9003 bd4 ba2.7k sqft3799 Jonathans Roost Rd, Williamson, GA 30292ActiveMLS ID #10810153, Lisa Timmons, Georgia Real Estate Team. GAMLS
- $729,9004 bd3 ba4.3k sqft95 Irish Hill Ct, Concord, GA 30206ActiveMLS ID #10803766, Cindy C Horsley, Bush Real Estate. GAMLS
- $639,9145 bd4 ba3.6k sqftLOT 46 Lake Point Dr, Williamson, GA 30292ActiveMLS ID #10843774, Alane M Rayburn, Fathom Realty GA, LLC. GAMLS
- $699,9006 bd5 ba3.8k sqft404 Whipple Ave, Williamson, GA 30292ActiveMLS ID #10836299, Ashley C Allen, Dwelli. GAMLS
- $460,0004 bd3 ba2.7k sqft618 Deer Run, Williamson, GA 30292ActiveMLS ID #10803701, Austin Sexton, Southern Realty Group of GA, Inc.. GAMLS
- $890,0003 bd2 ba2.4k sqft289 Maple Dr, Williamson, GA 30292ActiveMLS ID #10785724, Les Rogers, HomeSmart. GAMLS
- $572,6004 bd3 ba2.7k sqft42 Traveler Ln #42, Williamson, GA 30292ActiveMLS ID #10822087, Emily Byrd, Lindsey Marketing Group. GAMLS
- $799,9994 bd3 ba3.7k sqft395 W McIntosh Rd, Brooks, GA 30205ActiveMLS ID #10799809, Kathy Slade, Murray Company, Realtors. GAMLS
- $625,8855 bd4 ba3.4k sqft948 Traveler Ln #50, Williamson, GA 30292ActiveMLS ID #10665535, Sharon Ryals, Lindsey Marketing Group. GAMLS
- $599,0005 bd5 ba3.3k sqft450 Ashley Glen Dr, Williamson, GA 30292ActiveMLS ID #10818790, Steven Cooper, eXp Realty. GAMLS
- $685,4604 bd3 ba2.9k sqft16 Nelson Way #38, Williamson, GA 30292ActiveMLS ID #10588335, Sharon Ryals, Lindsey Marketing Group. GAMLS
