Move right into this charming 3-bedroom 1 bath home featuring numerous recent updates and a spacious outdoor setup. Enjoy the large deck overlooking a good-sized lot that is perfect for relaxing, entertaining, or family gatherings. Inside you will find fresh paint, new flooring and molding, and a comfortable layout ready for its new owner. Major updates include a new furnace, new gutters, new waterline to the house and new siding. All appliances stay, making this home truly move-in ready. The lower level can be used as an additional family room, or another bedroom. The oversized one car garage offers extra space for side by sides, toys, tools or additional storage. Garage is heated and cooled! Don't miss your chance to own this home today!
Selling as-is.
Pending
$149,900
2656 E Empire Dr, Altamont, IL 62411
3beds
1,104sqft
:
Get pre-qualified$1,046/mo
Single Family Residence
Built in 1985
0.43 Acres Lot
$-- Zestimate®
$136/sqft
$-- HOA
What's special
Spacious outdoor setupFresh paintComfortable layoutAll appliances stayNew flooring and molding
- 89 days |
- 21 |
- 0 |
Likely to sell faster than
Zillow last checked:
Listing updated:
Listed by:
Mandy Vergara 217-821-0886,
Whitten Real Estate Agency
Source: CIBR,MLS#: 6258614 Originating MLS: Central Illinois Board Of REALTORS
Originating MLS: Central Illinois Board Of REALTORSFacts & features
Interior
Bedrooms & bathrooms
- Bedrooms: 3
- Bathrooms: 1
- Full bathrooms: 1
Bedroom
- Description: Flooring: Vinyl
- Level: Upper
- Width: 10
Bedroom
- Description: Flooring: Vinyl
- Level: Upper
Bedroom
- Description: Flooring: Vinyl
- Level: Upper
Family room
- Description: Flooring: Concrete
- Level: Lower
Kitchen
- Description: Flooring: Vinyl
- Level: Upper
Laundry
- Description: Flooring: Concrete
- Level: Lower
Living room
- Description: Flooring: Vinyl
- Level: Upper
Heating
- Gas
Cooling
- Central Air
Appliances
- Included: Dryer, Gas Water Heater, Microwave, Range, Refrigerator, Washer
Features
- Has basement: No
- Has fireplace: No
Interior area
- Total structure area: 1,104
- Total interior livable area: 1,104 sqft
- Finished area above ground: 740
Property
Parking
- Total spaces: 1
- Parking features: Attached, Garage
- Attached garage spaces: 1
Features
- Levels: Two
- Stories: 2
- Patio & porch: Front Porch, Deck
- Exterior features: Deck
Lot
- Size: 0.43 Acres
- Dimensions: .43
Details
- Parcel number: 0902213027
- Zoning: RES
- Special conditions: None
Construction
Type & style
- Home type: SingleFamily
- Architectural style: Bi-Level
- Property subtype: Single Family Residence
Materials
- Other, Vinyl Siding
- Foundation: Other
- Roof: Shingle
Condition
- Year built: 1985
Utilities & green energy
- Sewer: Septic Tank
- Water: Public
Community & HOA
Community
- Subdivision: Campground Add
Location
- Region: Altamont
Financial & listing details
- Price per square foot: $136/sqft
- Tax assessed value: $136,860
- Annual tax amount: $2,414
- Date on market: 5/16/2026
- Cumulative days on market: 90 days
- Road surface type: Concrete, Gravel
Estimated market value
Not available
Estimated sales range
Not available
Not available
Price history
| Date | Event | Price |
|---|---|---|
| 6/17/2026 | Pending sale | $149,900$136/sqft |
Source:  CIBR #6258614 Report a problem CIBR #6258614 Report a problem | ||
| 5/16/2026 | Listed for sale | $149,900+76.4%$136/sqft |
Source: CIBR #6258614 Report a problem | ||
| 7/6/2006 | Sold | $85,000$77/sqft |
Source: Public Record Report a problem | ||
Public tax history
| Year | Property taxes | Tax assessment |
|---|---|---|
| 2024 | $2,414 +9.5% | $45,620 +9% |
| 2023 | $2,204 +9% | $41,850 +11% |
| 2022 | $2,022 +3.6% | $37,710 |
| 2021 | $1,952 | $37,710 +0.6% |
| 2020 | -- | $37,480 +4% |
| 2019 | $1,848 +2.2% | $36,040 +4% |
| 2018 | $1,808 +3.8% | $34,650 +3.5% |
| 2017 | $1,741 | $33,480 +2% |
| 2016 | -- | $32,820 +6% |
| 2015 | -- | $30,960 +2% |
| 2014 | -- | $30,360 |
| 2013 | -- | $30,360 |
| 2012 | -- | $30,360 +4% |
| 2010 | -- | $29,200 |
Find assessor info on the county website
Monthly payment
Est. payment
Payment breakdown
Explore the cost of this home by adjusting the details. Changes won't be saved.Climate risks
Neighborhood: 62411
Nearby schools
GreatSchools rating
- 7/10Altamont Grade SchoolGrades: PK-8Distance: 1.3 mi
- 5/10Altamont High SchoolGrades: 9-12Distance: 1.6 mi
Schools provided by the listing agent
- District: Altamont Dist. 10
Source: CIBR. This data may not be complete. We recommend contacting the local school district to confirm school assignments for this home.
- $138,5002 bd2 ba960 sqft2686 E Empire Dr, Altamont, IL 62411Off Market

- $149,0001 bd-- ba1k sqft2677 E Empire Dr, Altamont, IL 62411Off Market
- $218,1001 bd-- ba1.5k sqft8517 N Campground Rd, Altamont, IL 62411Off Market
- $205,2001 bd-- ba1.1k sqft2631 E Empire Dr, Altamont, IL 62411Off Market
- $232,5004 bd3 ba2.5k sqft2662 E Hanover Dr, Altamont, IL 62411Off Market
- $138,1003 bd1 ba1k sqft8487 N Cardinal Ln, Altamont, IL 62411Off Market
- $190,0003 bd2 ba1.4k sqft2634 E Hanover Dr, Altamont, IL 62411For Sale By Owner
- $138,3001 bd-- ba1.1k sqft2700 E Empire Dr, Altamont, IL 62411Off Market
A local agent can set up tours, give advice and negotiate with sellers.
Similar homes
- $159,9003 bd1 ba1k sqft205 N Saint Clair St, Altamont, IL 62411For Sale
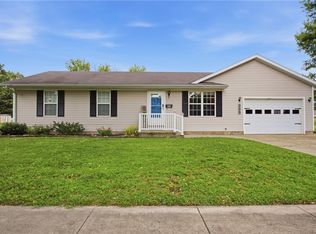 MLS ID #6259308, Art Geen. CIBR
 - $135,9002 bd1 ba952 sqft311 N Edwards St, Altamont, IL 62411For Sale
 MLS ID #6260176, Kevin Gouchenouer. CIBR
 - $174,0003 bd1 ba1k sqft710 Field St, Altamont, IL 62411For Sale
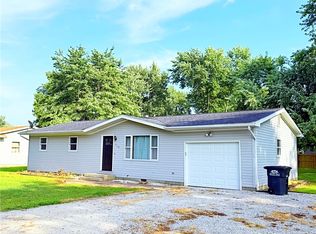 MLS ID #6258379, Kelly Washburn. CIBR
 - $190,0003 bd2 ba1.4k sqft2634 E Hanover Dr, Altamont, IL 62411For Sale By Owner
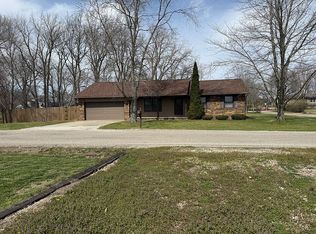
- $164,9002 bd1 ba1.3k sqft406 N 2nd St, Altamont, IL 62411For SaleMLS ID #6259657, Mandy Vergara. CIBR
- $199,9003 bd2 ba1.4k sqft7634 N 1st St, Altamont, IL 62411For SaleMLS ID #6260070, Brian Henning. CIBR
- $99,9003 bd2 ba1.3k sqft7676 N 1st St, Altamont, IL 62411For SaleMLS ID #6260073, Brian Henning. CIBR
- $149,9003 bd2 ba962 sqft811 E Fayette Ave, Effingham, IL 62401For SaleMLS ID #6260231, Alex Steppe. CIBR
- $--1 bd2 ba1.1k sqft113 W Walnut St, Watson, IL 62473AuctionAuction.com 2
- $--2 bd1 ba1k sqft24 N Broadway St, Herrick, IL 62431AuctionXome
- $150,0002 bd3 ba1k sqft335 W Chestnut St, Cowden, IL 62422For SaleMLS ID #6258333, Geraldine Russell. CIBR
- $189,0003 bd2 ba1.3k sqft12059 N 875th St, Effingham, IL 62401For SaleMLS ID #6258261, Emily Nunamaker. CIBR
- $149,0002 bd1 ba1.2k sqft513 W Indiana Ave, Effingham, IL 62401For SaleMLS ID #6258470, Kelly Butts. CIBR
- $140,0001 bd2 ba840 sqft62 Catfish Dr, Edgewood, IL 62426For SaleMLS ID #6259482, Theresa Ann Nuxoll. CIBR
- $129,9002 bd1 ba768 sqft506 W Temple Ave, Effingham, IL 62401For SaleMLS ID #6260084, Alex Steppe. CIBR
- $124,0002 bd1 ba1.3k sqft700 Gehle St, Saint Peter, IL 62880For Sale
 MLS ID #26039139, Tyler D Schmitt, Thats A Wrap Realty. MARIS
 - $133,9003 bd1 ba920 sqft907 E Jefferson Ave, Effingham, IL 62401For SaleMLS ID #6259240, Johanna Holtz. CIBR
- $79,9953 bd1 ba1.5k sqft1012 N Walnut St, Saint Elmo, IL 62458For SaleMLS ID #6258873, Theresa Ann Nuxoll. CIBR
- $185,0002 bd2 ba1.2k sqft514 N 4th St, Effingham, IL 62401For SaleMLS ID #6258293, Justin Ruholl. CIBR
- $90,0003 bd1 ba912 sqft105 W Kagay Ave, Effingham, IL 62401For SaleMLS ID #6257262, Johanna Holtz. CIBR
