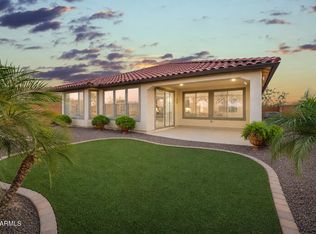
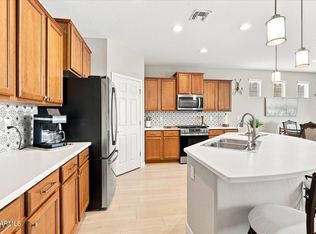
More Home - Less Money! This beautifully upgraded Pursuit floor plan offers 2 bedrooms plus a den and 2 baths, with hardwood floors flowing through the main living areas. The kitchen shines with granite countertops, slide-out cabinetry, and abundant storage. A private primary suite provides everyday comfort, while the flexible den works perfectly as a home office, studio, or hobby space. The extended laundry room and deep garage -- complete with extra lighting and outlets -- add real functionality for projects and storage. Just minutes from the golf course and dog park, with full access to Sun City Festival's resort-style recreation centers, pools, and pickleball courts. Priced below current builder pricing for this floor plan -- a rare value in one of the Valley's premier 55+ communities
Contingent
Price cut: $2K (6/26)
$438,000
26568 W CAT BALUE Drive, Buckeye, AZ 85396
2beds
2,094sqft
:
Get pre-qualified$2,752/mo
Single Family Residence
Built in 2017
7,588 Square Feet Lot
$-- Zestimate®
$209/sqft
$175/mo HOA
What's special
Slide-out cabinetryAbundant storageExtended laundry room
- 310 days |
- 263 |
- 3 |
Zillow last checked:
Listing updated:
Listed by:
Lynette Jackson 360-518-5625,
eXp Realty
Source: ARMLS,MLS#: 6928126
Facts & features
Interior
Bedrooms & bathrooms
- Bedrooms: 2
- Bathrooms: 2
- Full bathrooms: 2
Heating
- Forced Air, Natural Gas
Cooling
- Central Air, Ceiling Fan(s), Programmable Thmstat
Appliances
- Included: Dryer, Washer, Water Softener Owned, Built In Recycling, Reverse Osmosis, Refrigerator, Built-in Microwave, Dishwasher, Disposal, Gas Cooktop, Built-In Electric Oven
- Laundry: Inside, Gas Dryer Hookup
Features
- High Speed Internet, Granite Counters, Double Vanity, Breakfast Bar, 9+ Flat Ceilings, No Interior Steps, Kitchen Island, Pantry, 3/4 Bath Master Bdrm
- Flooring: Carpet, Tile, Wood
- Windows: Low Emissivity Windows, Double Pane Windows
- Has basement: No
- Has fireplace: No
Interior area
- Total structure area: 2,094
- Total interior livable area: 2,094 sqft
Video & virtual tour
Property
Parking
- Total spaces: 4
- Parking features: Attached, Garage Door Opener, Extended Length Garage, Direct Access
- Attached garage spaces: 2
- Uncovered spaces: 2
Accessibility
- Accessibility features: Bath Raised Toilet, Bath Lever Faucets, Bath Grab Bars
Features
- Stories: 1
- Patio & porch: Covered
- Spa features: None
- Fencing: Block,Wrought Iron
Lot
- Size: 7,588 Square Feet
- Features: North/South Exposure, Corner Lot, Desert Back, Desert Front, Auto Timer H2O Front, Auto Timer H2O Back
Details
- Parcel number: 51009467
- Special conditions: Age Restricted (See Remarks)
Construction
Type & style
- Home type: SingleFamily
- Architectural style: Ranch
- Property subtype: Single Family Residence
Materials
- Stucco, Wood Frame, Painted
- Foundation: Slab
- Roof: Tile,Concrete
Condition
- Year built: 2017
Details
- Builder name: Pulte Del Webb
Utilities & green energy
- Sewer: Public Sewer
- Water: City Water
Green energy
- Water conservation: Tankless Ht Wtr Heat
Community & HOA
Community
- Features: Pool, Golf, Pickleball, Community Spa, Community Spa Htd, Community Media Room, Tennis Court(s), Playground, Biking/Walking Path, Fitness Center
- Senior community: Yes
- Subdivision: SUN CITY FESTIVAL PARCEL L1-2
HOA
- Has HOA: Yes
- Services included: Maintenance Grounds
- HOA fee: $525 quarterly
- HOA name: Sun City Festival
- HOA phone: 928-252-2105
Location
- Region: Buckeye
Financial & listing details
- Price per square foot: $209/sqft
- Tax assessed value: $430,500
- Annual tax amount: $3,068
- Date on market: 10/7/2025
- Cumulative days on market: 311 days
- Listing terms: Cash,Conventional,FHA,VA Loan
- Ownership: Fee Simple
- Road surface type: Asphalt
Estimated market value
Not available
Estimated sales range
Not available
Not available
Price history
| Date | Event | Price |
|---|---|---|
| 7/26/2026 | Contingent | $438,000$209/sqft |
Source:  ARMLS #6928126 Report a problem ARMLS #6928126 Report a problem | ||
| 6/26/2026 | Price change | $438,000-0.5%$209/sqft |
Source: ARMLS #6928126 Report a problem | ||
| 2/23/2026 | Price change | $440,000-2.2%$210/sqft |
Source: ARMLS #6928126 Report a problem | ||
| 11/12/2025 | Price change | $450,000-2.2%$215/sqft |
Source: ARMLS #6928126 Report a problem | ||
| 10/7/2025 | Listed for sale | $460,000+4.5%$220/sqft |
Source: ARMLS #6928126 Report a problem | ||
| 6/1/2025 | Listing removed | $440,000$210/sqft |
Source: ARMLS #6697929 Report a problem | ||
| 3/21/2025 | Price change | $440,000-7.4%$210/sqft |
Source: ARMLS #6697929 Report a problem | ||
| 10/22/2024 | Price change | $475,000-5%$227/sqft |
Source: ARMLS #6697929 Report a problem | ||
| 9/29/2024 | Listed for sale | $500,000$239/sqft |
Source: ARMLS #6697929 Report a problem | ||
| 7/22/2024 | Listing removed | $500,000$239/sqft |
Source: ARMLS #6697929 Report a problem | ||
| 4/28/2024 | Listed for sale | $500,000+4.3%$239/sqft |
Source: ARMLS #6697929 Report a problem | ||
| 1/23/2024 | Listing removed | $479,500$229/sqft |
Source: ARMLS #6287351 Report a problem | ||
| 12/1/2021 | Listing removed | -- |
Source:  HomeSmart Report a problem HomeSmart Report a problem | ||
| 10/11/2021 | Price change | $479,500-0.6%$229/sqft |
Source: ARMLS #6287351 Report a problem | ||
| 10/6/2021 | Price change | $482,455-0.5%$230/sqft |
Source: ARMLS #6287351 Report a problem | ||
| 9/27/2021 | Listed for sale | $484,955$232/sqft |
Source: ARMLS #6287351 Report a problem | ||
| 9/20/2021 | Listing removed | -- |
Source: HomeSmart Report a problem | ||
| 9/1/2021 | Listed for sale | $484,955+34.9%$232/sqft |
Source: ARMLS #6287351 Report a problem | ||
| 7/22/2020 | Listing removed | $359,623$172/sqft |
Source: HomeSmart #6033813 Report a problem | ||
| 6/4/2020 | Listed for sale | $359,623$172/sqft |
Source: HomeSmart #6033813 Report a problem | ||
| 3/5/2020 | Listing removed | $359,623$172/sqft |
Source: HomeSmart #6033813 Report a problem | ||
| 2/7/2020 | Price change | $359,623-4.3%$172/sqft |
Source: HomeSmart #6033813 Report a problem | ||
| 12/10/2019 | Price change | $375,900-0.8%$180/sqft |
Source: JK Realty #5978335 Report a problem | ||
| 11/24/2019 | Price change | $378,950-0.3%$181/sqft |
Source: JK Realty #5978335 Report a problem | ||
| 9/13/2019 | Listed for sale | $380,000+20%$181/sqft |
Source: Offerpad #5978335 Report a problem | ||
| 5/16/2017 | Sold | $316,771$151/sqft |
Source: Public Record Report a problem | ||
Public tax history
| Year | Property taxes | Tax assessment |
|---|---|---|
| 2025 | $1,867 +11.9% | $43,050 +0.6% |
| 2024 | $1,669 +1.4% | $42,780 +74.3% |
| 2023 | $1,646 -39% | $24,537 -20.4% |
| 2022 | $2,697 +3.9% | $30,820 +2.7% |
| 2021 | $2,595 -2.9% | $30,020 +8.4% |
| 2020 | $2,672 +4.7% | $27,700 +4.7% |
| 2019 | $2,553 | $26,460 +126.2% |
| 2018 | $2,553 +717.1% | $11,700 +2194.1% |
| 2017 | $312 | $510 |
| 2016 | -- | $510 |
Find assessor info on the county website
Monthly payment
Est. payment
Payment breakdown
Explore the cost of this home by adjusting the details. Changes won't be saved.Climate risks
Neighborhood: Festival Ranch
Nearby schools
GreatSchools rating
- 2/10Festival Foothills Elementary SchoolGrades: PK-8Distance: 1.1 mi
- 1/10Wickenburg Digital Learning ProgramGrades: K-12Distance: 20.8 mi
- 2/10Wickenburg High SchoolGrades: 6-12Distance: 21 mi
Schools provided by the listing agent
- Elementary: Festival Foothills Elementary School
- Middle: Festival Foothills Elementary School
- High: Wickenburg High School
- District: Wickenburg Unified District
Source: ARMLS. This data may not be complete. We recommend contacting the local school district to confirm school assignments for this home.
- $529,600-- bd3 ba2.5k sqft26564 W Cat Balue Dr, Buckeye, AZ 85396Off Market
- $470,7002 bd2 ba2k sqft26569 W Vista North Dr, Buckeye, AZ 85396Off Market

- $588,400-- bd2 ba2.3k sqft26565 W Vista North Dr, Buckeye, AZ 85396Off Market
- $572,3002 bd2 ba2.1k sqft26560 W Cat Balue Dr, Buckeye, AZ 85396Off Market
- $488,1002 bd2 ba2.1k sqft21716 N 265th Ln, Buckeye, AZ 85396Off Market
- $544,700-- bd3 ba2.5k sqft21732 N 265th Ln, Buckeye, AZ 85396Off Market
- $519,2002 bd2 ba2.5k sqft21702 N 265th Ln, Buckeye, AZ 85396Off Market
- $637,300-- bd3 ba2.5k sqft26567 W Cat Balue Dr, Buckeye, AZ 85396Off Market
A local agent can set up tours, give advice and negotiate with sellers.
Similar homes
- $380,0004 bd2 ba2k sqft20142 N 260TH Drive, Buckeye, AZ 85396For Sale
 MLS ID #7065095, Dhana S Griffore, HomeSmart. ARMLS
 - $419,9993 bd3 ba2.4k sqft21375 N 260th Drive, Buckeye, AZ 85396For Sale
 MLS ID #7028577, Laura Manning, My Home Group Real Estate. ARMLS
 - $472,5002 bd2 ba1.6k sqft26311 W MATTHEW Drive, Buckeye, AZ 85396For Sale
 MLS ID #7054804, Giovanna M Rodriquez, Barrett Real Estate. ARMLS
 - $449,0002 bd3 ba2k sqft20577 N 274TH Avenue, Buckeye, AZ 85396For Sale
 MLS ID #7049840, Beth M Rider, Keller Williams Arizona Realty. ARMLS
 - $450,0002 bd2 ba1.5k sqft27489 W MOHAWK Lane, Buckeye, AZ 85396For SaleMLS ID #7038009, Beth M Rider, Keller Williams Arizona Realty. ARMLS
- $359,9003 bd2 ba1.7k sqft25958 W Deer Valley Road, Buckeye, AZ 85396For SaleMLS ID #7020729, George Laughton, EveryPlace. ARMLS
- $515,0002 bd3 ba2k sqft19139 N 260TH Avenue, Buckeye, AZ 85396For SaleMLS ID #7055675, Julie Bonsness, HomeSmart. ARMLS
- $560,0002 bd2 ba2.3k sqft20127 N 269TH Drive, Buckeye, AZ 85396For SaleMLS ID #7006887, Julie Bonsness, HomeSmart. ARMLS
- $465,0004 bd3 ba2.4k sqft4001 N 300TH Lane, Buckeye, AZ 85396For SaleMLS ID #7057456, Carolyne Baker, eXp Realty. ARMLS
- $524,9003 bd2 ba2.3k sqft26972 W KERRY Lane, Buckeye, AZ 85396For SaleMLS ID #7000291, Richard Harless, AZ Flat Fee. ARMLS
- $429,5004 bd3 ba2.5k sqft3066 N 309th Drive, Buckeye, AZ 85396For SaleMLS ID #7031903, Angela Williams, Realty Executives Arizona Terr. ARMLS
- $625,0003 bd3 ba2.7k sqft26019 W PONDEROSA Lane, Buckeye, AZ 85396For SaleMLS ID #7042481, Mark Palacio, Citiea. ARMLS
- $435,0004 bd3 ba2.2k sqft30418 W Nightshade Drive, Buckeye, AZ 85396For SaleMLS ID #7019490, Ron Nixon, Caruso Real Estate. ARMLS
- $465,0004 bd3 ba2.6k sqft30213 W FAIRMOUNT Avenue, Buckeye, AZ 85396For SaleMLS ID #7044691, Ryan Herrera, RE/MAX Excalibur. ARMLS
- $575,0003 bd2 ba2.5k sqft2792 N ACACIA Way, Buckeye, AZ 85396For SaleMLS ID #7066136, Julie Calza, My Home Group Real Estate. ARMLS
- $388,0004 bd2 ba2.1k sqft3831 N 297TH Avenue, Buckeye, AZ 85396For SaleMLS ID #7018189, George Laughton, EveryPlace. ARMLS
- $450,0003 bd2 ba1.9k sqft10983 N 188TH Drive, Surprise, AZ 85388For SaleMLS ID #7063011, Susan Reynolds, Citiea. ARMLS
- $449,0003 bd3 ba1.7k sqft15259 W CHARTER OAK Road, Surprise, AZ 85379For SaleMLS ID #7063866, Greg Alger, ADT Realty. ARMLS
- $524,9003 bd3 ba1.8k sqft18467 W CARLOTA Lane, Surprise, AZ 85387For SaleMLS ID #7066317, Briana Worst, My Home Group Real Estate. ARMLS
- $424,9003 bd2 ba2k sqft17519 W HEDGEHOG Place, Surprise, AZ 85387For SaleMLS ID #7051124, Rebecca Durfey, Keller Williams, Professional Partners. ARMLS
