This Montclaire Brick home combines classic character with practical updates. The kitchen features granite countertops, maple cabinets, a double sink, and a breakfast bar. Three full bathrooms provide convenience throughout the home. Outside, a fenced backyard offers private outdoor space. The detached 2.5 car garage with side driveway and sliding gate delivers secure parking and storage solutions. Fresh paint throughout the interior gives the home a clean, cohesive appearance. Schedule a showing to experience this well-maintained property firsthand. This is a Fannie Mae HomePath property. First Time Buyers, complete the HomePath Ready Buyer homeownership course on Homepath website. Attach certificate to offer up to 3% closing cost assistance. Check the HomePath website for more details. Restrictions apply.
Closed
$407,000
2657 N Sayre Ave, Chicago, IL 60707
4beds
1,472sqft
Single Family Residence
Built in 1940
3,125 Square Feet Lot
$407,000 Zestimate®
$276/sqft
$-- HOA
What's special
Fenced backyardSide drivewayPrivate outdoor spaceSliding gateBreakfast barGranite countertopsMaple cabinets
- 358 days
- 55
- 4
Zillow last checked:
Listing updated:
Listed by:
Adam Wavrunek 773-235-9142,
Domain Realty
Source: MRED as distributed by MLS GRID,MLS#: 12733539
Facts & features
Interior
Bedrooms & bathrooms
- Bedrooms: 4
- Bathrooms: 3
- Full bathrooms: 3
Rooms
- Room types: No additional rooms
Primary bedroom
- Features: Flooring (Hardwood)
- Level: Main
- Area: 168 Square Feet
- Dimensions: 12X14
Bedroom 2
- Features: Flooring (Hardwood)
- Level: Second
- Area: 100 Square Feet
- Dimensions: 10X10
Bedroom 3
- Features: Flooring (Hardwood)
- Level: Second
- Area: 100 Square Feet
- Dimensions: 10X10
Bedroom 4
- Features: Flooring (Ceramic Tile)
- Level: Basement
- Area: 144 Square Feet
- Dimensions: 12X12
Dining room
- Features: Flooring (Hardwood)
- Level: Main
- Area: 144 Square Feet
- Dimensions: 12X12
Family room
- Features: Flooring (Ceramic Tile)
- Level: Basement
- Area: 168 Square Feet
- Dimensions: 12X14
Kitchen
- Features: Flooring (Ceramic Tile)
- Level: Main
- Area: 144 Square Feet
- Dimensions: 12X12
Laundry
- Features: Flooring (Ceramic Tile)
- Level: Basement
- Area: 100 Square Feet
- Dimensions: 10X10
Living room
- Features: Flooring (Hardwood)
- Level: Main
- Area: 168 Square Feet
- Dimensions: 12X14
Heating
- Natural Gas, Forced Air
Cooling
- Central Air
Features
- Basement: Finished,Full
Interior area
- Total structure area: 0
- Total interior livable area: 1,472 sqft
Property
Parking
- Total spaces: 2
- Parking features: Yes, Detached, Garage
- Garage spaces: 2
Accessibility
- Accessibility features: No Disability Access
Features
- Stories: 1.5
Lot
- Size: 3,125 Square Feet
- Dimensions: 25 x 125
Details
- Parcel number: 13303120270000
- Special conditions: Real Estate Owned
Construction
Type & style
- Home type: SingleFamily
- Property subtype: Single Family Residence
Materials
- Brick
Condition
- New construction: No
- Year built: 1940
Utilities & green energy
- Electric: Circuit Breakers
- Sewer: Public Sewer
- Water: Public
Community & HOA
HOA
- Services included: None
Location
- Region: Chicago
Financial & listing details
- Price per square foot: $276/sqft
- Tax assessed value: $330,000
- Annual tax amount: $6,632
- Date on market: 8/14/2026
- Listing terms: VA
- Ownership: Fee Simple
Foreclosure details
Estimated market value
$407,000
$370,000 - $448,000
$3,105/mo
Price history
| Date | Event | Price |
|---|---|---|
| 9/17/2026 | Sold | $405,000+3.8%$275/sqft |
Source:  MRED as distributed by MLS GRID #12733539 Report a problem MRED as distributed by MLS GRID #12733539 Report a problem | ||
| 8/30/2021 | Sold | $390,000+4%$265/sqft |
Source: Public Record Report a problem | ||
| 5/26/2021 | Price change | $375,000-3.8%$255/sqft |
Source: MRED as distributed by MLS GRID #11074707 Report a problem | ||
| 5/12/2021 | Listed for sale | $390,000+86.6%$265/sqft |
Source: MRED as distributed by MLS GRID #11074707 Report a problem | ||
| 10/15/2001 | Sold | $209,000+16.1%$142/sqft |
Source: Public Record Report a problem | ||
| 8/8/2001 | Sold | $180,000$122/sqft |
Source: Public Record Report a problem | ||
Public tax history
| Year | Property taxes | Tax assessment |
|---|---|---|
| 2024 | $6,632 +8.3% | $33,000 +13.8% |
| 2023 | $6,122 +2.6% | $29,000 |
| 2022 | $5,968 +15.6% | $29,000 |
| 2021 | $5,165 +19.3% | $29,000 +28.7% |
| 2020 | $4,331 -1.6% | $22,533 -11% |
| 2019 | $4,400 +1.7% | $25,319 |
| 2018 | $4,325 -14.5% | $25,319 -5.8% |
| 2017 | $5,060 +3.6% | $26,869 |
| 2016 | $4,884 +9.9% | $26,869 |
| 2015 | $4,446 -2.7% | $26,869 -1.2% |
| 2014 | $4,571 +2.3% | $27,185 |
| 2013 | $4,469 +0.8% | $27,185 |
| 2012 | $4,434 -6.9% | $27,185 -18.6% |
| 2011 | $4,760 +2.4% | $33,395 |
| 2010 | $4,649 +8.5% | $33,395 |
| 2009 | $4,286 +4.6% | $33,395 -5.3% |
| 2008 | $4,096 +10.4% | $35,247 |
| 2007 | $3,710 -26.7% | $35,247 |
| 2006 | $5,064 +27.8% | $35,247 +45.5% |
| 2005 | $3,962 +1% | $24,227 |
| 2004 | $3,922 +2.2% | $24,227 |
| 2003 | $3,837 +29.4% | $24,227 +46.9% |
| 2002 | $2,965 +28.1% | $16,488 |
| 2001 | $2,314 +6.5% | $16,488 |
| 2000 | $2,174 +0% | $16,488 +14.5% |
| 1999 | $2,173 | $14,402 |
Find assessor info on the county website
Monthly payment
Climate risks
Neighborhood: Montclare
Nearby schools
Similar homes
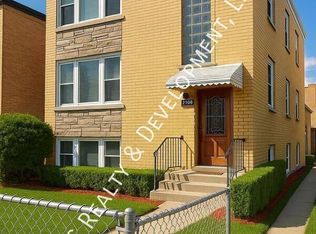
- $430,0004 bd3 ba1.4k sqft1737 N Sayre Ave, Chicago, IL 60707Active
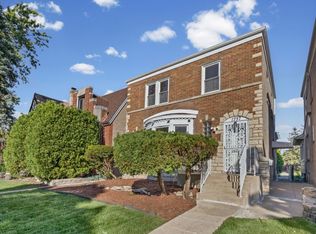 MLS ID #12777764, Melody Flowers-Simmons, Coldwell Banker Realty. MRED as distributed by MLS GRID
 - $--3 bd2 ba1.3k sqft1944 N Nordica Ave, Chicago, IL 60707Auction
 Auction.com 2
 - $375,0003 bd2 ba1.2k sqft2642 N 72nd Ct, Elmwood Park, IL 60707New
 MLS ID #12788943, Isamar Gomez, Smart Home Realty. MRED as distributed by MLS GRID
 - $--4 bd2 ba1.5k sqft1828 N Sayre Ave, Chicago, IL 60707Auction
 Auction.com 2
