Welcome to easy, low-maintenance living in The Elms of Charleston, a gated and established 55+ community! Built in 2015, this move-in-ready, single-story home offers three bedrooms, two bathrooms, a flexible home office, and a two-car garage. Just beyond the entry, the open floor plan brings together a spacious family room, sunny breakfast area, and large kitchen with an island and oversized walk-in pantry.The primary suite features laminate flooring, a generous walk-in closet, and a private bathroom with a separate shower and accessible walk-in soaking tub. Two additional bedrooms with brand-new carpet share a guest bathroom, while a dedicated laundry room adds everyday convenience. All appliances convey, including the refrigerator, washer, and dryer.Outside, enjoy a fenced patio garden space shaded by a mature tree. The home is ready for a quick closing, so you can start enjoying the community's planned daily activities, clubhouse, pool, tennis and pickleball courts, shuffleboard, library, walking trails, and fishing pond. HOA services also include yard maintenance, exterior painting, and pressure washing. Conveniently located near the hospital, Wanamaker County Park, dining, shopping, and I-26, this home offers the space you need with less upkeep and more time to enjoy it!
Active contingent
$349,900
2658 Woodfield Ct, Charleston, SC 29406
3beds
1,481sqft
Single Family Residence
Built in 2015
6,534 Square Feet Lot
$346,200 Zestimate®
$236/sqft
$-- HOA
What's special
Flexible home officeSingle-story homeTwo-car garageFenced patio garden spaceSpacious family roomLaminate flooringSunny breakfast area
- 43 days
- 338
- 24
Likely to sell faster than
Zillow last checked:
Listing updated:
Listed by:
Realty ONE Group Coastal
Source: CTMLS,MLS#: 26021306
Facts & features
Interior
Bedrooms & bathrooms
- Bedrooms: 3
- Bathrooms: 2
- Full bathrooms: 2
Rooms
- Room types: Family Room, Office, Eat-In-Kitchen, Family, Laundry, Pantry
Heating
- Forced Air, Natural Gas
Cooling
- Central Air
Appliances
- Laundry: Laundry Room
Features
- High Ceilings, Kitchen Island, Ceiling Fan(s), Eat-in Kitchen, Pantry
- Flooring: Carpet, Ceramic Tile, Laminate
- Windows: ENERGY STAR Qualified Windows
- Has fireplace: No
Interior area
- Total structure area: 1,481
- Total interior livable area: 1,481 sqft
Property
Parking
- Total spaces: 2
- Parking features: Garage, Attached, Garage Door Opener
- Attached garage spaces: 2
Features
- Levels: One
- Stories: 1
- Entry location: Ground Level
- Patio & porch: Patio
- Fencing: Perimeter
Lot
- Size: 6,534 Square Feet
Details
- Parcel number: 4860100355
- Special conditions: 55+ Community
Construction
Type & style
- Home type: SingleFamily
- Architectural style: Ranch
- Property subtype: Single Family Residence
Materials
- Vinyl Siding
- Foundation: Slab
- Roof: Architectural
Condition
- New construction: No
- Year built: 2015
Utilities & green energy
- Sewer: Public Sewer
- Water: Public
- Utilities for property: Dominion Energy
Green energy
- Green verification: HERS Index Score
- Energy efficient items: HVAC, Insulation, Roof
Community & HOA
Community
- Features: Clubhouse, Gated, Lawn Maint Incl, Pool, Tennis Court(s), Trash, Walk/Jog Trails
- Senior community: Yes
- Subdivision: Elms of Charleston
Location
- Region: Charleston
Financial & listing details
- Price per square foot: $236/sqft
- Tax assessed value: $331,200
- Annual tax amount: $1,300
- Date on market: 7/26/2026
- Listing terms: Any
Estimated market value
$346,200
$329,000 - $364,000
$2,354/mo
Price history
| Date | Event | Price |
|---|---|---|
| 7/26/2026 | Listed for sale | $349,900+75.8%$236/sqft |
Source:  CTMLS #26021306 Report a problem CTMLS #26021306 Report a problem | ||
| 6/18/2015 | Sold | $199,000$134/sqft |
Source: CTMLS #15002561 Report a problem | ||
| 5/2/2015 | Price change | $199,000+1%$134/sqft |
Source: Ryland Homes Report a problem | ||
| 4/8/2015 | Price change | $197,000+1%$133/sqft |
Source: Ryland Homes Report a problem | ||
| 2/21/2015 | Price change | $195,000-2.2%$132/sqft |
Source: Ryland Homes Report a problem | ||
| 1/31/2015 | Price change | $199,454+8%$135/sqft |
Source: Ryland Homes Report a problem | ||
| 1/10/2015 | Listed for sale | $184,750$125/sqft |
Source: Ryland Homes Report a problem | ||
Public tax history
| Year | Property taxes | Tax assessment |
|---|---|---|
| 2025 | $1,300 +11.8% | $10,530 +47.3% |
| 2024 | $1,163 +1.7% | $7,150 |
| 2023 | $1,143 +3.5% | $7,150 |
| 2022 | $1,105 -3.7% | $7,150 |
| 2021 | $1,148 -2.4% | $7,150 |
| 2020 | $1,176 | $7,150 +20% |
| 2019 | $1,176 | $5,960 -50.1% |
| 2017 | $1,176 -65% | $11,940 |
| 2016 | $3,361 +3.1% | $11,940 +468.6% |
| 2015 | $3,260 +475.4% | $2,100 |
| 2014 | $567 | -- |
| 2011 | $567 -27.2% | -- |
| 2010 | $778 +0.3% | $3,120 |
| 2009 | $775 +3% | $3,120 |
| 2008 | $752 | $3,120 |
Find assessor info on the county website
Monthly payment
Est. payment
Payment breakdown
Explore the cost of this home by adjusting the details. Changes won't be saved.Climate risks
Neighborhood: 29406
Nearby schools
Schools provided by the listing agent
- Elementary: A. C. Corcoran
- Middle: Northwoods
- High: Stall
Source: CTMLS. This data may not be complete. We recommend contacting the local school district to confirm school assignments for this home.
- $314,0003 bd2 ba1.4k sqft2656 Woodfield Ct, North Charleston, SC 29406Off Market

- $320,9003 bd2 ba1.4k sqft2654 Woodfield Ct, Charleston, SC 29406Off Market
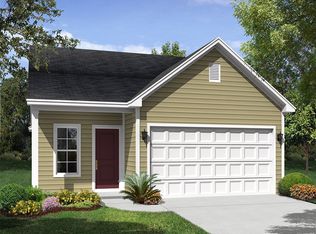
- $305,0002 bd2 ba1.5k sqft9123 Woodcreek Ct, Charleston, SC 29406Sold

- $306,2002 bd2 ba1.5k sqft9125 Woodcreek Ct, North Charleston, SC 29406Off Market
Similar homes
- $361,0003 bd3 ba1.7k sqft3744 Blackjack Rd, Ladson, SC 29456For Sale

 MLS ID #26021829, Michelle Barnes. CTMLS
 - $369,9003 bd2 ba1.9k sqft405 Sparkleberry Ln, Ladson, SC 29456For Sale
 MLS ID #26024068, Richard Lee. CTMLS
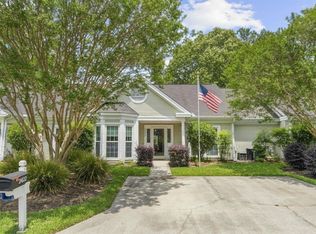
 - $269,9002 bd2 ba1.4k sqft2422 Hansard Dr, North Charleston, SC 29406For Sale
 MLS ID #26013726, Jon Stroud. CTMLS
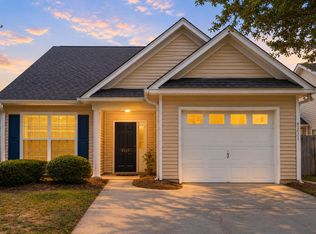
 - $340,0003 bd3 ba1.6k sqft9271 Ayscough Rd, Summerville, SC 29485For Sale
 MLS ID #26022523, Trey Bessent. CTMLS
 - $334,0003 bd3 ba1.5k sqft314 Salkahatchie St, Summerville, SC 29485For SaleMLS ID #26024237, Suzy Torres. CTMLS
- $370,0003 bd3 ba1.6k sqft103 Pacolet St, Summerville, SC 29485For SaleMLS ID #26023580, Dave Friedman. CTMLS
- $364,0003 bd3 ba1.7k sqft1109 Briar Rose Ln, Ladson, SC 29456For SaleMLS ID #26022217, Connie White. CTMLS
- $234,9002 bd2 ba1.1k sqft2455 Deer Ridge Ln #C, Charleston, SC 29406For SaleMLS ID #26019238, Eliza Bailey. CTMLS
- $370,0003 bd3 ba1.6k sqft5050 White Cedar Rd, Ladson, SC 29456For SaleMLS ID #26017376, Lori Bisceglia. CTMLS
- $340,0003 bd2 ba1.4k sqft477 Foxbank Plantation Blvd, Moncks Corner, SC 29461For SaleMLS ID #26021477, Brenda Artis. CTMLS
- $365,0003 bd3 ba1.7k sqft209 Daniels Creek Cir, Goose Creek, SC 29445For SaleMLS ID #26018473, Tina Hartford. CTMLS
- $309,0003 bd2 ba1.1k sqft104 Tyger St, Summerville, SC 29485For SaleMLS ID #26021036, Melissa Loy. CTMLS
- $359,9003 bd2 ba1.5k sqft161 Sea Lavender Ln, Summerville, SC 29486For SaleMLS ID #26021722, Nicholas Huscroft. CTMLS
- $340,0003 bd3 ba1.8k sqft656 Redbud Ln, Summerville, SC 29486For SaleMLS ID #26024374, Melissa Pugh. CTMLS
- $329,9004 bd3 ba1.8k sqft166 Kirkland St, Goose Creek, SC 29445For SaleMLS ID #26020644, Lynnette Duby. CTMLS
- $350,0004 bd3 ba1.8k sqft1038 Sterling Ln, Summerville, SC 29483For SaleMLS ID #26023081, Paul Bermingham. CTMLS
- $355,0003 bd2 ba1.5k sqft628 Battery Edge Dr, Summerville, SC 29483For SaleMLS ID #26014060, Lindsey Martin. CTMLS
- $349,0003 bd3 ba1.7k sqft208 Woodbrook Way, Moncks Corner, SC 29461For SaleMLS ID #25029293, Tim Davies. CTMLS
- $340,0002 bd2 ba1.5k sqft223 Waterfront Park Dr, Summerville, SC 29486For SaleMLS ID #26019510, Tara Bittl. CTMLS
- $364,9003 bd2 ba1.9k sqft345 Fox Ridge Ln, Moncks Corner, SC 29461For SaleMLS ID #26023204, Lauren Abercrombie. CTMLS
