
Tucked inside an established gated 55+ community, this one-level home offers an easy way to enjoy the Lowcountry whether you're looking for a primary residence or a second home. Step in from the covered front porch and you're welcomed by a bright, open interior with generously sized rooms and a comfortable floor plan that feels spacious from the start.The large dining room makes a great first impression with beautiful wood floors, chair rail detail and an arched window that adds character to the space. Continue through the home to a comfortable living area where vaulted ceilings add to the open feel. The kitchen is conveniently positioned between the spaces, while a screened porch gives you another spot to relax and enjoy the Lowcountry weather.This is also the kind of home that malife easy. Everything is on one level, fresh paint brightens the interior, new white outlets and switches have been installed throughout, and a new AC takes care of one of the bigger-ticket items. The primary bath features a wheelchair-accessible shower, and a detached one-car carport adds everyday convenience. It's an easy lock-and-leave option--perfect for a second home or anyone ready to spend less time maintaining a house and more time enjoying life. And there's plenty to enjoy right outside your door. The community offers a pool and clubhouse, fitness area, pickleball and tennis, walking and jogging trails, sidewalks, scenic ponds, and social activities. Mature trees and winding streets give the neighborhood an established feel that's hard to replicate in newer communities. Conveniently located near I-26, shopping, dining and medical facilities, you're within easy reach of Charleston and everything there is to enjoy throughout the Lowcountry. The HOA fee also covers quite a bit, adding to the ease of ownership. It includes property insurance, building and general maintenance, lawn and landscaping services, pressure washing and tree maintenance, a termite bond, community utilities, property management and administrative services, Master Association fees, and reserve funding. Whether you're simplifying, spending part of the year in Charleston, or looking for a place where you can lock the door and go when the mood strikes, this home offers that flexibility, plus comfortable space, great community amenities, and many maintenance responsibilities already taken care of. The seller is also providing a home warranty for added peace of mind.
Active
$228,000
2455 Deer Ridge Ln #C, Charleston, SC 29406
2beds
1,177sqft
Condominium
Built in 1995
-- sqft lot
$223,300 Zestimate®
$194/sqft
$-- HOA
What's special
Scenic pondsCovered front porchComfortable floor planOne-level homeMature treesNew acBright open interior
- 14 days
- 259
- 25
Likely to sell faster than
Zillow last checked:
Listing updated:
Listed by:
AgentOwned Realty Charleston Group 843-769-5100
Source: CTMLS,MLS#: 26027203
Facts & features
Interior
Bedrooms & bathrooms
- Bedrooms: 2
- Bathrooms: 2
- Full bathrooms: 1
- 1/2 bathrooms: 1
Rooms
- Room types: Family Room, Dining Room, Family, Pantry, Separate Dining
Heating
- Forced Air, Central
Cooling
- Central Air
Appliances
- Laundry: Washer Hookup, Electric Dryer Hookup
Features
- Ceiling - Cathedral/Vaulted, Pantry
- Windows: Thermal Windows/Doors
- Has fireplace: No
Interior area
- Total structure area: 1,177
- Total interior livable area: 1,177 sqft
Property
Parking
- Total spaces: 1
- Parking features: Off Street, Carport
- Carport spaces: 1
Accessibility
- Accessibility features: Handicapped Equipped
Features
- Levels: One
- Stories: 1
- Patio & porch: Screened, Front Porch
- Exterior features: Rain Gutters
Lot
- Features: Interior Lot
Details
- Special conditions: 55+ Community
Construction
Type & style
- Home type: Condo
- Property subtype: Condominium
- Attached to another structure: Yes
Materials
- Vinyl Siding
- Foundation: Slab
- Roof: Architectural
Condition
- New construction: No
- Year built: 1995
Utilities & green energy
- Sewer: Public Sewer
- Water: Public
- Utilities for property: Dominion Energy
Community & HOA
Community
- Features: Fitness Center, Gated, Pool, Walk/Jog Trails
- Senior community: Yes
- Subdivision: Elms of Charleston
Location
- Region: Charleston
Financial & listing details
- Price per square foot: $194/sqft
- Date on market: 10/1/2026
- Listing terms: Cash,Conventional,FHA,State Housing Authority,VA Loan
Estimated market value
$223,300
$212,000 - $234,000
$1,715/mo
Price history
| Date | Event | Price |
|---|---|---|
| 10/1/2026 | Listed for sale | $228,000-2.9%$194/sqft |
Source:  CTMLS #26027203 Report a problem CTMLS #26027203 Report a problem | ||
| 9/22/2026 | Listing removed | $234,900$200/sqft |
Source: CTMLS #26019238 Report a problem | ||
| 8/31/2026 | Price change | $234,9000%$200/sqft |
Source: CTMLS #26019238 Report a problem | ||
| 7/6/2026 | Listed for sale | $235,000+23.7%$200/sqft |
Source: CTMLS #26019238 Report a problem | ||
| 12/22/2021 | Sold | $190,000-4.5%$161/sqft |
Source: CTMLS #21024712 Report a problem | ||
| 12/7/2021 | Contingent | $199,000$169/sqft |
Source: CTMLS #21024712 Report a problem | ||
| 10/4/2021 | Price change | $199,000-7.4%$169/sqft |
Source: CTMLS #21024712 Report a problem | ||
| 9/15/2021 | Listed for sale | $215,000$183/sqft |
Source: CTMLS #21024712 Report a problem | ||
Public tax history
Tax history is unavailable.
Monthly payment
Est. payment
Payment breakdown
Explore the cost of this home by adjusting the details. Changes won't be saved.Climate risks
Neighborhood: 29406
Nearby schools
Schools provided by the listing agent
- Elementary: A. C. Corcoran
- Middle: Northwoods
- High: Stall
Source: CTMLS. This data may not be complete. We recommend contacting the local school district to confirm school assignments for this home.
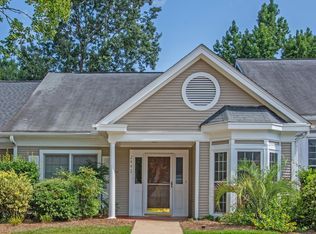
- $223,9002 bd2 ba1.2k sqft2446 Hansard Dr, North Charleston, SC 29406Off Market
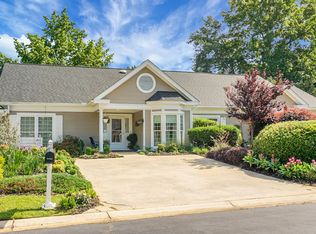
- $251,5002 bd2 ba1.2k sqft2442 Hansard Dr, North Charleston, SC 29406Off Market
- $283,0002 bd2 ba1.3k sqft2438 Hansard Dr, Charleston, SC 29406Sold
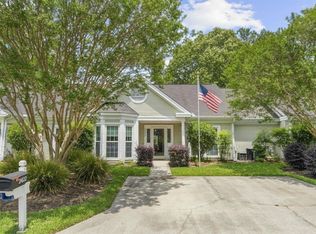
- $225,1002 bd2 ba1.1k sqft2445 Deer Ridge Ln #E, Charleston, SC 29406Off Market

Similar homes
- $269,9002 bd2 ba1.4k sqft2422 Hansard Dr, North Charleston, SC 29406For Sale
 MLS ID #26013726, Jon Stroud. CTMLS
 - $274,9002 bd2 ba1.4k sqft9090 Hadley Ct, North Charleston, SC 29406For Sale
 MLS ID #26023796, Tammy Driggers. CTMLS
 - $175,0002 bd2 ba1k sqft7982 Shadow Oak Dr, Charleston, SC 29406For Sale
 MLS ID #26028271, Joel Torres. CTMLS
 - $249,9002 bd3 ba1.3k sqft2522 Stadium Dr, North Charleston, SC 29406For Sale
 MLS ID #26024383, John Bell. CTMLS
 - $184,9002 bd2 ba951 sqft2182 Spoleto Ln, North Charleston, SC 29406For SaleMLS ID #26012464, Mckynzee Chatman. CTMLS
- $317,0002 bd2 ba1.4k sqft9136 Southern Grove Ct, North Charleston, SC 29406For SaleMLS ID #26018969, Laura Croft. CTMLS
- $237,5003 bd3 ba1.3k sqft131 Hornby Cir, Goose Creek, SC 29445For SaleMLS ID #26027215, Chaise Chandler. CTMLS
- $165,0002 bd3 ba1k sqft7963 Shadow Oak Dr, North Charleston, SC 29406For SaleMLS ID #26024152, Lynnette Duby. CTMLS
- $225,0002 bd2 ba1.1k sqft118 Lake Jogassee Dr, Summerville, SC 29485For SaleMLS ID #26025803, Michelle Driggers. CTMLS
- $219,9003 bd3 ba1.5k sqft38 Indigo Ln, Goose Creek, SC 29445For SaleMLS ID #26024284, Jack Zehring. CTMLS
- $218,0002 bd2 ba975 sqft406 Miami St #B, Ladson, SC 29456For SaleMLS ID #26024423, Drew Salazar. CTMLS
- $185,0002 bd2 ba1.1k sqft7935 Edgebrook Cir APT I, North Charleston, SC 29418For SaleMLS ID #26023326, Kristen Jennings. CTMLS
- $240,0002 bd3 ba1.3k sqft104 Woodward Rd, Goose Creek, SC 29445For SaleMLS ID #26024161, Isabel Warner. CTMLS
- $237,5002 bd3 ba1.4k sqft903 Yellow Hawthorn Cir, Summerville, SC 29483For SaleMLS ID #26026091, Eric Mcfadden. CTMLS
- $230,0003 bd3 ba1.6k sqft181 Grand Oaks Dr, Ladson, SC 29456For SaleMLS ID #26023209, Jan Snook. CTMLS
- $228,9002 bd3 ba1.3k sqft1204 Pine Bluff Dr, Summerville, SC 29483For SaleMLS ID #26017294, Ann Foust. CTMLS
- $245,0003 bd3 ba1.4k sqft100 Lynches River Dr, Summerville, SC 29485For SaleMLS ID #26025457, Joe Porter. CTMLS
- $240,0003 bd3 ba1.6k sqft102 Spanish Oaks Ln, Ladson, SC 29456For SaleMLS ID #26026752, Christina Greene. CTMLS
- $203,0002 bd3 ba1.4k sqft905 Hemingway Cir, Summerville, SC 29483For SaleMLS ID #26028126, Tori Cunningham. CTMLS
- $239,0003 bd3 ba1.2k sqft107 Darcy Ave, Goose Creek, SC 29445For SaleMLS ID #25021345, David Goodman. CTMLS
