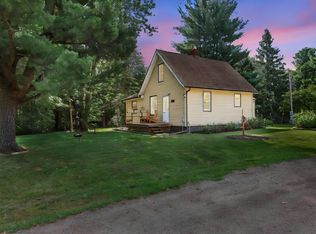
Nestled on nearly a full acre, this home offers the perfect blend of nature, space, and convenience. Surrounded by mature trees with a forest backdrop and a river flowing behind the property, you'll enjoy peaceful views and exceptional privacy year-round. The home features 4 bedrooms with the potential for a 5th bedroom downstairs. The remodeled kitchen provides a stylish and functional space for everyday living and entertaining. Enjoy the scenic surroundings from the screened-in deck or relax on the patio below, both offering beautiful views. Inside, two fireplaces create warm and inviting gathering spaces. The expansive yard offers plenty of room for recreation and outdoor activities, while two storage sheds provide additional space for tools. Extra parking next to the garage accommodates vehicles, trailers, boats, or guests. Located on a quiet street just minutes from Highway 35, this property combines a peaceful setting with convenient access to commuting routes.
Pending
$375,000
26583 Everton Cir, Wyoming, MN 55092
4beds
1,984sqft
:
Get pre-qualified$2,351/mo
Single Family
Built in 1973
0.87 Acres Lot
$-- Zestimate®
$189/sqft
$-- HOA
What's special
- 44 days |
- 42 |
- 3 |
Likely to sell faster than
Zillow last checked:
Listing updated:
Listed by:
Gabe Gustafson 651-373-8094,
LPT Realty, LLC
Source: NorthstarMLS as distributed by MLS GRID,MLS#: 7089428
Facts & features
Interior
Bedrooms & bathrooms
- Bedrooms: 4
- Bathrooms: 3
- Full bathrooms: 1
- 3/4 bathrooms: 2
Bedroom
- Level: Upper
- Area: 140 Square Feet
- Dimensions: 14x10
Bedroom 2
- Level: Upper
- Area: 90 Square Feet
- Dimensions: 10x9
Bedroom 3
- Level: Upper
- Area: 81 Square Feet
- Dimensions: 9x9
Bedroom 4
- Level: Lower
- Area: 99 Square Feet
- Dimensions: 11x9
Dining room
- Level: Upper
- Area: 90 Square Feet
- Dimensions: 10x9
Family room
- Level: Lower
- Area: 253 Square Feet
- Dimensions: 23x11
Foyer
- Level: Main
- Area: 63 Square Feet
- Dimensions: 9x7
Kitchen
- Level: Upper
- Area: 143 Square Feet
- Dimensions: 13x11
Laundry
- Level: Lower
- Area: 165 Square Feet
- Dimensions: 15x11
Living room
- Level: Upper
- Area: 169 Square Feet
- Dimensions: 13x13
Screened porch
- Level: Upper
- Area: 132 Square Feet
- Dimensions: 12x11
Storage
- Level: Lower
- Area: 209 Square Feet
- Dimensions: 19x11
Heating
- Baseboard, Boiler, Hot Water
Cooling
- Ductless Mini-Split
Appliances
- Included: Dishwasher, Disposal, Dryer, Exhaust Fan, Microwave, Range, Refrigerator, Washer
- Laundry: In Basement
Features
- Basement: Block,Drain Tiled,Full,Partially Finished,Sump Pump,Walk-Out Access
- Number of fireplaces: 2
- Fireplace features: Family Room, Gas, Living Room, Wood Burning
Interior area
- Total structure area: 2,360
- Total interior livable area: 1,984 sqft
- Finished area above ground: 1,180
- Finished area below ground: 804
Property
Parking
- Total spaces: 2
- Parking features: Attached, Garage Door Opener, Insulated Garage
- Attached garage spaces: 2
- Has uncovered spaces: Yes
- Details: Garage Dimensions (20x24)
Accessibility
- Accessibility features: None
Features
- Levels: Multi/Split
- Patio & porch: Deck, Screened
- Pool features: None
- Fencing: Chain Link,Partial
- On waterfront: Yes
- Waterfront features: River Front
Lot
- Size: 0.87 Acres
- Dimensions: 45 x 44 x 247 x 88 x 70 x 42 x 268
- Features: Irregular Lot, Tree Coverage - Medium
Details
- Additional structures: Storage Shed
- Foundation area: 1180
- Parcel number: 210059200
- Zoning description: Residential-Single Family
Construction
Type & style
- Home type: SingleFamily
- Property subtype: Single Family
Materials
- Block
- Roof: Age Over 8 Years,Asphalt
Condition
- New construction: No
- Year built: 1973
Utilities & green energy
- Electric: 150 Amp Service, Power Company: Xcel Energy
- Gas: Natural Gas
- Sewer: City Sewer/Connected
- Water: City Water/Connected
Community & HOA
Community
- Subdivision: Sunrise West
HOA
- Has HOA: No
Location
- Region: Wyoming
Financial & listing details
- Price per square foot: $189/sqft
- Tax assessed value: $319,200
- Annual tax amount: $3,975
- Date on market: 6/10/2026
- Cumulative days on market: 37 days
Estimated market value
Not available
Estimated sales range
Not available
Not available
Price history
| Date | Event | Price |
|---|---|---|
| 6/19/2026 | Pending sale | $375,000$189/sqft |
Source:  NorthstarMLS as distributed by MLS GRID #7089428 Report a problem NorthstarMLS as distributed by MLS GRID #7089428 Report a problem | ||
| 6/11/2026 | Listed for sale | $375,000+11.9%$189/sqft |
Source: NorthstarMLS as distributed by MLS GRID #7089428 Report a problem | ||
| 11/18/2021 | Sold | $335,000+3.1%$169/sqft |
Source: NorthstarMLS as distributed by MLS GRID #6092229 Report a problem | ||
| 9/28/2021 | Pending sale | $325,000$164/sqft |
Source: NorthstarMLS as distributed by MLS GRID #6092229 Report a problem | ||
| 9/18/2021 | Listed for sale | $325,000+57.8%$164/sqft |
Source: NorthstarMLS as distributed by MLS GRID #6092229 Report a problem | ||
| 4/15/2016 | Sold | $206,000+3%$104/sqft |
Source: NorthstarMLS as distributed by MLS GRID #4682234 Report a problem | ||
| 3/11/2016 | Pending sale | $200,000$101/sqft |
Source: Edina Realty, Inc., a Berkshire Hathaway affiliate #4682234 Report a problem | ||
| 2/25/2016 | Price change | $200,000+8.1%$101/sqft |
Source: Edina Realty, Inc., a Berkshire Hathaway affiliate #4682234 Report a problem | ||
| 12/14/2015 | Listed for sale | $185,000$93/sqft |
Source: Edina Realty, Inc., a Berkshire Hathaway affiliate #4666795 Report a problem | ||
Public tax history
| Year | Property taxes | Tax assessment |
|---|---|---|
| 2024 | $3,976 +1.6% | $301,400 -1.4% |
| 2023 | $3,912 -4.4% | $305,700 +29.5% |
| 2022 | $4,094 +2.9% | $236,100 +4.6% |
| 2021 | $3,978 +16.1% | $225,700 |
| 2020 | $3,426 +19.1% | -- |
| 2017 | $2,876 +100% | -- |
| 2016 | $1,438 -46.1% | -- |
| 2015 | $2,666 +7.6% | -- |
| 2014 | $2,478 +11.2% | $137,400 |
| 2013 | $2,228 -4.1% | -- |
| 2012 | $2,324 -5.1% | -- |
| 2011 | $2,448 -3.2% | -- |
| 2010 | $2,530 | -- |
| 2009 | -- | -- |
| 2008 | $2,632 +5.6% | -- |
| 2007 | $2,492 +27.4% | -- |
| 2006 | $1,956 -0.3% | -- |
| 2005 | $1,962 +12.4% | -- |
| 2004 | $1,746 +9.1% | -- |
| 2003 | $1,600 -10.4% | -- |
| 2002 | $1,785 +1.4% | -- |
| 2001 | $1,761 | -- |
Find assessor info on the county website
Monthly payment
Est. payment
Payment breakdown
Explore the cost of this home by adjusting the details. Changes won't be saved.Climate risks
Neighborhood: 55092
Nearby schools
GreatSchools rating
- 8/10Columbus Elementary SchoolGrades: PK-6Distance: 4 mi
- 7/10Forest Lake Area Middle SchoolGrades: 7-8Distance: 5.5 mi
- 7/10Forest Lake Senior High SchoolGrades: 9-12Distance: 5.5 mi
- $407,9005 bd2 ba2.5k sqft26589 Everton Cir, Wyoming, MN 55092Off Market
- $341,8003 bd1 ba1k sqft26577 Everton Cir, Wyoming, MN 55092Off Market
- $350,8003 bd2 ba1.8k sqft26578 Everton Cir, Wyoming, MN 55092Off Market
- $355,0004 bd2 ba2.1k sqft26571 Everton Cir, Wyoming, MN 55092Sold
- $455,2004 bd3 ba2.5k sqft26595 Everton Cir, Wyoming, MN 55092Off Market
- $344,3004 bd1 ba1.7k sqft26594 Everton Cir, Wyoming, MN 55092Off Market
- $305,2003 bd1 ba1.2k sqft26562 Everton Cir, Wyoming, MN 55092Off Market
- $358,6003 bd1 ba1.6k sqft26565 Everton Cir, Wyoming, MN 55092Off Market
A local agent can set up tours, give advice and negotiate with sellers.
Similar homes
- $385,0003 bd2 ba1.8k sqft26354 Freeport Ave, Wyoming, MN 55092For Sale

 MLS ID #7106673, Chad Wynia, LaBelle Real Estate Group Inc. NorthstarMLS as distributed by MLS GRID
 - $369,9003 bd2 ba1.7k sqft25719 Freeport Ave, Wyoming, MN 55092For Sale
 MLS ID #7095401, Taylor Waters, TheMLSonline.com, Inc.. NorthstarMLS as distributed by MLS GRID
 - $389,0003 bd2 ba1.8k sqft6124 258th St, Wyoming, MN 55092For Sale
 MLS ID #7075135, Joe Walsh, POP Realty MN. NorthstarMLS as distributed by MLS GRID
 - $359,9003 bd1 ba1.1k sqft5212 185th Ave NE, Columbus, MN 55092For Sale
 MLS ID #7102854, Joseph Marrone, Ashworth Real Estate. NorthstarMLS as distributed by MLS GRID
 - $445,0004 bd2 ba2.2k sqft440 Grove Rd NE, East Bethel, MN 55092For SaleMLS ID #7097709, Bruce C. Lindholm, LPT Realty, LLC. NorthstarMLS as distributed by MLS GRID
- $374,5003 bd3 ba1.7k sqft23895 Granada Ave N, Forest Lake, MN 55025For SaleMLS ID #7096474, Orlando Samuels, Howard Gangestad Real Estate. NorthstarMLS as distributed by MLS GRID
- $450,0003 bd3 ba2.8k sqft18127 Flanders St NE, East Bethel, MN 55092For SaleMLS ID #7098346, Jonah Waalen, Keller Williams Classic Realty. NorthstarMLS as distributed by MLS GRID
- $390,0004 bd2 ba1.8k sqft5420 134th St N, Hugo, MN 55038For SaleMLS ID #7110877, Julie A. Slattery, RE/MAX Results. NorthstarMLS as distributed by MLS GRID
- $425,0003 bd2 ba2.8k sqft1775 214th Ave NW, Oak Grove, MN 55011For SaleMLS ID #7113403, Mitchel Herian, Kris Lindahl Real Estate. NorthstarMLS as distributed by MLS GRID
- $529,9004 bd3 ba2.3k sqft24450 Fallbrook Ave, Forest Lake, MN 55025For SaleMLS ID #7099172, Tony Watters, RE/MAX Results. NorthstarMLS as distributed by MLS GRID
- $490,0005 bd4 ba2.8k sqft6528 210th Lane Ct N, Forest Lake, MN 55025For SaleMLS ID #7101127, Jessica Siverson, Engel & Volkers Minneapolis. NorthstarMLS as distributed by MLS GRID
- $370,0004 bd2 ba2k sqft1509 133rd Ln NE, Ham Lake, MN 55304For SaleMLS ID #7077469, Jessica Tulenchik, Realty ONE Group Choice. NorthstarMLS as distributed by MLS GRID
- $464,0004 bd3 ba2.2k sqft9469 242nd Ln, Stacy, MN 55079For SaleMLS ID #7090063, Levi LaRowe, RE/MAX RESULTS. NorthstarMLS as distributed by MLS GRID
- $445,0004 bd3 ba1.9k sqft40744 Fenian Way, North Branch, MN 55056For SaleMLS ID #7108208, Alex Brancale, Coldwell Banker Realty. NorthstarMLS as distributed by MLS GRID
- $375,0004 bd2 ba1.9k sqft12515 Hummingbird St NW, Coon Rapids, MN 55448For SaleMLS ID #7078373, Autumn Landon-Johnson, Ashworth Real Estate. NorthstarMLS as distributed by MLS GRID
- $379,0004 bd2 ba1.8k sqft1770 Garden Ln, White Bear Township, MN 55110For SaleMLS ID #7069017, Debra J. Johnson, Edina Realty, Inc.. NorthstarMLS as distributed by MLS GRID
- $400,0004 bd2 ba1.7k sqft601 3rd Ave, Osceola, WI 54020For SaleMLS ID #7094999, Tony Johnson ABR, RSPS, CRS, Edina Realty, Inc.. NorthstarMLS as distributed by MLS GRID
- $539,9004 bd2 ba1.8k sqft23061 W Martin Lake Dr NE, Stacy, MN 55079For SaleMLS ID #7112747, Jake Rivard, Red Key Realty. NorthstarMLS as distributed by MLS GRID
- $469,9004 bd2 ba2.1k sqft7567 Lent Trl, Stacy, MN 55079For SaleMLS ID #7074470, Mark D Callender, RE/MAX Results. NorthstarMLS as distributed by MLS GRID
- $384,9004 bd2 ba2k sqft1654 146th Ave NW, Andover, MN 55304For SaleMLS ID #7051054, Kelsey Simon, Grant Thomas Real Estate. NorthstarMLS as distributed by MLS GRID
