Come see this amazing mid-century home with a split level floor plan! Whether you enter through the mudroom to the right of the 2 car garage or the front door to the left, you'll immediately notice the beauty of this home. Relax in the carpeted living room which has a wood-burning fireplace, or entertain your guests in the open lounge room, complete with a round gas burning fireplace and bar. The back door leads into a back patio and fenced in, shady side yard, perfect for a summer get-together with friends and family, or to relax in your hammock and read that novel you've been meaning to get around to opening! Next to those doors is another room that has been converted into a bedroom, but would serve very well as an office for those working from home. Upstairs you'll find your bedrooms (with hardwood floors) and two bathrooms, with a spacious master bedroom. As you're leaving the mudroom, you'll note the steps leading up into a beautiful back yard, providing easy roof access, and plenty of room for the kids. There is also a basketball goal set up in the driveway! Don't miss out on this wonderful opportunity! Sold as is
Pending
$185,000
2659 Gwinnett Dr, Macon, GA 31204
3beds
2,415sqft
Single Family Residence, Residential
Built in 1959
0.47 Acres Lot
$226,600 Zestimate®
$77/sqft
$-- HOA
What's special
Split level floor planFenced inOpen lounge roomBack patioSpacious master bedroomHardwood floorsShady side yard
- 1123 days |
- 6 |
- 0 |
Zillow last checked:
Listing updated:
Listed by:
Samuel Caldwell 808-295-6924,
Keller Williams Realty Middle Georgia
Source: MGMLS,MLS#: 171338
Facts & features
Interior
Bedrooms & bathrooms
- Bedrooms: 3
- Bathrooms: 3
- Full bathrooms: 2
- 1/2 bathrooms: 1
Primary bedroom
- Level: Third
Kitchen
- Level: Second
Heating
- Natural Gas
Cooling
- Central Air
Appliances
- Included: Dishwasher, Dryer, Electric Cooktop, Electric Oven, Tankless Water Heater, Washer
- Laundry: Main Level, In Garage
Features
- Flooring: Carpet, Hardwood, Vinyl
- Has basement: No
- Has fireplace: Yes
- Fireplace features: Gas Log, Keeping Room, Living Room, Wood Burning Stove
Interior area
- Total structure area: 2,415
- Total interior livable area: 2,415 sqft
- Finished area above ground: 2,415
- Finished area below ground: 0
Property
Parking
- Parking features: Garage, Driveway
- Has garage: Yes
- Has uncovered spaces: Yes
Features
- Levels: Multi/Split
- Exterior features: Rear Stairs
- Fencing: Fenced
Lot
- Size: 0.47 Acres
Details
- Parcel number: O0620265
Construction
Type & style
- Home type: SingleFamily
- Architectural style: Other
- Property subtype: Single Family Residence, Residential
Materials
- Brick
- Foundation: Block
- Roof: Shingle
Condition
- Resale
- New construction: No
- Year built: 1959
Utilities & green energy
- Sewer: Public Sewer
- Water: Public
- Utilities for property: Electricity Available, Natural Gas Available, Sewer Available, Water Available
Community & HOA
Community
- Subdivision: Pierce Avenue Height
HOA
- Has HOA: No
Location
- Region: Macon
Financial & listing details
- Price per square foot: $77/sqft
- Annual tax amount: $1,919
- Date on market: 7/26/2023
- Cumulative days on market: 393 days
- Listing agreement: Exclusive Right To Sell
- Electric utility on property: Yes
Estimated market value
$226,600
$208,000 - $247,000
$1,837/mo
Price history
| Date | Event | Price |
|---|---|---|
| 8/1/2023 | Pending sale | $185,000$77/sqft |
Source:  MGMLS #171338 Report a problem MGMLS #171338 Report a problem | ||
| 7/26/2023 | Listed for sale | $185,000-7.5%$77/sqft |
Source: MGMLS #171338 Report a problem | ||
| 6/2/2022 | Listing removed | -- |
Source: MGMLS #163989 Report a problem | ||
| 6/1/2022 | Listed for sale | $199,900$83/sqft |
Source: MGMLS #163989 Report a problem | ||
| 4/23/2022 | Pending sale | $199,900$83/sqft |
Source: MGMLS #163989 Report a problem | ||
| 4/20/2022 | Price change | $199,900-2.5%$83/sqft |
Source: MGMLS #163989 Report a problem | ||
| 4/13/2022 | Listed for sale | $205,000$85/sqft |
Source: MGMLS #163989 Report a problem | ||
| 4/3/2022 | Listing removed | -- |
Source: MGMLS #163989 Report a problem | ||
| 2/10/2022 | Price change | $205,000-8.4%$85/sqft |
Source: MGMLS #163989 Report a problem | ||
| 2/4/2022 | Listed for sale | $223,900$93/sqft |
Source: MGMLS #163989 Report a problem | ||
Public tax history
Tax history is unavailable.
Monthly payment
Est. payment
Payment breakdown
Explore the cost of this home by adjusting the details. Changes won't be saved.Climate risks
Neighborhood: 31204
Nearby schools
GreatSchools rating
- 2/10Rosa Taylor Elementary SchoolGrades: PK-5Distance: 1.2 mi
- 7/10Miller Magnet Middle SchoolGrades: 6-8Distance: 1.8 mi
- 5/10Central High SchoolGrades: 9-12Distance: 1.9 mi
- $185,0003 bd2 ba2.4k sqft2659 Gwinett Dr, Macon, GA 31204Sold
- $---- bd-- ba-- sqft2659 Gwinette Dr, Macon, GA 31204Off Market
- $178,4003 bd2 ba1.5k sqft2681 Gwinett Dr, Macon, GA 31204Off Market
- $167,8003 bd2 ba1.7k sqft2640 Pierce Dr N, Macon, GA 31204Off Market
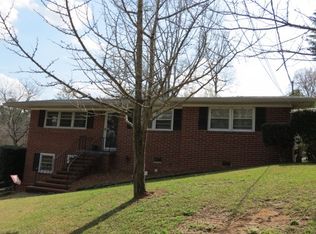
- $1,4503 bd2 ba1.1k sqft2670 Pierce Dr N, Macon, GA 31204For Rent
- $170,7003 bd2 ba1.4k sqft2690 Pierce Dr N, Macon, GA 31204Off Market
- $159,1003 bd3 ba1.2k sqft2693 Gwinett Dr, Macon, GA 31204Off Market
- $193,5004 bd3 ba1.8k sqft2631 Pierce Dr N, Macon, GA 31204Off Market
A local agent can set up tours, give advice and negotiate with sellers.
A local lender can help you make sure your offer is ready when you are.
Similar homes
- $178,0003 bd2 ba1.6k sqft2976 Woodhaven Cir, Macon, GA 31204Active

 MLS ID #10794701, Mindy Attaway, Realty Unlimited, LLC. GAMLS
 - $224,9003 bd2 ba2k sqft1137 Clairmont Pl, Macon, GA 31204Active
 MLS ID #10831271, Steven T Koleno, Beycome Brokerage Realty LLC. GAMLS
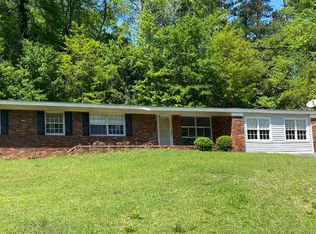
 - $189,0003 bd2 ba1.9k sqft914 Glenbrook Rd, Macon, GA 31210For Sale
 MLS ID #185473, Taylor Peacock, Realty Unlimited, LLC. MGMLS
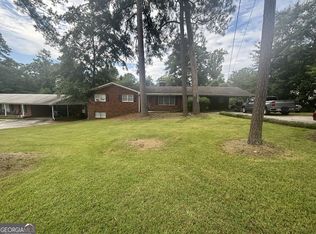
 - $240,0003 bd3 ba2.7k sqft2986 Crestline Dr, Macon, GA 31204Active
 MLS ID #10825893, Scott W Fader, Joseph Walter Realty, LLC. GAMLS
 - $195,0003 bd2 ba2.2k sqft723 Winchester Cir, Macon, GA 31210ActiveMLS ID #10810034, Sylvia Barker, Southern Classic Realtors. GAMLS
- $184,9003 bd2 ba1.3k sqft1481 Westminister Dr, Macon, GA 31204For SaleMLS ID #184773, Jerome James, Covenant Realty Associates, LLC. MGMLS
- $160,0003 bd3 ba2.2k sqft4032 Winding Way Ct, Macon, GA 31204ActiveMLS ID #10799762, LaToya Horne, Maximum One Platinum Realtors. GAMLS
- $225,0003 bd3 ba2.6k sqft946 Fair Oaks Dr, Macon, GA 31204ActiveMLS ID #10572120, Debra Kitchens, Almost Home Realty. GAMLS
- $155,0003 bd2 ba1.9k sqft4075 Metro Way, Macon, GA 31204For SaleMLS ID #185104, Anna Roberts, Rivoli Realty. MGMLS
- $220,0004 bd2 ba2.5k sqft3209 Lennox Dr, Macon, GA 31204ActiveMLS ID #10698528, Danielle Givens, NextHome 180 Realty. GAMLS
- $249,0004 bd2 ba1.9k sqft2960 Stuart Dr, Macon, GA 31204ActiveMLS ID #10733473, Ryan Laskey, HomeSmart. GAMLS
- $229,9003 bd2 ba1.7k sqft3021 Clairmont Ave, Macon, GA 31204For SaleMLS ID #263048, Parker Moore. CGMLS
- $275,0005 bd3 ba2.2k sqft2680 Vineville Ave, Macon, GA 31204ActiveMLS ID #10822992, Dianne Bryant, Golden Key Realty, Inc.. GAMLS
- $179,9003 bd2 ba1.2k sqft4656 Wilson Rd, Macon, GA 31206For SaleMLS ID #264502, Paula Cook. CGMLS
- $125,0003 bd3 ba2.6k sqft1757 Anthony Rd, Macon, GA 31204Active Under ContractMLS ID #10801107, Trinette Scott, Keller Williams Realty North Atlanta. GAMLS
- $199,9993 bd2 ba1.5k sqft1819 Canterbury Rd, Macon, GA 31206ActiveMLS ID #10773374, Princess Wesay, Virtual Properties Realty.com. GAMLS
- $212,9003 bd2 ba1.6k sqft805 Dogwood Cir, Macon, GA 31210ActiveMLS ID #10753563, Steven T Koleno, Beycome Brokerage Realty LLC. GAMLS
- $197,5003 bd2 ba1.8k sqft334 Vista Cir APT A, Macon, GA 31204For SaleMLS ID #183890, Susan Jones, Sheridan, Solomon & Associates. MGMLS
- $197,5003 bd2 ba1.8k sqft344A Vista Cir, Macon, GA 31204ActiveMLS ID #10727984, Susan S Jones, Sheridan Solomon & Associates. GAMLS
- $274,0003 bd2 ba1.7k sqft525 Sugarloaf Dr, Macon, GA 31204ActiveMLS ID #10787116, Merritt Eckles, Keller Williams Middle Georgia. GAMLS
