Set against scenic fairways, this inviting ranch-style home offers comfort, space, and quiet sophistication. Designed for easy main-level living, it features a beautifully finished lower level--creating two expansive living areas rather than a traditional basement. Inside, light-filled rooms are anchored by two fireplaces, one on each level. The fully equipped kitchen flows seamlessly into the main living space, ideal for everyday living and entertaining, while a whole-home air filtration system enhances comfort year-round. The lower level offers generous space for recreation, relaxation, or hosting guests. Enjoy picturesque golf course views from your backyard--perfect for enthusiasts, yet equally appealing for those seeking peaceful surroundings and a serene, resort-like setting.
Active
$600,000
2661 Village Circle Ct SW #15, Byron Center, MI 49315
3beds
3,096sqft
:
Get pre-qualified$4,511/mo
Condominium
Built in 2005
-- sqft lot
$581,900 Zestimate®
$194/sqft
$500/mo HOA
What's special
Scenic fairwaysBeautifully finished lower levelLight-filled roomsWhole-home air filtration systemEasy main-level livingFully equipped kitchen
- 94 days |
- 750 |
- 18 |
Zillow last checked:
Listing updated:
Listed by:
Parker D Wismar 616-514-8917,
Greenridge Realty (West) 616-457-5250
Source: MichRIC,MLS#: 26017329
Facts & features
Interior
Bedrooms & bathrooms
- Bedrooms: 3
- Bathrooms: 3
- Full bathrooms: 2
- 1/2 bathrooms: 1
- Main level bedrooms: 1
Heating
- Forced Air
Cooling
- Central Air
Appliances
- Included: Dishwasher, Dryer, Oven, Range, Refrigerator, Washer
- Laundry: Main Level, Sink
Features
- Flooring: Carpet
- Basement: Daylight,Walk-Out Access
- Number of fireplaces: 2
- Fireplace features: Family Room, Gas Log, Living Room
Interior area
- Total structure area: 1,548
- Total interior livable area: 3,096 sqft
- Finished area below ground: 0
Property
Parking
- Total spaces: 2
- Parking features: Garage Door Opener, Attached
- Garage spaces: 2
Features
- Stories: 1
- Pool features: Association
Details
- Parcel number: 412116202011
- Zoning description: residential
Construction
Type & style
- Home type: Condo
- Architectural style: Ranch
- Property subtype: Condominium
Materials
- Block, Vinyl Siding
- Roof: Composition,Shingle
Condition
- New construction: No
- Year built: 2005
Utilities & green energy
- Sewer: Public Sewer
- Water: Public
Community & HOA
HOA
- Has HOA: Yes
- Amenities included: Clubhouse, Golf Membership, Pool, Restaurant/Bar
- Services included: Snow Removal, Maintenance Grounds
- HOA fee: $500 monthly
Location
- Region: Byron Center
Financial & listing details
- Price per square foot: $194/sqft
- Tax assessed value: $251,976
- Annual tax amount: $7,707
- Date on market: 4/23/2026
- Listing terms: Cash,Conventional
Estimated market value
$581,900
$553,000 - $611,000
$3,379/mo
Price history
| Date | Event | Price |
|---|---|---|
| 4/23/2026 | Listed for sale | $600,000$194/sqft |
Source:  MichRIC #26017329 Report a problem MichRIC #26017329 Report a problem | ||
Public tax history
Tax history is unavailable.
Monthly payment
Est. payment
Payment breakdown
Explore the cost of this home by adjusting the details. Changes won't be saved.Climate risks
Neighborhood: 49315
Nearby schools
GreatSchools rating
- 9/10Brown Elementary SchoolGrades: K-4Distance: 0.7 mi
- 7/10Robert L. Nickels Intermediate SchoolGrades: 3-7Distance: 1.3 mi
- 7/10Byron Center High SchoolGrades: 9-12Distance: 1.8 mi
Schools provided by the listing agent
- Elementary: Byron Area Elementary School
- Middle: Byron Area Middle School
- High: Byron Center High School
Source: MichRIC. This data may not be complete. We recommend contacting the local school district to confirm school assignments for this home.
- $586,9003 bd2 ba-- sqft2640 Village Circle Ct SW, Byron Center, MI 49315Off Market
- $583,000-- bd2 ba-- sqft2690 Village Circle Ct SW, Byron Center, MI 49315Off Market
- $545,4003 bd3 ba3k sqft2631 Village Circle Ct SW, Byron Center, MI 49315Off Market
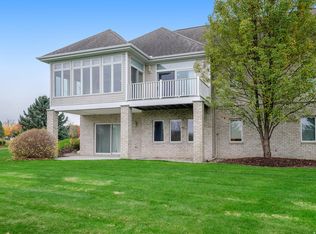
- $588,700-- bd2 ba-- sqft2661 Village Circle Ct SW, Byron Center, MI 49315Off Market
- $563,0002 bd2 ba-- sqft2620 Village Circle Ct SW, Byron Center, MI 49315Off Market
- $581,600-- bd2 ba-- sqft2670 Village Circle Ct SW, Byron Center, MI 49315Off Market
- $620,300-- bd2 ba-- sqft2674 Village Circle Ct SW, Byron Center, MI 49315Off Market
- $566,800-- bd2 ba-- sqft2658 Village Circle Ct SW, Byron Center, MI 49315Off Market
A local agent can set up tours, give advice and negotiate with sellers.
Similar homes
- $679,9004 bd3 ba2.8k sqft1525 104th St SW, Byron Center, MI 49315For Sale

 MLS ID #26037379, Lindsay J VanDuinen-Scully, RE/MAX of Grand Rapids (Grandville). MichRIC
 - $639,9004 bd4 ba3.2k sqft2275 Van Singel Lake Dr SW, Byron Center, MI 49315For Sale
 MLS ID #26024975, Amy Marlow, Green Square Properties LLC. MichRIC
 - $689,9005 bd3 ba3.6k sqft7453 Southwood Ave SW, Byron Center, MI 49315For Sale
 MLS ID #26020463, Keith A Ykema, City2Shore Real Estate Inc.. MichRIC
 - $737,8002 bd3 ba2.7k sqft7955 Whistle Creek Ct SW, Byron Center, MI 49315For Sale
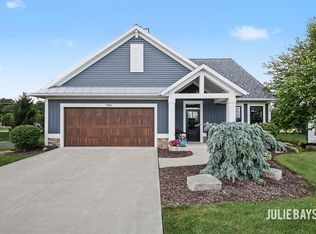 MLS ID #26035545, Julie Bays, Berkshire Hathaway HomeServices Michigan Real Estate (South). MichRIC
 - $499,9003 bd3 ba2.1k sqft2940 Eldora Ct SW, Byron Center, MI 49315For SaleMLS ID #26028587, Denise DeVries, Gateway Brokerage, LLC. MichRIC
- $699,9004 bd4 ba3k sqft7250 Rosie Shores Dr, Byron Center, MI 49315For SaleMLS ID #26034780, Jon Ornee, HomeRealty Holland. MichRIC
- $649,9004 bd3 ba3.6k sqft1011 Dreamfield Dr SE, Byron Center, MI 49315For SaleMLS ID #26033454, David P Kooistra, Apex Realty Group. MichRIC
- $715,0004 bd3 ba4.3k sqft2136 Pleasant Pond Dr SW, Byron Center, MI 49315For SaleMLS ID #26031040, Hung T Pham, 42 North Realty Group. MichRIC
- $599,9004 bd3 ba3.1k sqft1425 Crystalline Dr SE, Caledonia, MI 49316For SaleMLS ID #26031419, Rick Dernberger, Coldwell Banker Woodland Schmidt. MichRIC
- from $624,0005 bd4 ba2.6k sqftThe Sebastian Plan, Alden Grove, Byron Center, MI 49315New ConstructionEastbrook Homes
- $599,0003 bd3 ba2.8k sqft3221 Rocaway Dr, Hudsonville, MI 49426For SaleMLS ID #26025203, Derek N Sanchez, 616 Realty LLC. MichRIC
- $599,0004 bd4 ba2.9k sqft9266 Trafalgar Dr SE, Alto, MI 49302For SaleMLS ID #26037928, Tanya L Craig, Keller Williams GR East. MichRIC
- $899,9006 bd6 ba3.9k sqft7949 Byron Depot Dr SW, Byron Center, MI 49315For SaleMLS ID #26031857, Mark M Brace, Berkshire Hathaway HomeServices Michigan Real Estate (Main). MichRIC
- from $545,0004 bd3 ba2.3k sqftThe Preston Plan, Alden Grove, Byron Center, MI 49315New ConstructionEastbrook Homes
- $599,9004 bd4 ba3.1k sqft2325 Riley Ct, Hudsonville, MI 49426For SaleMLS ID #26026174, David J Arnoldink, West Edge Real Estate LLC. MichRIC
- $549,9004 bd4 ba3.2k sqft4689 8th St, Caledonia, MI 49316For SaleMLS ID #26022550, Noah A Bunker, Apex Realty Group. MichRIC
- from $628,0005 bd4 ba2.6k sqftThe Sebastian Plan, Walnut Ridge, Byron Center, MI 49315New ConstructionEastbrook Homes
- $600,0004 bd3 ba3k sqft2116 Brindle Dr, Hudsonville, MI 49426For SaleMLS ID #25058168, Mara Piastro, Berkshire Hathaway HomeServices Michigan Real Estate (South). MichRIC
- $340,0002 bd3 ba1.8k sqft867 Bayou Dr SW, Byron Center, MI 49315For SaleMLS ID #26035108, Doug F Takens, Independence Realty (Main). MichRIC
- from $511,0003 bd3 ba1.8k sqftThe Mayfair Plan, Alden Grove, Byron Center, MI 49315New ConstructionEastbrook Homes
