Welcome to 26611 Mountaingate St in Menifee! This well-maintained single-story home offers 3 bedrooms, a versatile den that can easily be converted into a 4th bedroom, and approximately 1,895 square feet of living space. Inside, you’ll find wood-look laminate vinyl flooring through the main living areas, carpet in the bedrooms, and an open layout with a spacious kitchen featuring white cabinetry, granite countertops, stainless steel appliances, a large island, and a built-in mini refrigerator.
Outside, enjoy low-maintenance artificial turf in both the front and backyard, extensive hardscaping, mow curbs, and an Alumawood patio cover with a ceiling fan. The extended concrete driveway adds extra parking and curb appeal, while the garage features an epoxy-coated floor. With no HOA and a flexible floor plan, this home offers a great combination of comfort, function, and low-maintenance living.
Pending
Listed by: eXp Realty of Southern California, Inc. • John Alagna • Contact: 909-821-2781
$569,900
26611 Mountaingate St, Menifee, CA 92585
3beds
1,895sqft
Single Family Residence
Built in 2018
7,405 Square Feet Lot
$572,800 Zestimate®
$301/sqft
$-- HOA
What's special
- 15 days
- 521
- 60
Zillow last checked:
Listing updated:
Listed by:
John Alagna DRE #02073190 909-821-2781,
eXp Realty of Southern California, Inc.
Source: CRMLS,MLS#: SW26193160 Originating MLS: California Regional MLS
Originating MLS: California Regional MLSFacts & features
Interior
Bedrooms & bathrooms
- Bedrooms: 3
- Bathrooms: 2
- Full bathrooms: 1
- 3/4 bathrooms: 1
- Main level bathrooms: 2
- Main level bedrooms: 3
Rooms
- Room types: Bedroom, Den, Family Room, Great Room, Kitchen, Laundry, Primary Bathroom, Primary Bedroom, Other
Primary bedroom
- Features: Primary Suite
Primary bedroom
- Features: Main Level Primary
Bedroom
- Features: All Bedrooms Down
Bedroom
- Features: Bedroom on Main Level
Bathroom
- Features: Bathtub, Closet, Dual Sinks, Separate Shower, Tub Shower
Kitchen
- Features: Granite Counters, Kitchen Island
Other
- Features: Walk-In Closet(s)
Heating
- Central, Natural Gas
Cooling
- Central Air
Appliances
- Included: Dishwasher, Gas Oven, Gas Range, Gas Water Heater, Microwave, Water Heater
- Laundry: Inside, Laundry Room
Features
- Ceiling Fan(s), Granite Counters, Open Floorplan, Recessed Lighting, All Bedrooms Down, Bedroom on Main Level, Main Level Primary, Primary Suite, Walk-In Closet(s)
- Flooring: Carpet, Laminate, Vinyl
- Windows: Double Pane Windows
- Has fireplace: No
- Fireplace features: None
- Common walls with other units/homes: No Common Walls
Interior area
- Total interior livable area: 1,895 sqft
Property
Parking
- Total spaces: 4
- Parking features: Concrete, Garage
- Attached garage spaces: 2
- Uncovered spaces: 2
Accessibility
- Accessibility features: No Stairs
Features
- Levels: One
- Stories: 1
- Entry location: 1
- Patio & porch: Concrete, Covered, Patio
- Exterior features: Awning(s)
- Pool features: None
- Spa features: None
- Fencing: Block
- Has view: Yes
- View description: Hills, Mountain(s)
Lot
- Size: 7,405 Square Feet
- Features: Level, Street Level
Details
- Parcel number: 459312007
- Special conditions: Standard
Construction
Type & style
- Home type: SingleFamily
- Property subtype: Single Family Residence
Materials
- Drywall, Concrete, Stucco
- Foundation: Slab
- Roof: Tile
Condition
- Turnkey
- New construction: No
- Year built: 2018
Utilities & green energy
- Electric: Photovoltaics on Grid
- Sewer: Public Sewer
- Water: Public
- Utilities for property: Cable Connected, Electricity Connected, Natural Gas Connected, Phone Connected, Sewer Connected, Water Connected
Community & HOA
Community
- Features: Curbs, Hiking, Sidewalks
- Security: Carbon Monoxide Detector(s), Fire Sprinkler System, Smoke Detector(s)
Location
- Region: Menifee
Financial & listing details
- Price per square foot: $301/sqft
- Tax assessed value: $541,216
- Date on market: 9/3/2026
- Cumulative days on market: 16 days
- Listing terms: Cash,Conventional,FHA,Submit,VA Loan
- Inclusions: mini-fridge in kitchen
- Exclusions: fridge, washer/dryer, backyard shed
- Road surface type: Paved
Estimated market value
$572,800
$544,000 - $601,000
$3,080/mo
Price history
| Date | Event | Price |
|---|---|---|
| 9/8/2026 | Pending sale | $569,900$301/sqft |
Source:  CRMLS #SW26193160 Report a problem CRMLS #SW26193160 Report a problem | ||
| 9/3/2026 | Listed for sale | $569,900+14%$301/sqft |
Source: CRMLS #SW26193160 Report a problem | ||
| 12/30/2021 | Sold | $500,000$264/sqft |
Source: Public Record Report a problem | ||
| 12/4/2021 | Pending sale | $500,000$264/sqft |
Source: CRMLS #CV21249587 Report a problem | ||
| 11/30/2021 | Price change | $500,000-4.8%$264/sqft |
Source: CRMLS #CV21249587 Report a problem | ||
| 11/19/2021 | Listed for sale | $525,000+48.1%$277/sqft |
Source: CRMLS #CV21249587 Report a problem | ||
| 2/22/2019 | Sold | $354,500$187/sqft |
Source: Public Record Report a problem | ||
Public tax history
| Year | Property taxes | Tax assessment |
|---|---|---|
| 2026 | -- | $541,216 +2% |
| 2025 | $9,512 +0.4% | $530,604 +2% |
| 2024 | $9,472 +0.7% | $520,200 +2% |
| 2023 | $9,406 +1.9% | $510,000 +2% |
| 2022 | $9,231 +20.8% | $500,000 +37.1% |
| 2021 | $7,641 +1.4% | $364,820 +1% |
| 2020 | $7,532 | $361,080 +85.5% |
| 2019 | -- | $194,613 |
Find assessor info on the county website
Monthly payment
Est. payment
Payment breakdown
Explore the cost of this home by adjusting the details. Changes won't be saved.Climate risks
Neighborhood: 92585

Similar homes
- $575,0004 bd3 ba2.2k sqft26707 Mountaingate St, Menifee, CA 92585For Sale
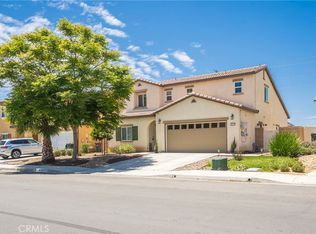 MLS ID #SR26096174, Elizabeth Beeson, The Keystone Team. CRMLS
 - $622,0003 bd3 ba2k sqft29180 Springshores Dr, Menifee, CA 92585For Sale
 MLS ID #SW26177662, Sharon Johnson, LPT Realty, Inc. CRMLS
 - $637,5004 bd3 ba2.2k sqft29983 Penn St, Menifee, CA 92585For Sale
 MLS ID #SW26136521, Oscar Fuentes Gallegos, Abundance Real Estate. CRMLS
 - $650,0003 bd2 ba2k sqft30208 Sutton Ct, Menifee, CA 92584For Sale
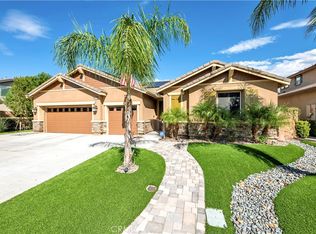 MLS ID #OC26199413, Pat Roe, Titanium Realty. CRMLS
Local buyer's agents are ready to help
